
60108 Katie Circle, La Quinta, CA 92253
Local realty services provided by:Better Homes and Gardens Real Estate Champions
60108 Katie Circle,La Quinta, CA 92253
$512,000
- 2 Beds
- 2 Baths
- 1,386 sq. ft.
- Single family
- Active
Listed by: donna ambrose
Office: equity union
MLS#:219152571
Source:CA_DAMLS
Price summary
- Price:$512,000
- Price per sq. ft.:$369.41
- Monthly HOA dues:$622
About this home
Simply Enchanting! Within the gates of 55+ Trilogy at La Quinta and Golf Club, this delightful Maurea model two bedroom, two baths home rests on large 9,148 square foot raised lot overlooking towering mountain vistas and spectacular sunsets from the front courtyard, and peak-a-boo mountain views from the spacious private backyard. The home is bright and cheerful with an open floorplan, tile floors, nine-foot ceilings, ceiling fans throughout, and a wall of windows that overlooks a large covered patio and a brilliantly colored and meticulously landscaped yard with a bubbling fountain. Electric awnings, solar shades and a newer air conditioner keep the home cool and comfortable year-round. Low maintenance and easy comfort make it the perfect resort home. In the great room, the stack stone media wall with flat screen TV, and linear electric fireplace with colorful dancing flames is the perfect place to stream your favorite shows and cheer your teams to victory. The kitchen is a delight, featuring quality custom cabinets, custom travertine backsplash and slab granite on the counters and breakfast bar. The dining area off the kitchen is steps from sliding doors to the back covered patio. The primary bedroom suite is spacious with large windows overlooking the backyard, and a private door to the back patio. The primary bath features double sinks, a cultured marble countertop, tile floors, shower, a walk-in closet, and additional mirrored closet. The guest bedroom is roomy and adjacent to a full bath with custom lighting. The two-car garage is extended by four feet and fits two cars side-by-side, and a golf cart. Trilogy at La Quinta is a 55+ active adult community with a newly renovated 18-hole Gary Panks resort golf course open to the public, a driving range, putting green, Kitchen Ten-Eleven Restaurant, and a Pro-Shop. Within the 24/7 guarded gates, the residents enjoy Tennis, PickleBall, Bocce, large outdoor pool, spa and cabanas, and separate lap pool, the Coral Mountain Spa, a fitness center, grand ballroom, a Café Solaz with yummy food and a full bar, and year-round activities and events too many to count. By far, Trilogy is one of the Best Values in all the Coachella Valley....
Contact an agent
Home facts
- Year built:2005
- Subdivision & Development:Trilogy
- Listing ID #:219152571
- Added:4 day(s) ago
- Updated:September 15, 2026 at 02:30 PM
Rooms and interior
- Bedrooms:2
- Total bathrooms:2
- Full bathrooms:2
- Flooring:Ceramic Tile
- Dining Description:Breakfast Counter/Bar, Dining Area
- Bathrooms Description:Double Vanity(s), Linen Closet, Shower & Tub, Shower Over Tub
- Kitchen Description:Granite Counters, Granite Slab Counters, Pantry
- Bedroom Description:All Bedrooms Down, Walk In Closet
- Living area:1,386 sq. ft.
Heating and cooling
- Cooling:Air Conditioning, Ceiling Fan(s), Central Air, Gas
- Heating:Central, Electric, Forced Air
Structure and exterior
- Roof:Tile
- Year built:2005
- Building area:1,386 sq. ft.
- Lot area:0.21 Acres
- Lot Features:Private, Single Lot, Utilities Underground
- Construction Materials:Stucco
- Exterior Features:Drip System, Misters Patio, Patio Awning(s), Sprinkler System, Sprinkler Timer, Sprinklers
- Levels:1 Story
Utilities
- Water:Water District
- Sewer:Connected and Paid, In
Finances and disclosures
- Price:$512,000
- Price per sq. ft.:$369.41
Features and amenities
- Appliances:Gas Range, Microwave Oven, Refrigerator, Self Cleaning Oven, Water Line to Refrigerator
- Laundry features:Individual Room
- Amenities:24 Hour Security, Automatic Gate, Cable TV, Card/Code Access, Closed Circuit Camera(s), Community, Double Pane Windows, Drapes, Exterior Security Lights, Gated Community, Resident Manager, Screens
Parking
- Parking description:Attached Garage, Driveway, Garage, Garage Door Opener, Oversized, Side By Side
- Garage spaces:2
New listings near 60108 Katie Circle
- Coming Soon
 $2,995,000Coming Soon4 beds 5 baths4,400 sq. ft.
55435 Oak Hill, La Quinta, CA 92253
MLS# 219152510DAListed by: COMPASS - Coming SoonOpen Sat, 12 to 3pm
 $1,199,000Coming Soon4 beds 4 baths3,907 sq. ft.
57685 Rosewood Court, La Quinta, CA 92253
MLS# PW26194590Listed by: KELLER WILLIAMS COASTAL PROP. - Coming Soon
 $1,799,000Coming Soon4 beds 5 baths3,309 sq. ft.
56430 Muirfield Village, La Quinta, CA 92253
MLS# 219151967DAListed by: COMPASS - Coming Soon
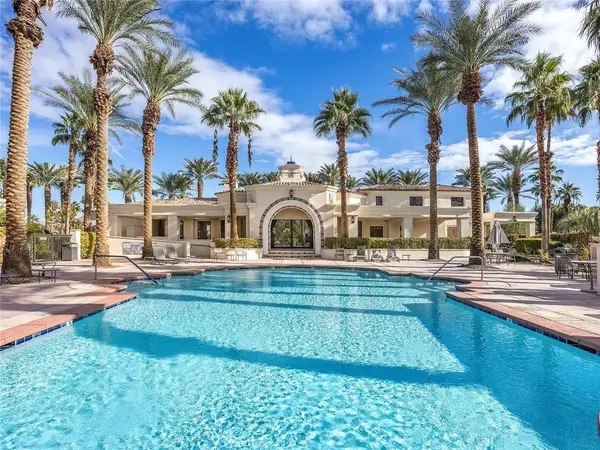 $499,000Coming Soon2 beds 2 baths1,371 sq. ft.
80783 Calle Azul, La Quinta, CA 92253
MLS# CV26188550Listed by: RE/MAX TIME REALTY - Open Sat, 11am to 2pmNew
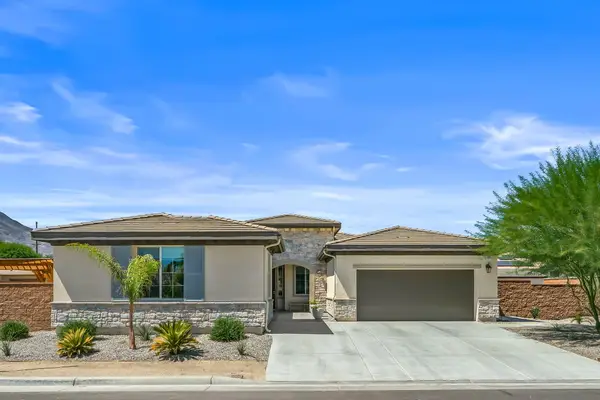 $995,000Active4 beds 3 baths3,056 sq. ft.
57895 Pasatiempo Court, La Quinta, CA 92253
MLS# 219152728Listed by: DESERT SOTHEBY'S INTERNATIONAL REALTY - New
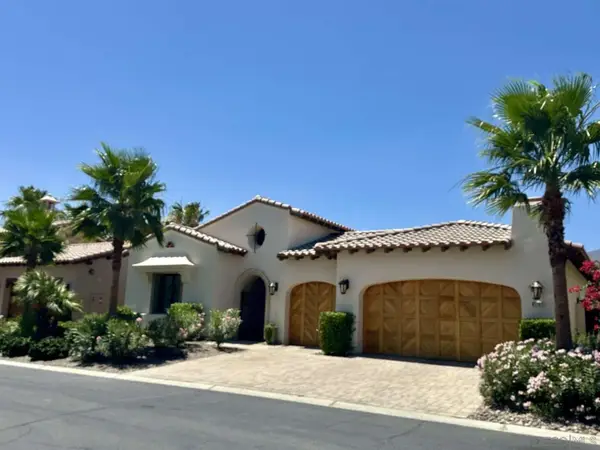 $3,200,000Active4 beds 5 baths3,676 sq. ft.
81751 Andalusia, La Quinta, CA 92253
MLS# 260022488Listed by: CONGRESS REALTY, INC - New
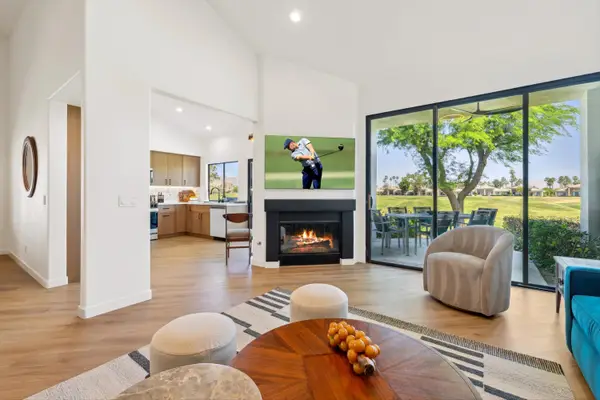 $875,000Active3 beds 3 baths1,918 sq. ft.
54623 Inverness Way, La Quinta, CA 92253
MLS# 219152694Listed by: BENNION DEVILLE HOMES - New
 $569,000Active3 beds 2 baths1,282 sq. ft.
51835 Avenida Navarro, La Quinta, CA 92253
MLS# 219152693DAListed by: HOMESMART - New
 $649,000Active2 beds 2 baths1,775 sq. ft.
81485 Jacaranda Court, La Quinta, CA 92253
MLS# 219152688DAListed by: BENNION DEVILLE HOMES - New
 $1,300,000Active3 beds 4 baths3,136 sq. ft.
46248 Point Happy Way, La Quinta, CA 92253
MLS# 219152650Listed by: HACIENDA AGENCY, INC.


Protect your home and budget from life's surprises with an Assurant Home Warranty, backed by a partner that supports you through every step of homeownership. Explore Plans.
© 2026 Better Homes and Gardens Real Estate LLC. An Anywhere Real Estate company. All rights reserved. Better Homes and Gardens® Real Estate is a registered trademark owned by Meredith Operations Corporation, licensed to Better Homes and Gardens Real Estate LLC and used with permission. Better Homes and Gardens Real Estate LLC fully supports the principles of the Fair Housing Act and the Equal Opportunity Act. Listing information is deemed reliable but is not guaranteed accurate.
Each office is independently owned and operated.
Any services or products provided by third parties are not provided by, affiliated with or related to Better Homes and Gardens Real Estate LLC, or its affiliated companies.