
60494 Juniper Lane, La Quinta, CA 92253
Local realty services provided by:Better Homes and Gardens Real Estate Champions
60494 Juniper Lane,La Quinta, CA 92253
$612,000
- 2 Beds
- 2 Baths
- 1,667 sq. ft.
- Single family
- Active
Upcoming open houses
- Sat, Nov 1412:00 pm - 03:00 pm
Listed by: donna ambrose
Office: equity union
MLS#:219155974
Source:CA_DAMLS
Price summary
- Price:$612,000
- Price per sq. ft.:$367.13
- Monthly HOA dues:$622
About this home
A Dream Home in the 55+ gated golf course community of Trilogy at La Quinta. This brilliantly updated Monterey model home incorporates fresh, new design elements in an inspired blend of cool modern and warm classic stylings. Perfectly sized at 1,667 square feet with two bedrooms, two baths, and a separate den or office with spectacular views of the Santa Rosa mountains. Set back from the street on a deep and wide beautifully landscaped corner lot, the home has lovely street appeal. An impressive glass and wrought iron door mark the entryway to the foyer. Once in the home you'll love the airy open concept floor plan, the nine-foot ceilings, and new picture-perfect windows with custom remote window shades that bring inside the beauty of the outdoor patio, flowers, soothing bubble-fountain, and mature citrus tree. The spacious great room features an impressive gas log fireplace with custom mantle and white tile-surround, and space for a big screen TV. The kitchen is a dream with new stainless Kitchenaid appliances, an abundance of crisp white cabinets, ample counter space, and a large center island is covered in smooth white quartz. The layout, pantry and cabinet space make it easy to keep the kitchen clean and well-organized. Direct access from the kitchen to the dining area and the backyard patio make entertaining easy and enjoyable. Situated on a grand professionally landscaped and deep 10,454 square foot corner lot, the front of the house is set back from the road, while the private backyard has no direct home behind it allowing for views of the distant chocolate mountains. The covered patio also features a large awning to keep warm days cooler. The primary bedroom suite is spacious with wide plank flooring, large windows and sliding doors with white shutters that open to the private backyard. The main bathroom has dual sinks, a walk-in shower, and bench seat. Some custom built-ins in the walk-in closet keep clothing and accessories well-organized. The second guest bedroom with wide plank floors and a closet is steps from the full guest bath. The laundry room features cabinets and a washer and dryer. The garage is roomy with storage cabinets and can fit two vehicles and a golf cart....
Contact an agent
Home facts
- Year built:2003
- Subdivision & Development:Trilogy
- Listing ID #:219155974
- Added:1 day(s) ago
- Updated:November 13, 2026 at 12:59 PM
Rooms and interior
- Bedrooms:2
- Total bathrooms:2
- Full bathrooms:2
- Flooring:Vinyl
- Dining Description:Dining Area
- Bathrooms Description:Double Vanity(s), Linen Closet, Shower & Tub, Shower Over Tub
- Kitchen Description:Island, Pantry
- Bedroom Description:Walk In Closet
- Living area:1,667 sq. ft.
Heating and cooling
- Cooling:Air Conditioning, Ceiling Fan(s), Central Air
- Heating:Central, Fireplace(s), Forced Air, Natural Gas
Structure and exterior
- Roof:Tile
- Year built:2003
- Building area:1,667 sq. ft.
- Lot area:0.24 Acres
- Lot Features:Corner Lot, Level, Private, Single Lot, Utilities Underground
- Construction Materials:Stucco
- Exterior Features:Concrete Slab Patio, Covered Patio, Drip System, Patio Awning(s), Sprinkler System, Sprinkler Timer, Sprinklers
- Levels:1 Story
Utilities
- Water:Water District
- Sewer:Connected and Paid, In
Finances and disclosures
- Price:$612,000
- Price per sq. ft.:$367.13
Features and amenities
- Appliances:Gas Range, Microwave Oven, Refrigerator, Self Cleaning Oven, Washer, Water Line to Refrigerator
- Laundry features:Individual Room
- Amenities:24 Hour Security, Awnings, Blinds, Cable TV, Card/Code Access, Closed Circuit Camera(s), Community, Custom Window Covering, Exterior Security Lights, Gated Community, Resident Manager, Screens, Shutters
Parking
- Parking description:Attached Garage, Driveway, Garage, Garage Door Opener, Side By Side
- Garage spaces:2
New listings near 60494 Juniper Lane
- Coming Soon
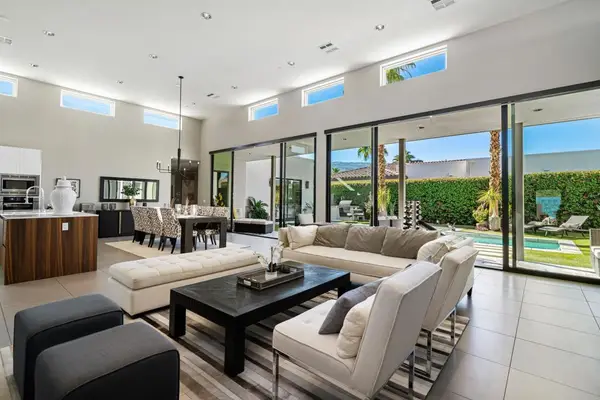 $1,549,000Coming Soon3 beds 4 baths2,856 sq. ft.
80792 Castillo Del Areana, La Quinta, CA 92253
MLS# 219155934DAListed by: KW COACHELLA VALLEY - Coming Soon
 $1,849,000Coming Soon4 beds 5 baths3,908 sq. ft.
57910 Stone Creek Trail W, La Quinta, CA 92253
MLS# OC26237973Listed by: FIRST TEAM REAL ESTATE - Coming Soon
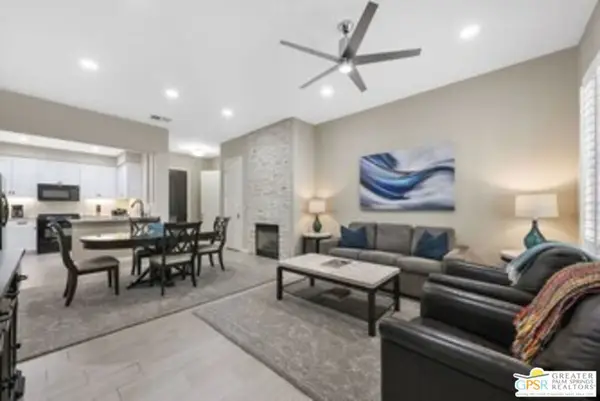 $676,000Coming Soon2 beds 2 baths1,307 sq. ft.
48665 Classic Drive, La Quinta, CA 92253
MLS# 26105137PSListed by: LISA DRAKE PROPERTIES - Open Sat, 2 to 4pmNew
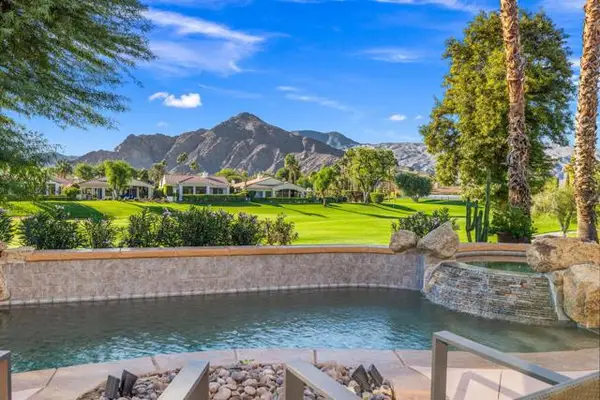 $1,345,000Active3 beds 4 baths2,577 sq. ft.
79265 Mandarina, La Quinta, CA 92253
MLS# 219155982DAListed by: EQUITY UNION
- New
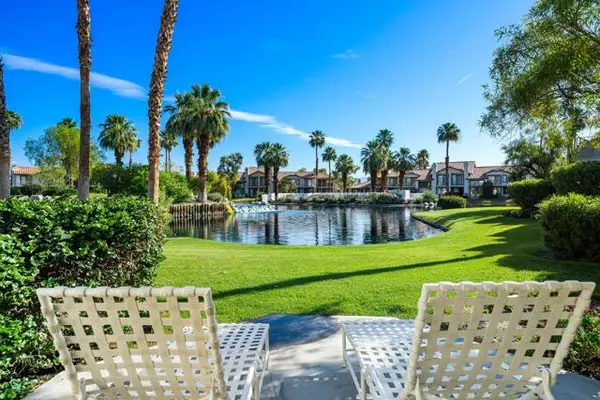 $419,000Active2 beds 2 baths1,283 sq. ft.
79756 Olympia Fields, La Quinta, CA 92253
MLS# 219155984DAListed by: KELLER WILLIAMS REALTY - Open Sat, 12 to 3pmNew
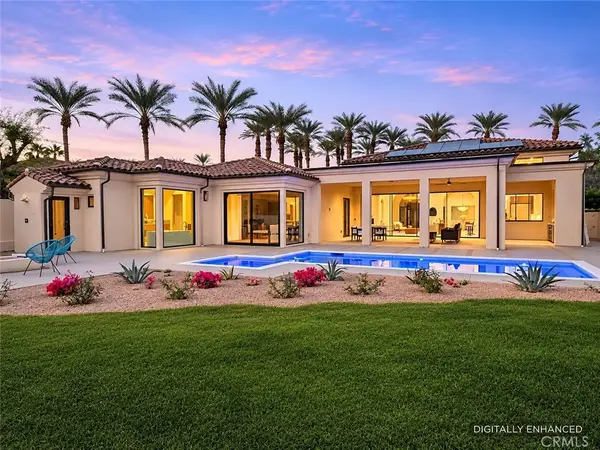 $2,895,000Active4 beds 7 baths4,318 sq. ft.
56285 Village Drive, La Quinta, CA 92253
MLS# OC26221479Listed by: REGENCY REAL ESTATE BROKERS - New
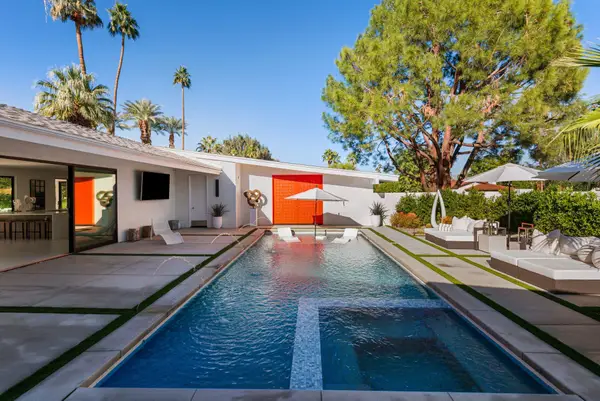 $3,178,000Active5 beds 5 baths4,792 sq. ft.
49723 Avenida Montero, La Quinta, CA 92253
MLS# 219155976Listed by: DESERT SOTHEBY'S INTERNATIONAL REALTY - New
 $499,000Active4 beds 3 baths2,589 sq. ft.
78483 Calle Huerta, La Quinta, CA 92253
MLS# 219155948DAListed by: HOMESMART - Open Sat, 12 to 2pmNew
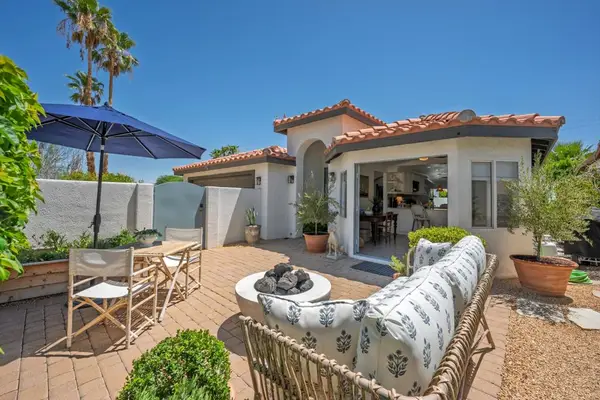 $739,000Active3 beds 2 baths1,739 sq. ft.
54404 Avenida Madero, La Quinta, CA 92253
MLS# 219155956DAListed by: PREMIER PROPERTIES


Protect your home and budget from life's surprises with an Assurant Home Warranty, backed by a partner that supports you through every step of homeownership. Explore Plans.
© 2026 Better Homes and Gardens Real Estate LLC. An Anywhere Real Estate company. All rights reserved. Better Homes and Gardens® Real Estate is a registered trademark owned by Meredith Operations Corporation, licensed to Better Homes and Gardens Real Estate LLC and used with permission. Better Homes and Gardens Real Estate LLC fully supports the principles of the Fair Housing Act and the Equal Opportunity Act. Listing information is deemed reliable but is not guaranteed accurate.
Each office is independently owned and operated.
Any services or products provided by third parties are not provided by, affiliated with or related to Better Homes and Gardens Real Estate LLC, or its affiliated companies.