
77869 Desert Drive, La Quinta, CA 92253
Local realty services provided by:Better Homes and Gardens Real Estate Champions
77869 Desert Drive,La Quinta, CA 92253
$1,575,000
- 4 Beds
- 4 Baths
- 3,031 sq. ft.
- Single family
- Active
Listed by: marie g sontz
Office: coldwell banker realty
MLS#:219154948
Source:CA_DAMLS
Price summary
- Price:$1,575,000
- Price per sq. ft.:$519.63
- Monthly HOA dues:$318
About this home
Discover your private desert retreat in the prestigious gated community of Hidden Canyon, where panoramic mountain views, peaceful surroundings, and resort-style living come together in the heart of South La Quinta. Ideally located adjacent to historic La Quinta Country Club and minutes from PGA WEST, La Quinta Resort & Club, and Old Town La Quinta, this exceptional home offers convenient access to championship golf, dining, shopping, and recreation.
Beautifully appointed, this 4-bedroom, 3.5-bath residence offers 3,031 square feet of spacious, light-filled living. Expansive windows frame stunning mountain and garden views, while 10-foot ceilings, elegant crown molding, and a contemporary glass fireplace create a warm, inviting atmosphere. The chef's kitchen features Viking stainless steel appliances, double ovens, granite countertops, and a generous center island ideal for gathering and entertaining. A separate family/media room and desirable split-bedroom floor plan provide flexibility and privacy, with the primary suite thoughtfully separated from the guest bedrooms.
Step outside to your private backyard oasis, where sweeping mountain views provide a breathtaking backdrop for relaxation and entertaining. Enjoy the sparkling pool and spa with cascading waterfall, covered patio, built-in BBQ, fire pit, outdoor shower, and expansive paver decking. This secluded outdoor retreat offers the perfect setting for quiet mornings, sunset gatherings, and effortless indoor-outdoor living.
An oversized 3-car garage with finished epoxy floors and an extended driveway accommodating up to 12 vehicles provide exceptional convenience.
Experience the privacy, beautiful mountain views, and relaxed elegance that define South La Quinta living. Schedule your private showing today!...
Contact an agent
Home facts
- Year built:2006
- Subdivision & Development:Hidden Canyon
- Listing ID #:219154948
- Added:5 day(s) ago
- Updated:November 08, 2026 at 03:45 PM
Rooms and interior
- Bedrooms:4
- Total bathrooms:4
- Full bathrooms:3
- Flooring:Carpet, Tile
- Dining Description:Breakfast Counter/Bar, Dining Area, Dining Room, Formal Dining Room
- Bathrooms Description:Bidet, Double Vanity(s), Dual Entry-Jack & Jill, Linen Closet, Powder Room, Shower & Tub, Shower Over Tub, Shower Stall, Tile Shower, Tub With Jets
- Kitchen Description:Granite Counters, Island, Pantry
- Bedroom Description:Walk In Closet
- Living area:3,031 sq. ft.
Heating and cooling
- Cooling:Air Conditioning, Ceiling Fan(s), Central Air, Electric
- Heating:Central, Fireplace(s), Natural Gas
Structure and exterior
- Roof:Tile
- Year built:2006
- Building area:3,031 sq. ft.
- Lot area:0.38 Acres
- Lot Features:Private
- Construction Materials:Stucco
- Exterior Features:Concrete Slab Patio, Covered Patio, Sprinkler System, Sprinkler Timer, Sprinklers
- Foundation Description:Slab
- Levels:1 Story, One Level
Utilities
- Water:Water District
- Sewer:Connected and Paid, In
Finances and disclosures
- Price:$1,575,000
- Price per sq. ft.:$519.63
Features and amenities
- Appliances:Gas Oven, Gas Range, Microwave Oven, Self Cleaning Oven
- Laundry features:Individual Room, Laundry Area
- Amenities:24 Hour Security, Cable TV, Closed Circuit Camera(s), Community, Double Pane Windows, Exterior Security Lights, Garden Window(s), Gated Community, Vertical Blinds
- Pool features:Fountain, In Ground, Private, Tile, Waterfall
Parking
- Parking description:Attached Garage, Driveway, Garage, Garage Door Opener
- Garage spaces:3
New listings near 77869 Desert Drive
- Coming Soon
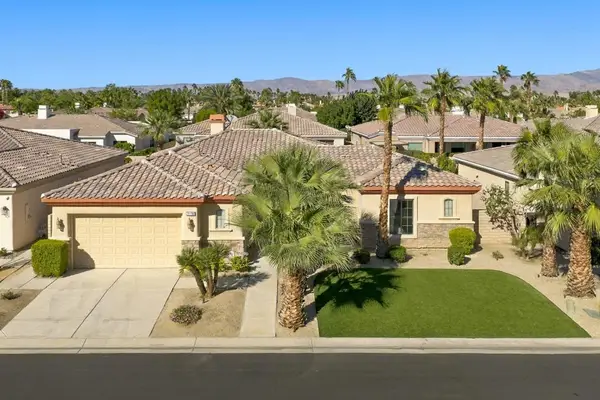 $879,000Coming Soon3 beds 3 baths2,485 sq. ft.
79786 Joey Court, La Quinta, CA 92253
MLS# 219155693DAListed by: COMPASS - Coming Soon
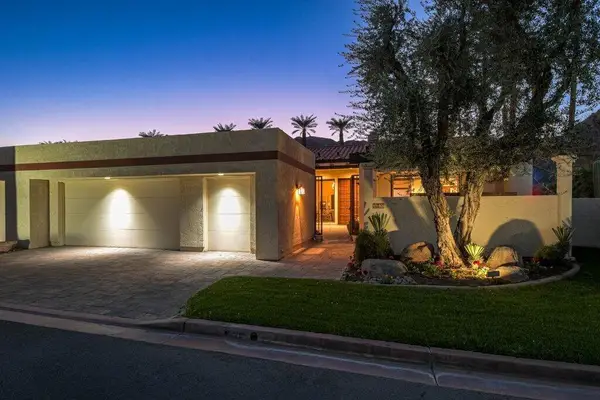 $875,000Coming Soon3 beds 3 baths2,927 sq. ft.
49405 Avenida Club La Quinta, La Quinta, CA 92253
MLS# 219155584DAListed by: SELECT CALIFORNIA HOMES - Coming Soon
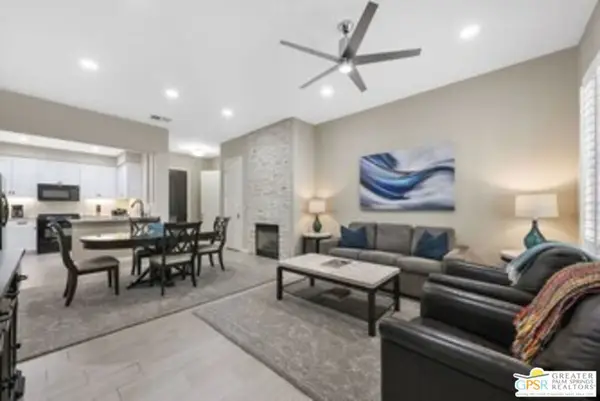 $676,000Coming Soon2 beds 2 baths1,307 sq. ft.
48665 Classic Drive, La Quinta, CA 92253
MLS# 26105137PSListed by: LISA DRAKE PROPERTIES - New
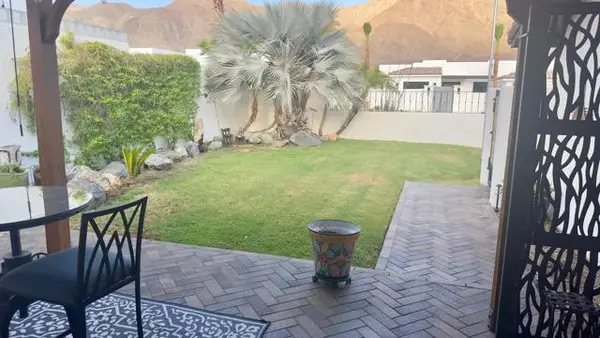 $1,099,999Active3 beds 2 baths1,196 sq. ft.
54880 Avenida Madero, La Quinta, CA 92253
MLS# 219155205DAListed by: CAPITIS REAL ESTATE
- New
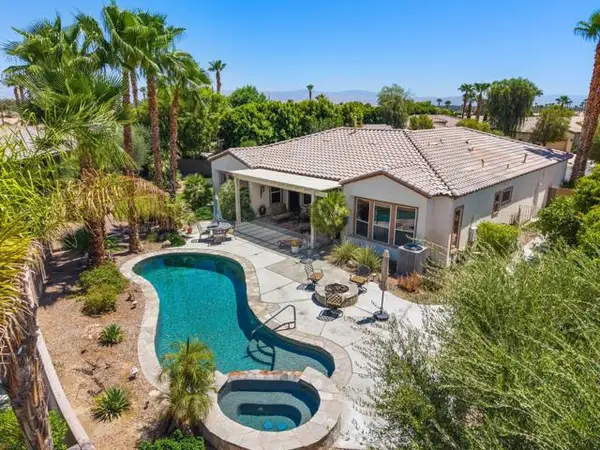 $825,000Active3 beds 3 baths2,071 sq. ft.
60387 Lavender Court, La Quinta, CA 92253
MLS# 219155734DAListed by: BENNION DEVILLE HOMES - New
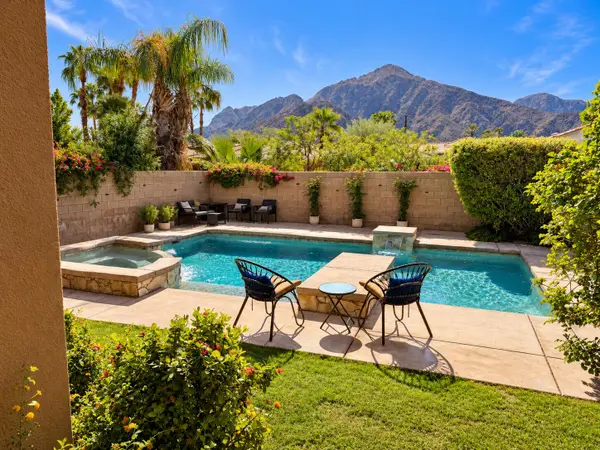 $1,250,000Active3 beds 4 baths2,687 sq. ft.
78690 Avenida La Torres, La Quinta, CA 92253
MLS# 219155727Listed by: COLDWELL BANKER REALTY - New
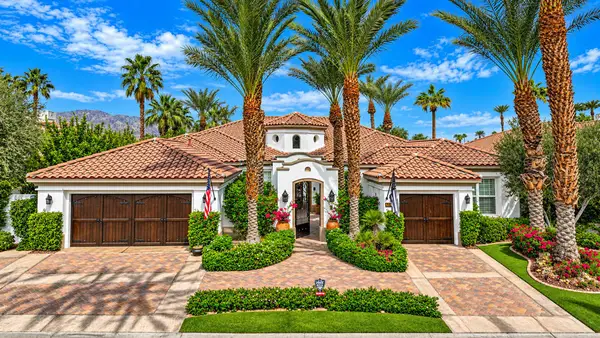 $2,995,000Active4 beds 5 baths4,449 sq. ft.
51025 El Dorado Drive, La Quinta, CA 92253
MLS# 219155713DAListed by: MOUNTAIN VIEW PREMIER REALTY - New
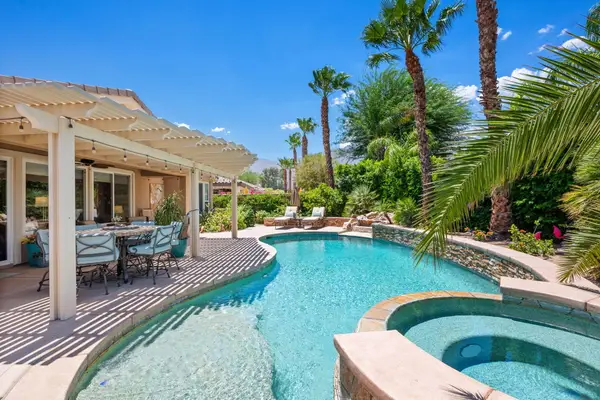 $749,000Active3 beds 3 baths1,965 sq. ft.
81389 Golden Poppy Way, La Quinta, CA 92253
MLS# 219155709Listed by: BENNION DEVILLE HOMES - New
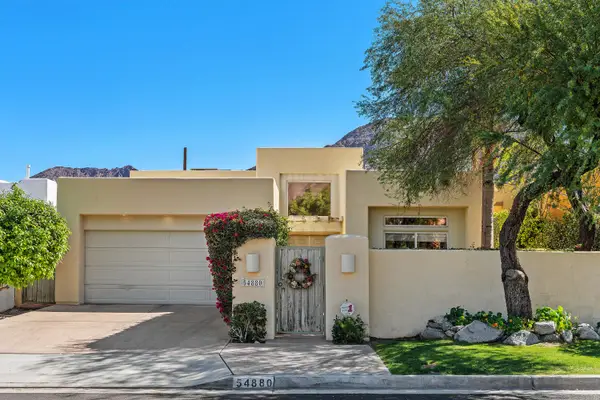 $699,000Active3 beds 2 baths1,855 sq. ft.
54880 Avenida Rubio, La Quinta, CA 92253
MLS# 219155699Listed by: COLDWELL BANKER REALTY - New
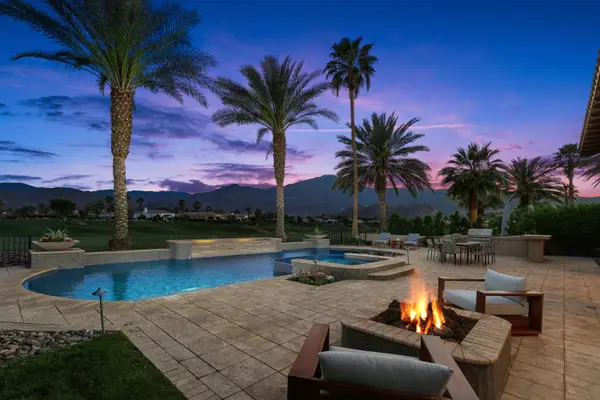 $3,745,000Active4 beds 5 baths5,117 sq. ft.
58154 Aracena, La Quinta, CA 92253
MLS# 219154476Listed by: COLDWELL BANKER REALTY


Protect your home and budget from life's surprises with an Assurant Home Warranty, backed by a partner that supports you through every step of homeownership. Explore Plans.
© 2026 Better Homes and Gardens Real Estate LLC. An Anywhere Real Estate company. All rights reserved. Better Homes and Gardens® Real Estate is a registered trademark owned by Meredith Operations Corporation, licensed to Better Homes and Gardens Real Estate LLC and used with permission. Better Homes and Gardens Real Estate LLC fully supports the principles of the Fair Housing Act and the Equal Opportunity Act. Listing information is deemed reliable but is not guaranteed accurate.
Each office is independently owned and operated.
Any services or products provided by third parties are not provided by, affiliated with or related to Better Homes and Gardens Real Estate LLC, or its affiliated companies.