
78293 Birkdale, La Quinta, CA 92253
Local realty services provided by:Better Homes and Gardens Real Estate Town Center
78293 Birkdale,La Quinta, CA 92253
$5,295,000
- 5 Beds
- 7 Baths
- 4,043 sq. ft.
- Single family
- Pending
Listed by: christopher caforio
Office: dynasty real estate909-605-2500
MLS#:CV25255616
Source:CRMLS
Price summary
- Price:$5,295,000
- Price per sq. ft.:$1,309.67
- Monthly HOA dues:$750
About this home
Set within the gates of Tradition Golf Club, The Birkdale Estate presents a rare union of architectural integrity and desert elegance. Poised on a prime fairway-view lot framed by the Santa Rosa Mountains, this 4,043 sq. ft. custom home—including a detached casita, lower-level retreat, and fully climate-controlled garage—redefines modern Mediterranean living.
Designed for seamless indoor-outdoor flow, Arcadia® multi-slide glass walls open to a resort-style terrace with a wet-deck pool and four-sided infinity-edge spa. Inside, 15-foot great-room ceilings, soffited perimeter lighting, and trimless recessed fixtures create a sculptural interplay of form and light. A chef’s kitchen anchors the home with Wolf® and Sub-Zero® appliances, waterfall stone island, and bespoke walnut cabinetry left unstained for the buyer’s personalized tone.
The primary suite is a serene retreat with spa bath featuring Kohler Statement® fixtures and a freestanding Veil Lithocast® soaking tub. A versatile lower-level space—with full bath and courtyard access—invites use as a wine lounge, cinema, fitness studio, or executive office. Technology is woven throughout via a Savant® smart home system integrating lighting, climate, and Dolby Atmos® audio indoors and out.
Exterior craftsmanship pairs real stone veneer, smooth integral-color stucco, and stain-grade wood detailing with re-sculpted landscaping to capture uninterrupted golf-course and mountain panoramas. Completion anticipated late April 2026. The Birkdale Estate embodies the next generation of Tradition Golf Club living—crafted with intention, precision, and timeless appeal.
Under construction with an anticipated delivery late April....
Contact an agent
Home facts
- Year built:2025
- Subdivision & Development:The Tradition (31368)
- Listing ID #:CV25255616
- Added:284 day(s) ago
- Updated:September 24, 2026 at 09:00 AM
Rooms and interior
- Bedrooms:5
- Total bathrooms:7
- Full bathrooms:5
- Half bathrooms:2
- Kitchen Description:Barbecue, Built In Range, Dishwasher, Disposal, Double Oven, Electric Oven, Electric Water Heater, Freezer, Gas Cooktop, Ice Maker, Microwave, Pantry, Range Hood, Refrigerator, Self Cleaning Oven, Trash Compactor
- Basement:Yes
- Basement Description:Finished, Sump Pump
- Living area:4,043 sq. ft.
Heating and cooling
- Cooling:Central Air, Dual, Ductless Air, Electric, Heat pump, High Efficiency, Wall Window Units, Zoned
- Heating:Central, Ductless, Fireplaces, Forced Air, Heat Pump, High Efficiency, Solar
- Central air:Yes
Structure and exterior
- Roof:Concrete, Elastomeric, Flat, Membrane, Spanish Tile
- Year built:2025
- Building area:4,043 sq. ft.
- Lot area:0.28 Acres
- Lot Features:Back Yard, Cul De Sac, Drip Irrigation/Bubblers, Front Yard, Rectangular Lot, Street Level, Yard
- Architectural Style:Mediterranean, Modern
- Construction Materials:Block, Brick Veneer, Concrete, Drywall, Ducts Professionally Air-Sealed, Glass, Stone Veneer, Stucco
- Exterior Features:Barbecue, BrickDriveway, Concrete, Covered, Enclosed, FirePit, FrontPorch, Lighting, Open, Patio, RearPorch, Stone
- Foundation Description:Permanent, Slab
- Levels:1 Story
Utilities
- Water:Public
- Sewer:Sewer Tap Paid
Finances and disclosures
- Price:$5,295,000
- Price per sq. ft.:$1,309.67
Features and amenities
- Appliances:Barbecue, Built In Range, Dishwasher, Disposal, Electric Oven, Electric Water Heater, Freezer
- Amenities:All Bedrooms Down, Attic, Bar, Beamed Ceilings, Block Walls, Brick Walls, Carbon Monoxide (CO2) Detector, Ceiling Fans, Electric Water heater, Fire Pit, Foyer Entrance, High Ceilings, High Efficiency Water Heater, Hot Water Circulator, In Law Floor Plan, Koi Pond, Living Room Deck Attached, Open Floor Plan, Recessed Lighting, Skylights, Smart Home, Stone Counters, Trash Compactor, Water Softner, Wet Bar
- Pool features:Association, Gas Heat, Gunite, Heated, In Ground, Infinity Pool, Pebble, Pool, Private, Salt Water, Tile
- Smart home:Yes
Parking
- Total parking spaces:5
- Parking description:Brick Driveway, Direct Access, Driveway, Driveway Level, Electric Vehicle Charging Stations, Garage, Garage Door Opener, Garage Faces Front, Gated, Guarded, Heated Garage, Oversized
- Garage:Yes
- Garage spaces:3
New listings near 78293 Birkdale
- Coming Soon
 $2,775,000Coming Soon5 beds 6 baths4,696 sq. ft.
55830 Pinehurst, La Quinta, CA 92253
MLS# 219153154DAListed by: COMPASS - Coming SoonOpen Sat, 11am to 1pm
 $2,050,000Coming Soon4 beds 4 baths3,969 sq. ft.
80505 Via Talavera, La Quinta, CA 92253
MLS# 219153153DAListed by: DESERT SOTHEBY'S INT'L REALTY - Coming Soon
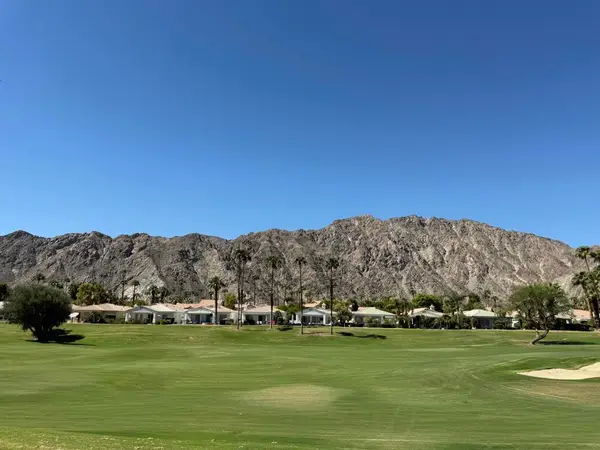 $618,000Coming Soon2 beds 2 baths1,549 sq. ft.
54899 Shoal Creek, La Quinta, CA 92253
MLS# 219153142DAListed by: BENNION DEVILLE HOMES - Coming Soon
 $2,995,000Coming Soon4 beds 5 baths4,400 sq. ft.
55435 Oak Hill, La Quinta, CA 92253
MLS# 219152510DAListed by: COMPASS - New
 $449,000Active2 beds 2 baths1,288 sq. ft.
55433 Winged Foot, La Quinta, CA 92253
MLS# 219153146Listed by: DESERT SOTHEBY'S INT'L REALTY - New
 $299,000Active1 beds 1 baths682 sq. ft.
50730 Santa Rosa Plaza #4, La Quinta, CA 92253
MLS# 219153155DAListed by: ANITA MCGREGOR, BROKER - New
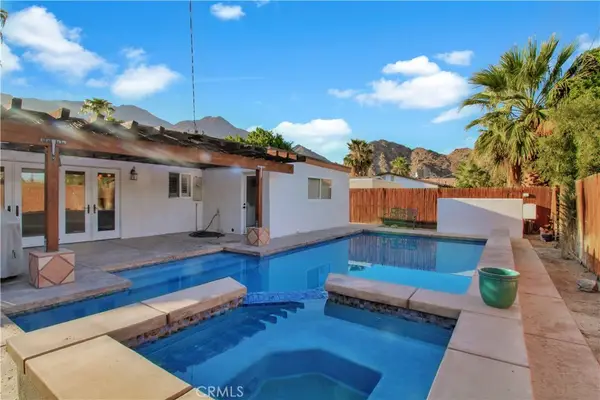 $450,000Active2 beds 2 baths1,085 sq. ft.
51650 Avenida Rubio, La Quinta, CA 92253
MLS# IG26208568Listed by: KELLER WILLIAMS-LA QUINTA - New
 $739,999Active3 beds 3 baths2,782 sq. ft.
81580 Rancho Santana, La Quinta, CA 92253
MLS# BB26208357Listed by: HOMEWORKS REALTY - New
 $595,000Active2 beds 2 baths1,500 sq. ft.
55393 Tanglewood, La Quinta, CA 92253
MLS# 219153150Listed by: BENNION DEVILLE HOMES - New
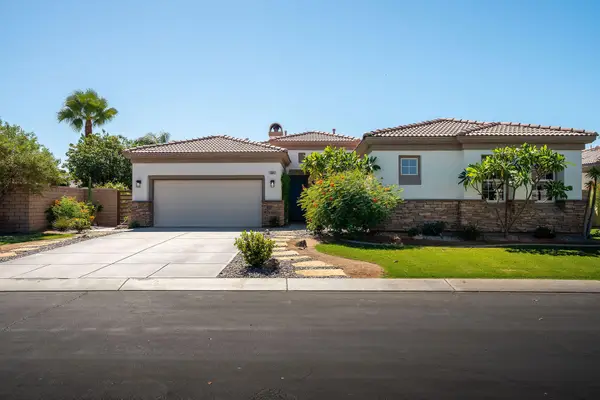 $749,000Active5 beds 3 baths2,540 sq. ft.
79847 Viento Drive, La Quinta, CA 92253
MLS# 219153098Listed by: C 21 COACHELLA VALLEY RE


Protect your home and budget from life's surprises with an Assurant Home Warranty, backed by a partner that supports you through every step of homeownership. Explore Plans.
© 2026 Better Homes and Gardens Real Estate LLC. An Anywhere Real Estate company. All rights reserved. Better Homes and Gardens® Real Estate is a registered trademark owned by Meredith Operations Corporation, licensed to Better Homes and Gardens Real Estate LLC and used with permission. Better Homes and Gardens Real Estate LLC fully supports the principles of the Fair Housing Act and the Equal Opportunity Act. Listing information is deemed reliable but is not guaranteed accurate.
Each office is independently owned and operated.
Any services or products provided by third parties are not provided by, affiliated with or related to Better Homes and Gardens Real Estate LLC, or its affiliated companies.