
78431 Deacon Drive W, La Quinta, CA 92253
Local realty services provided by:Better Homes and Gardens Real Estate Champions
78431 Deacon Drive W,La Quinta, CA 92253
$3,695,000
- 4 Beds
- 5 Baths
- 4,131 sq. ft.
- Single family
- Active
Listed by: bill albers
Office: double eagle real estate, inc.
MLS#:219155609
Source:CA_DAMLS
Price summary
- Price:$3,695,000
- Price per sq. ft.:$894.46
- Monthly HOA dues:$825
About this home
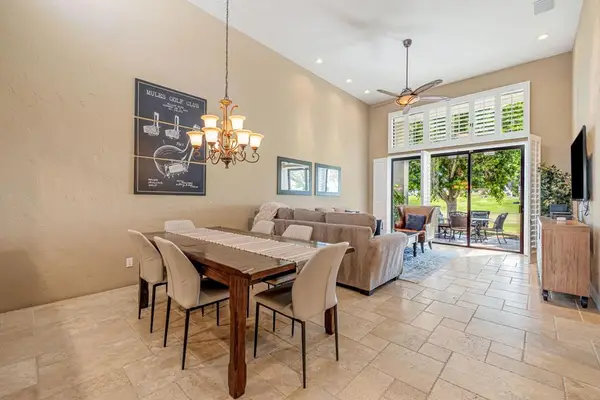
Experience unparalleled luxury in this stunning Tradition south facing estate. Enjoy panoramic views from this home perfectly situated on the 4th hole of renowned Tradition Golf Club. Imagine entering through a majestic, gated entry with towering palm trees, and vibrantly colored bougainvillea's. This beautifully designed home features four bedrooms plus an office, offering an ideal blend of comfort and sophistication. As you enter the home, you experience the beauty of both the indoors and outdoors with the dramatic great room that opens seamlessly to the outdoor area. The great room has soaring ceilings and a majestic travertine fireplace. New tall stacking slider doors create a seamless indoor-outdoor flow, opening to the inviting outdoor living room with built-in BBQ, sparkling pool, and spa, perfect for entertaining or relaxing under the desert sky. The new gourmet kitchen boasts new quartz countertops, premium appliances and a temperature-controlled wine room, ideal for the culinary enthusiast. The office provides a peaceful retreat with tranquil views of the courtyard The primary suite offers a private sanctuary with a fireplace, breathtaking mountain vistas, and a luxurious spa-style bathroom featuring dual vanities, soaking tub, walk-in shower, and a spacious closet. Two guest suites in the main house provide comfort and privacy, while the detached casita, with French doors opening to the courtyard makes a perfect guest haven. Offered unfurnished ....
Contact an agent
Home facts
- Year built:2006
- Subdivision & Development:Tradition Golf Club
- Listing ID #:219155609
- Added:1 day(s) ago
- Updated:November 07, 2026 at 03:35 PM
Rooms and interior
- Bedrooms:4
- Total bathrooms:5
- Full bathrooms:4
- Half bathrooms:1
- Flooring:Carpet, Travertine
- Dining Description:Dining Area
- Kitchen Description:Quartz Counters, Range Hood
- Living area:4,131 sq. ft.
Heating and cooling
- Cooling:Central Air
- Heating:Central
Structure and exterior
- Roof:Clay Tile
- Year built:2006
- Building area:4,131 sq. ft.
- Lot area:0.32 Acres
- Lot Features:On Golf Course
- Architectural Style:Mediterranean
- Construction Materials:Stucco
- Exterior Features:Covered Patio, Sprinkler System, Sprinklers
- Foundation Description:Slab
- Levels:1 Story, One Level
Utilities
- Sewer:Connected and Paid, In
Finances and disclosures
- Price:$3,695,000
- Price per sq. ft.:$894.46
Features and amenities
- Appliances:Refrigerator, Washer
- Laundry features:Individual Room
- Amenities:Drapes, Gated Community
- Pool features:In Ground, Private
Parking
- Parking description:Attached Garage, Driveway, Garage
- Garage spaces:3
New listings near 78431 Deacon Drive W
- Coming Soon
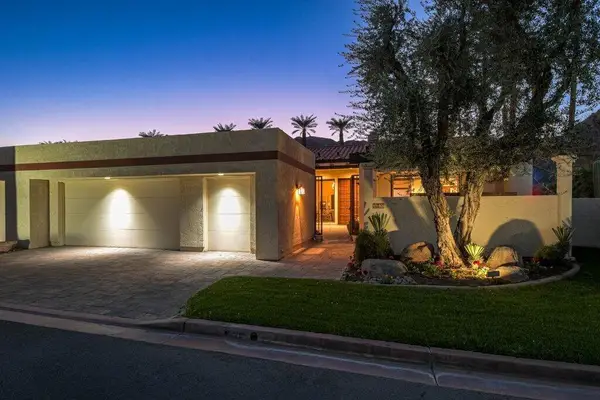 $875,000Coming Soon3 beds 3 baths2,927 sq. ft.
49405 Avenida Club La Quinta, La Quinta, CA 92253
MLS# 219155584DAListed by: SELECT CALIFORNIA HOMES - Coming Soon
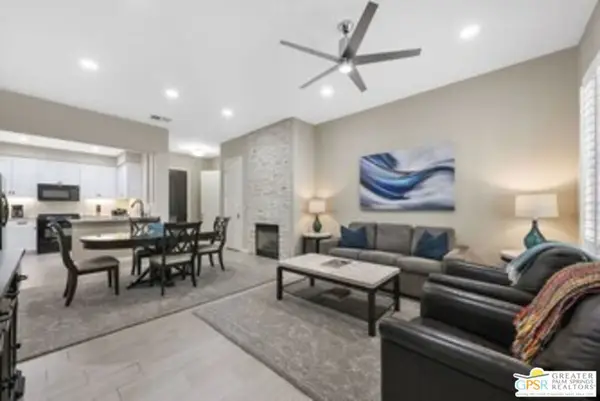 $676,000Coming Soon2 beds 2 baths1,307 sq. ft.
48665 Classic Drive, La Quinta, CA 92253
MLS# 26105137PSListed by: LISA DRAKE PROPERTIES - Coming Soon
 $1,099,999Coming Soon3 beds 2 baths1,196 sq. ft.
54880 Avenida Madero, La Quinta, CA 92253
MLS# 219155205DAListed by: CAPITIS REAL ESTATE - New
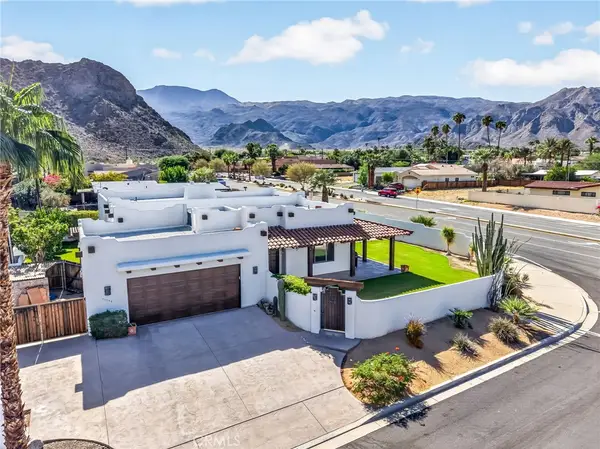 $1,199,000Active3 beds 2 baths2,304 sq. ft.
77755 Calle Temecula, La Quinta, CA 92253
MLS# OC26239401Listed by: ALL IN REALTY - New
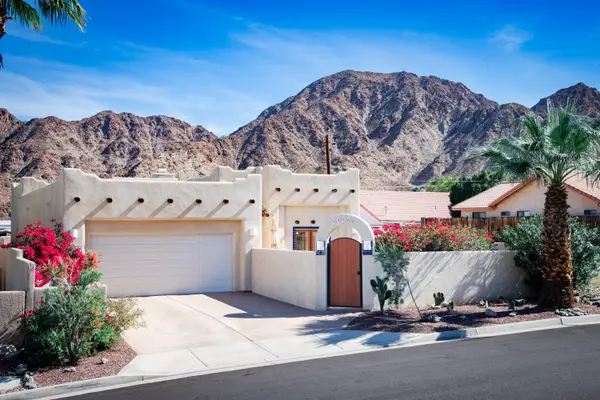 $580,000Active3 beds 2 baths1,778 sq. ft.
54040 Avenida Alvarado, La Quinta, CA 92253
MLS# 219155657Listed by: HOMESMART - New
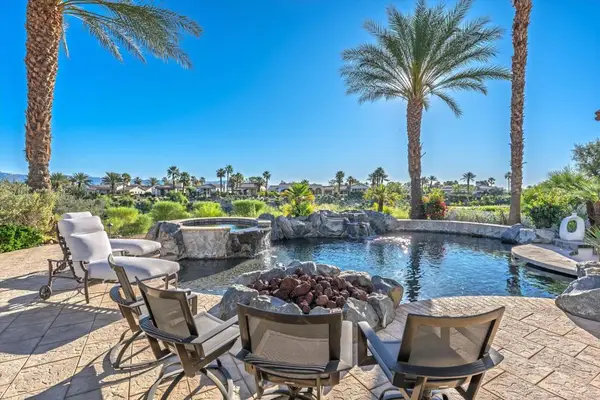 $2,385,000Active3 beds 4 baths3,551 sq. ft.
58520 Aracena, La Quinta, CA 92253
MLS# 219155655DAListed by: PREMIER PROPERTIES - New
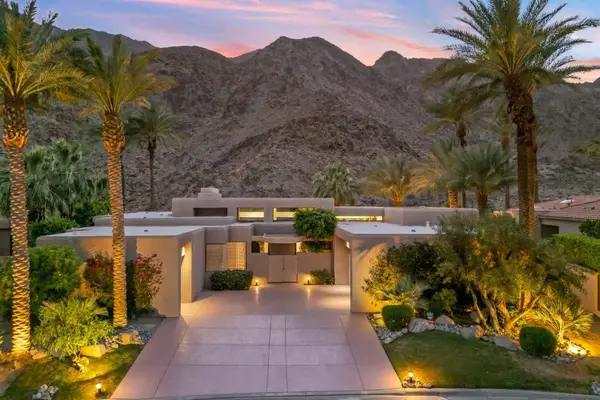 $2,650,000Active4 beds 4 baths4,336 sq. ft.
49025 Calle Flora, La Quinta, CA 92253
MLS# 219155639Listed by: DESERT SOTHEBY'S INTERNATIONAL REALTY - New
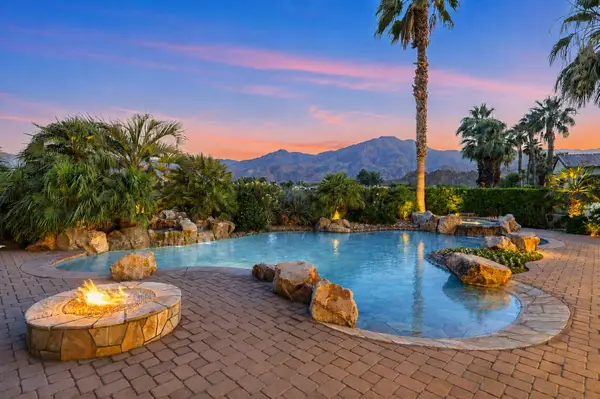 $3,695,000Active4 beds 5 baths4,366 sq. ft.
58170 Aracena, La Quinta, CA 92253
MLS# 219155644Listed by: PREMIER PROPERTIES - New
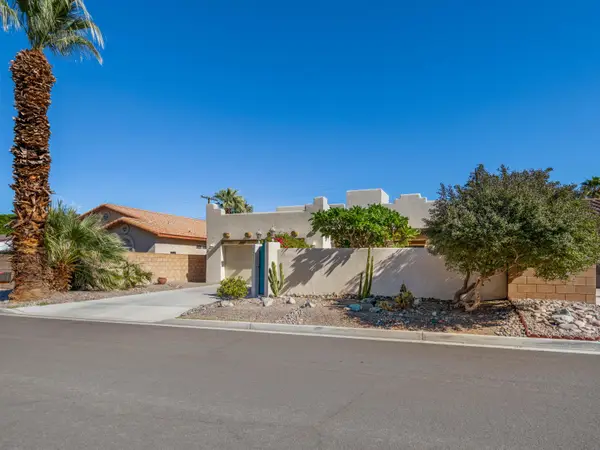 $650,000Active3 beds 2 baths1,636 sq. ft.
51720 Avenida Juarez, La Quinta, CA 92253
MLS# 219155651Listed by: HOMESMART - New
 $549,000Active2 beds 2 baths1,330 sq. ft.
54872 Oak Tree #A31, La Quinta, CA 92253
MLS# 219155624DAListed by: RENNIE GROUP


Protect your home and budget from life's surprises with an Assurant Home Warranty, backed by a partner that supports you through every step of homeownership. Explore Plans.
© 2026 Better Homes and Gardens Real Estate LLC. An Anywhere Real Estate company. All rights reserved. Better Homes and Gardens® Real Estate is a registered trademark owned by Meredith Operations Corporation, licensed to Better Homes and Gardens Real Estate LLC and used with permission. Better Homes and Gardens Real Estate LLC fully supports the principles of the Fair Housing Act and the Equal Opportunity Act. Listing information is deemed reliable but is not guaranteed accurate.
Each office is independently owned and operated.
Any services or products provided by third parties are not provided by, affiliated with or related to Better Homes and Gardens Real Estate LLC, or its affiliated companies.