
78440 Via Palomino, La Quinta, CA 92253
Local realty services provided by:Better Homes and Gardens Real Estate Champions
78440 Via Palomino,La Quinta, CA 92253
$560,000
- 2 Beds
- 3 Baths
- - sq. ft.
- Single family
- Sold
Listed by: melissa westfall
Office: opendoor brokerage inc.480-462-5392
MLS#:IV26040752
Source:CRMLS
Sorry, we are unable to map this address
Price summary
- Price:$560,000
- Monthly HOA dues:$225
About this home
Welcome to 78440 Via Palomino, a home that exudes charm and elegance. The living room is graced with a cozy fireplace, perfect for those chilly evenings. The kitchen is a chef's delight with an accent backsplash that adds a touch of sophistication. The primary bedroom is a sanctuary with a spacious walk-in closet. The primary bathroom is a spa-like retreat featuring double sinks, and a separate tub and shower for ultimate relaxation. Step outside to a covered patio, ideal for entertaining or simply enjoying a quiet moment. The fenced-in backyard provides a space for outdoor activities. This home is a perfect blend of comfort and style, waiting for you to make it your own. Included 100-Day Home Warranty with buyer activation
Contact an agent
Home facts
- Year built:2004
- Subdivision & Development:La Quinta Del Oro (30807)
- Listing ID #:IV26040752
- Added:163 day(s) ago
- Updated:August 07, 2026 at 06:40 AM
Rooms and interior
- Bedrooms:2
- Total bathrooms:3
- Full bathrooms:2
- Half bathrooms:1
- Kitchen Description:Dishwasher
Heating and cooling
- Cooling:Central Air, Electric
- Heating:Central, Natural Gas
- Central air:Yes
Structure and exterior
- Roof:Tile
- Year built:2004
- Lot Features:Corner Lot
- Construction Materials:Stucco
- Levels:1 Story
Schools
- High school:La Quinta
- Middle school:John Glenn
- Elementary school:Gerald Ford
Utilities
- Water:Public
- Sewer:Public Sewer
Finances and disclosures
- Price:$560,000
Features and amenities
- Appliances:Dishwasher
- Amenities:Granite Counters
Parking
- Total parking spaces:2
- Parking description:Garage
- Garage:Yes
- Garage spaces:2
New listings near 78440 Via Palomino
- New
 $1,325,000Active3 beds 3 baths2,379 sq. ft.
57317 Saint Andrews Way, La Quinta, CA 92253
MLS# PW26171410Listed by: CIRCLE REAL ESTATE
- New
 $3,150,000Active4 beds 5 baths3,348 sq. ft.
49319 Via Conquistador, La Quinta, CA 92253
MLS# 219151124DAListed by: COMPASS - New
 $4,395,000Active4 beds 5 baths3,324 sq. ft.
78741 Deacon Drive E, La Quinta, CA 92253
MLS# 219151115Listed by: TRADITION PROPERTIES - New
 $349,000Active0.22 Acres
51755 Avenida Bermudas, La Quinta, CA 92253
MLS# 219151108Listed by: COMPASS - New
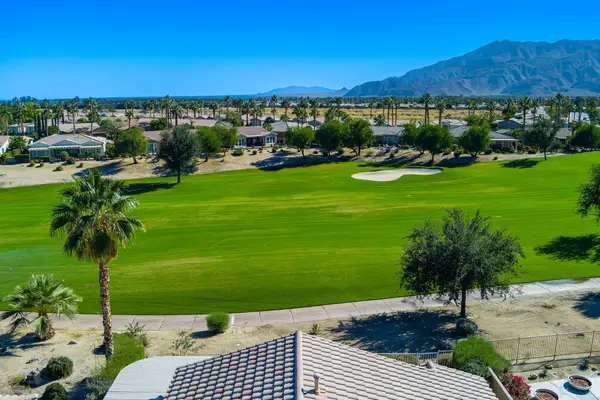 $679,900Active3 beds 2 baths1,745 sq. ft.
81711 Brittlebush Lane, La Quinta, CA 92253
MLS# 219151082Listed by: DESERT SOTHEBY'S INT'L REALTY - New
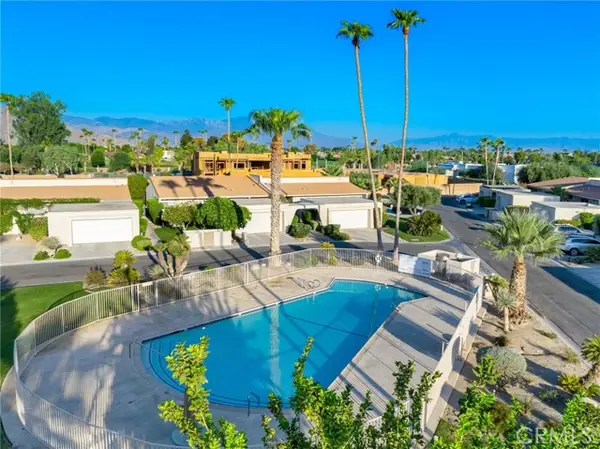 $449,899Active3 beds 2 baths1,650 sq. ft.
80071 Palm Circle Drive, La Quinta, CA 92253
MLS# OC26170488Listed by: INTEGRATED REALTY GROUP, INC. - New
 $1,249,000Active3 beds 4 baths2,655 sq. ft.
80570 Via Terracina, La Quinta, CA 92253
MLS# 219151061Listed by: MOUNTAIN VIEW PREMIER REALTY - New
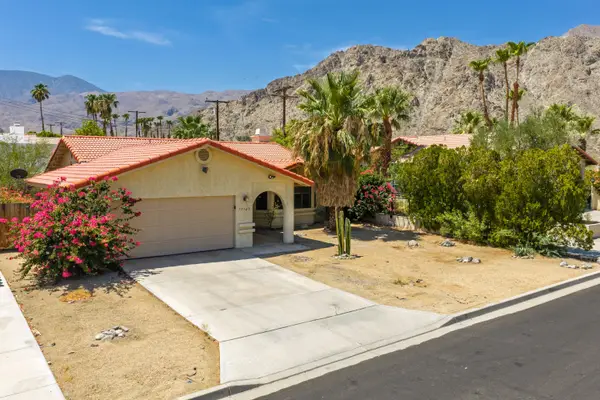 $464,000Active3 beds 2 baths1,720 sq. ft.
77165 Calle Monterey, La Quinta, CA 92253
MLS# 219151062Listed by: KELLER WILLIAMS LUXURY HOMES - Open Sun, 10am to 1pmNew
 $1,200,000Active3 beds 3 baths2,439 sq. ft.
79800 Sandia, La Quinta, CA 92253
MLS# 219151064Listed by: COLDWELL BANKER REALTY - New
 $979,000Active4 beds 4 baths3,147 sq. ft.
81840 Contento Street, La Quinta, CA 92253
MLS# 219151041Listed by: WINDERMERE REAL ESTATE


Protect your home and budget from life's surprises with an Assurant Home Warranty, backed by a partner that supports you through every step of homeownership. Explore Plans.
© 2026 Better Homes and Gardens Real Estate LLC. An Anywhere Real Estate company. All rights reserved. Better Homes and Gardens® Real Estate is a registered trademark owned by Meredith Operations Corporation, licensed to Better Homes and Gardens Real Estate LLC and used with permission. Better Homes and Gardens Real Estate LLC fully supports the principles of the Fair Housing Act and the Equal Opportunity Act. Listing information is deemed reliable but is not guaranteed accurate.
Each office is independently owned and operated.
Any services or products provided by third parties are not provided by, affiliated with or related to Better Homes and Gardens Real Estate LLC, or its affiliated companies.