
79928 Castille Drive, La Quinta, CA 92253
Local realty services provided by:Better Homes and Gardens Real Estate Champions
79928 Castille Drive,La Quinta, CA 92253
$569,000
- 4 Beds
- 2 Baths
- 2,112 sq. ft.
- Single family
- Active
Listed by: anthony maio
Office: bennion deville homes
MLS#:219148604
Source:CA_DAMLS
Price summary
- Price:$569,000
- Price per sq. ft.:$269.41
- Monthly HOA dues:$215
About this home
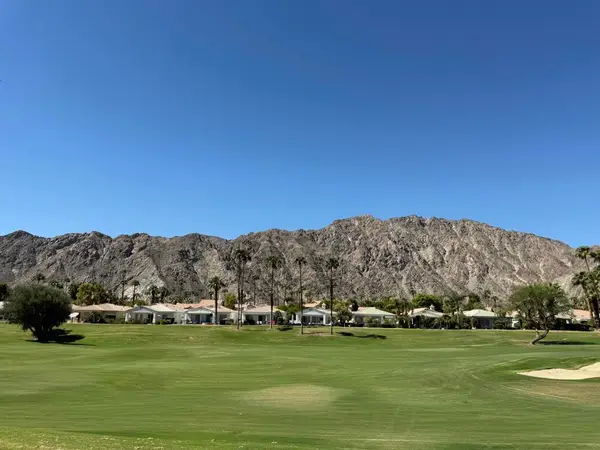
Immediate opportunity to own this beautifully maintained 4-bedroom, 2-bathroom move-in-ready home in the highly sought-after Esplanade community. Ideally situated on a desirable interior street, this residence offers the features and lifestyle today's buyers are looking for. Step inside to discover an open and inviting floor plan featuring soaring ceilings, custom flooring, extensive lighting, multiple dining areas, and a spacious primary suite complete with dual vanities and a walk-in closet. The well-appointed kitchen is equipped with stainless steel appliances, a breakfast bar, and overlooks the expansive great room with a decorative fireplace--perfect for everyday living and entertaining. Conveniently located near shopping, restaurants, recreational parks, movie theaters, the Indian Wells Tennis Garden, and the desert's only International Baccalaureate schools, this home offers exceptional access to local amenities. Additional highlights include a low HOA that covers cable and internet, as well as IID electric service, providing lower-cost electricity. Don't miss this outstanding opportunity to own in one of the area's most desirable communities....
Contact an agent
Home facts
- Year built:2005
- Subdivision & Development:Esplanade
- Listing ID #:219148604
- Added:115 day(s) ago
- Updated:September 24, 2026 at 02:36 PM
Rooms and interior
- Bedrooms:4
- Total bathrooms:2
- Full bathrooms:2
- Flooring:Carpet, Tile
- Dining Description:Breakfast Counter/Bar, Breakfast Nook, Dining Area, Living/Dining Combo
- Bathrooms Description:Double Vanity(s), Shower & Tub
- Kitchen Description:Granite Counters
- Bedroom Description:Walk In Closet
- Living area:2,112 sq. ft.
Heating and cooling
- Cooling:Air Conditioning, Ceiling Fan(s), Central Air
- Heating:Central, Fireplace(s), Forced Air, Natural Gas
Structure and exterior
- Roof:Tile
- Year built:2005
- Building area:2,112 sq. ft.
- Lot area:0.18 Acres
- Lot Features:Private
- Construction Materials:Stucco
- Exterior Features:Concrete Slab Patio, Sprinkler System, Sprinkler Timer, Sprinklers
- Foundation Description:Slab
- Levels:1 Story
Utilities
- Water:Water District
- Sewer:Connected and Paid, In
Finances and disclosures
- Price:$569,000
- Price per sq. ft.:$269.41
Features and amenities
- Appliances:Gas Oven, Microwave Oven, Refrigerator, Washer
- Laundry features:Individual Room
- Amenities:Cable TV, Card/Code Access, Community, Custom Window Covering, Gated Community
Parking
- Parking description:Attached Garage, Driveway, Garage, Garage Door Opener
- Garage spaces:2
New listings near 79928 Castille Drive
- Coming Soon
 $1,395,000Coming Soon3 beds 4 baths3,020 sq. ft.
54900 Southern, La Quinta, CA 92253
MLS# 219153167DAListed by: DESERT SOTHEBY'S INTERNATIONAL REALTY - Coming Soon
 $2,775,000Coming Soon5 beds 6 baths4,696 sq. ft.
55830 Pinehurst, La Quinta, CA 92253
MLS# 219153154DAListed by: COMPASS - Coming SoonOpen Sat, 11am to 1pm
 $2,050,000Coming Soon4 beds 4 baths3,969 sq. ft.
80505 Via Talavera, La Quinta, CA 92253
MLS# 219153153DAListed by: DESERT SOTHEBY'S INT'L REALTY - Coming Soon
 $618,000Coming Soon2 beds 2 baths1,549 sq. ft.
54899 Shoal Creek, La Quinta, CA 92253
MLS# 219153142DAListed by: BENNION DEVILLE HOMES - Coming Soon
 $2,995,000Coming Soon4 beds 5 baths4,400 sq. ft.
55435 Oak Hill, La Quinta, CA 92253
MLS# 219152510DAListed by: COMPASS - New
 $949,000Active5 beds 4 baths2,424 sq. ft.
79818 S Parkway Esplanade South, La Quinta, CA 92253
MLS# NP26208703Listed by: REAL BROKERAGE TECHNOLOGIES, INC - New
 $599,900Active4 beds 2 baths1,410 sq. ft.
52637 Avenida Villa, La Quinta, CA 92253
MLS# 219153197DAListed by: HACIENDA AGENCY, INC. - Open Sun, 1 to 4pmNew
 $450,000Active3 beds 2 baths1,434 sq. ft.
53920 Eisenhower Drive, La Quinta, CA 92253
MLS# DW26208767Listed by: UNITED REAL ESTATE PACIFIC STATES - Open Sat, 12 to 4pmNew
 $769,000Active4 beds 3 baths2,025 sq. ft.
79690 Iris Court, La Quinta, CA 92253
MLS# IG26208725Listed by: VISTA SOTHEBY'S INTERNATIONAL REALTY - New
 $595,000Active2 beds 2 baths1,500 sq. ft.
55393 Tanglewood, La Quinta, CA 92253
MLS# 219153150DAListed by: BENNION DEVILLE HOMES


Protect your home and budget from life's surprises with an Assurant Home Warranty, backed by a partner that supports you through every step of homeownership. Explore Plans.
© 2026 Better Homes and Gardens Real Estate LLC. An Anywhere Real Estate company. All rights reserved. Better Homes and Gardens® Real Estate is a registered trademark owned by Meredith Operations Corporation, licensed to Better Homes and Gardens Real Estate LLC and used with permission. Better Homes and Gardens Real Estate LLC fully supports the principles of the Fair Housing Act and the Equal Opportunity Act. Listing information is deemed reliable but is not guaranteed accurate.
Each office is independently owned and operated.
Any services or products provided by third parties are not provided by, affiliated with or related to Better Homes and Gardens Real Estate LLC, or its affiliated companies.