
81345 Avenue 54, La Quinta, CA 92253
Local realty services provided by:Better Homes and Gardens Real Estate Royal & Associates
81345 Avenue 54,La Quinta, CA 92253
$23,900,000
- 13 Beds
- 12 Baths
- 10,685 sq. ft.
- Single family
- Active
Listed by: zach goldsmith, mauricio umansky
Office: the agency
MLS#:CL26106202
Source:Bay East, CCAR, bridgeMLS
Price summary
- Price:$23,900,000
- Price per sq. ft.:$2,236.78
About this home
Welcome to the ultimate desert trophy estate. A sprawling 40-acre private compound offering unprecedented scale and an uncompromising billionaire lifestyle in the heart of La Quinta. Masterfully designed by trailblazing icon Waldo Fernandez, the legendary Merv Griffin Estate is a magnificent masterwork of design, security, and prestige. This expansive sanctuary features 7 distinct residential structures totaling 13 bedrooms and 12 bathrooms. Centered around a spectacular 5,500-SF main residence, framed by panoramic mountain views, a tranquil 2.5-acre private recreation lake, and elite equestrian facilities with a 16-stall barn and thoroughbred racing track. Driven by its own highly productive potable well with exclusive water rights, the compound offers rare, self-sufficient autonomy.The neighborhood is an unmatched global playground of luxury, entertainment, and sport. The estate sits directly across the street from the billionaire-haven Madison Club, behind the world-famous Empire Polo Fields (home to Coachella and Stagecoach), and just down the street from the iconic Indian Wells Tennis Garden. This premier location places you minutes from the best golf courses in the world, the high-end shopping and dining of El Paseo, and the desert's most exclusive new wave of elite developments, including the Coral Mountain Surf Club, Soho Desert House Palm Springs, and the ultra-luxury Silver Rock resort. A true private fortress anchoring the absolute best square mileage in the Coachella Valley, this iconic legacy property offers an elite lifestyle that simply cannot be replicated....
Contact an agent
Home facts
- Year built:1986
- Listing ID #:CL26106202
- Added:3 day(s) ago
- Updated:November 09, 2026 at 03:48 PM
Rooms and interior
- Bedrooms:13
- Total bathrooms:12
- Full bathrooms:11
- Kitchen Description:Dishwasher, Microwave, Refrigerator
- Living area:10,685 sq. ft.
Heating and cooling
- Cooling:Central Air
- Heating:Central
- Central air:Yes
Structure and exterior
- Year built:1986
- Building area:10,685 sq. ft.
- Lot area:40 Acres
- Architectural Style:Single Family Residence
- Levels:1 Story, 1 Story
Finances and disclosures
- Price:$23,900,000
- Price per sq. ft.:$2,236.78
Features and amenities
- Appliances:Dishwasher, Microwave, Refrigerator
- Laundry features:Dryer, Laundry Room, Washer
- Pool features:In Ground
Parking
- Garage spaces:6
 Bay East 2026. CCAR 2026 bridgeMLS 2026. Information Deemed Reliable But Not Guaranteed. This information is being provided by the Bay East MLS, or CCAR MLS, or bridgeMLS. The listings presented here may or may not be listed by the Broker/Agent operating this website. This information is intended for the personal use of consumers and may not be used for any purpose other than to identify prospective properties consumers may be interested in purchasing. Data last updated at November 9, 2026
New listings near 81345 Avenue 54
- Coming Soon
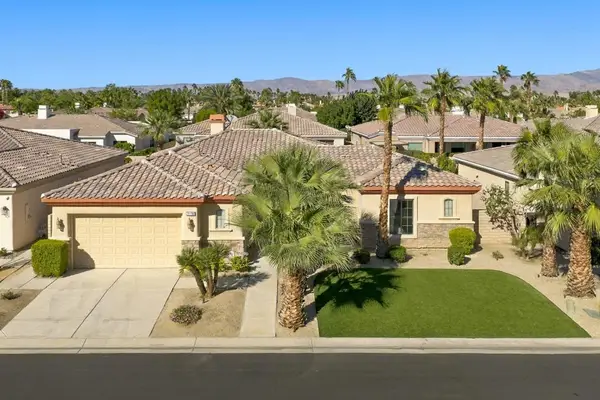 $879,000Coming Soon3 beds 3 baths2,485 sq. ft.
79786 Joey Court, La Quinta, CA 92253
MLS# 219155693DAListed by: COMPASS - Coming Soon
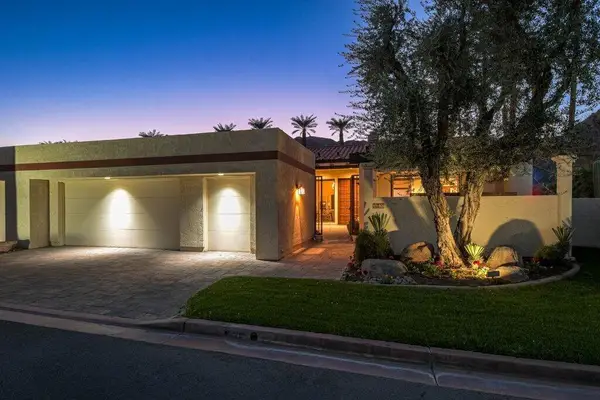 $875,000Coming Soon3 beds 3 baths2,927 sq. ft.
49405 Avenida Club La Quinta, La Quinta, CA 92253
MLS# 219155584DAListed by: SELECT CALIFORNIA HOMES - Coming Soon
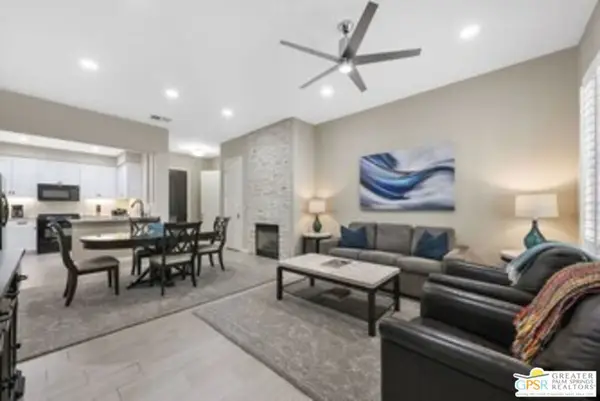 $676,000Coming Soon2 beds 2 baths1,307 sq. ft.
48665 Classic Drive, La Quinta, CA 92253
MLS# 26105137PSListed by: LISA DRAKE PROPERTIES - New
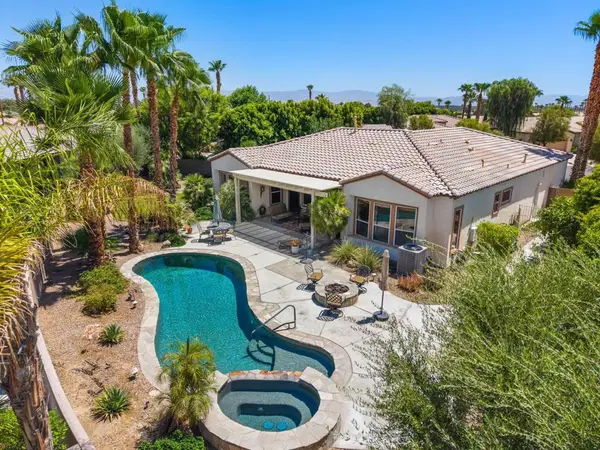 $825,000Active3 beds 3 baths2,071 sq. ft.
60387 Lavender Court, La Quinta, CA 92253
MLS# 219155734DAListed by: BENNION DEVILLE HOMES - New
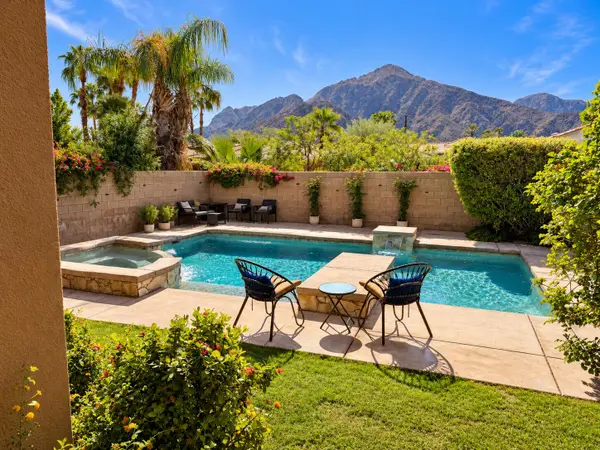 $1,250,000Active3 beds 4 baths2,687 sq. ft.
78690 Avenida La Torres, La Quinta, CA 92253
MLS# 219155727Listed by: COLDWELL BANKER REALTY - New
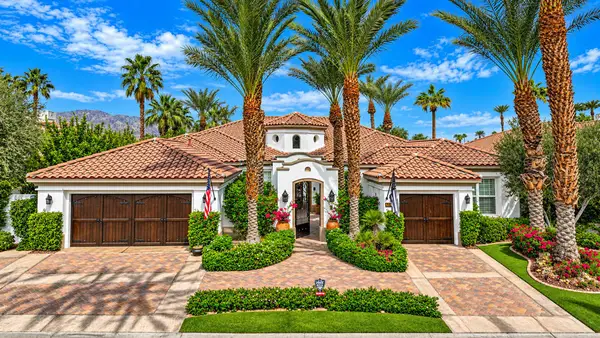 $2,995,000Active4 beds 5 baths4,449 sq. ft.
51025 El Dorado Drive, La Quinta, CA 92253
MLS# 219155713DAListed by: MOUNTAIN VIEW PREMIER REALTY - New
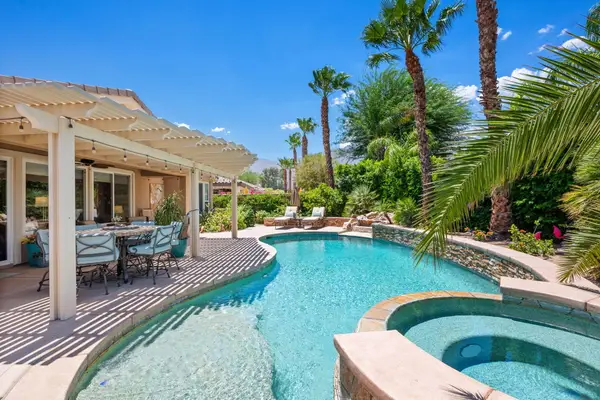 $749,000Active3 beds 3 baths1,965 sq. ft.
81389 Golden Poppy Way, La Quinta, CA 92253
MLS# 219155709Listed by: BENNION DEVILLE HOMES - New
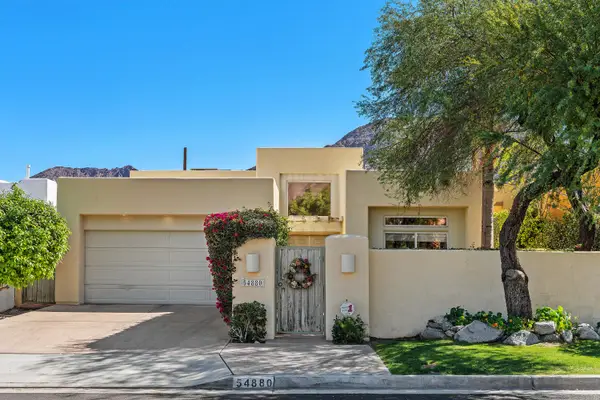 $699,000Active3 beds 2 baths1,855 sq. ft.
54880 Avenida Rubio, La Quinta, CA 92253
MLS# 219155699Listed by: COLDWELL BANKER REALTY - New
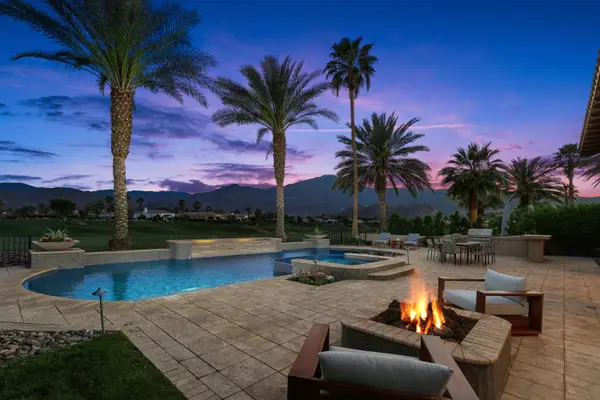 $3,745,000Active4 beds 5 baths5,117 sq. ft.
58154 Aracena, La Quinta, CA 92253
MLS# 219154476Listed by: COLDWELL BANKER REALTY - New
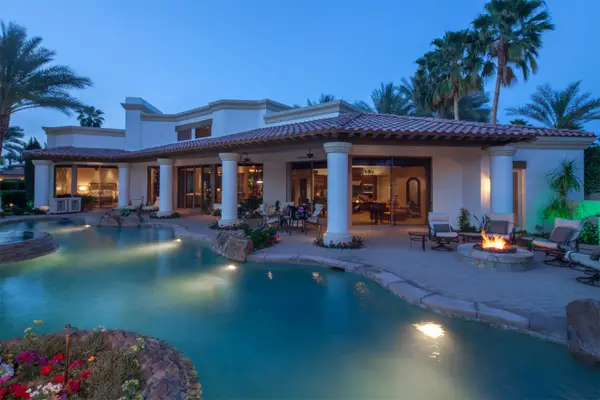 $2,800,000Active3 beds 5 baths4,839 sq. ft.
79330 Brookville, La Quinta, CA 92253
MLS# 219155698Listed by: ELITIST INTERNATIONAL REALTY, INC.


Protect your home and budget from life's surprises with an Assurant Home Warranty, backed by a partner that supports you through every step of homeownership. Explore Plans.
© 2026 Better Homes and Gardens Real Estate LLC. An Anywhere Real Estate company. All rights reserved. Better Homes and Gardens® Real Estate is a registered trademark owned by Meredith Operations Corporation, licensed to Better Homes and Gardens Real Estate LLC and used with permission. Better Homes and Gardens Real Estate LLC fully supports the principles of the Fair Housing Act and the Equal Opportunity Act. Listing information is deemed reliable but is not guaranteed accurate.
Each office is independently owned and operated.
Any services or products provided by third parties are not provided by, affiliated with or related to Better Homes and Gardens Real Estate LLC, or its affiliated companies.