
81517 Merv Griffin Way, La Quinta, CA 92253
Local realty services provided by:Better Homes and Gardens Real Estate Champions
Listed by: sheri dettman and associates
Office: equity union
MLS#:219152605
Source:CA_DAMLS
Price summary
- Price:$2,995,000
- Price per sq. ft.:$637.23
- Monthly HOA dues:$610
About this home
Welcome to the good life at Griffin Ranch, where resort style amenities, spacious living, and a garage that will make car enthusiasts do a double take come together in one exceptional La Quinta home. Situated on just over half an acre, this approximately 4,700 square foot Plan 7 residence offers four bedrooms, including two generous primary suites, five bathrooms, and a versatile game or bonus room. Designed with both everyday comfort and entertaining in mind, the spacious floor plan provides room for everyone to gather, along with plenty of places to escape for a little quiet time. The kitchen is ready for the cook in the family with custom countertops, a large farmhouse sink, a complete suite of Thermador appliances, and generous workspace. Oversized tile flooring throughout was a substantial upgrade that adds both style and practicality. The two primary suites offer exceptional comfort, with one featuring a freestanding soaking tub and the other a distinctive shower combination. A separate sitting room opens to the pool and spa, creating a peaceful retreat within the home.
Outside, the east facing entertainment area is made for desert living. Enjoy the morning sunshine, relax by the pool and spa, and entertain comfortably through the cooler afternoons. The thoughtfully designed landscaping emphasizes low maintenance and water conservation, leaving more time to enjoy the lifestyle you came here for. And then there is the garage. With approximately 1,200 square feet of space for up to five cars, this is a dream setup for collectors, hobbyists, or anyone who appreciates room to work and store their favorite toys. Epoxy flooring, a split system air conditioner, and a whole home soft water system add to the impressive functionality. Whether your passion is cars, projects, or simply having space for everything, this garage delivers. Life at Griffin Ranch extends well beyond your front door. Residents enjoy access to an impressive clubhouse, fitness center, Pilates room, game room with pool table and table tennis, tennis and pickleball courts, bocce ball courts, scenic walking paths, and a dog park. It is a community designed for an active, social, and relaxed desert lifestyle, with amenities that make every day feel a little more like a vacation. You are close to world class golf, hiking & biking trails, shopping, dining, & entertainment at Acrisure Arena. A rare combination of generous living space, garage capacity, and the amenities of Griffin Ranch....
Contact an agent
Home facts
- Year built:2020
- Subdivision & Development:Griffin Ranch
- Listing ID #:219152605
- Added:3 day(s) ago
- Updated:September 15, 2026 at 02:31 PM
Rooms and interior
- Bedrooms:4
- Total bathrooms:5
- Full bathrooms:4
- Half bathrooms:1
- Flooring:Ceramic Tile
- Dining Description:Dining Area, Living/Dining Combo
- Bathrooms Description:Double Vanity(s), Powder Room, Shower & Tub
- Kitchen Description:Gourmet Kitchen, Island, Pantry, Quartz Counters, Range Hood
- Bedroom Description:Walk In Closet
- Living area:4,700 sq. ft.
Heating and cooling
- Cooling:Air Conditioning, Central Air, Zoned
- Heating:Central, Fireplace(s), Forced Air, Natural Gas, Zoned
Structure and exterior
- Roof:Clay Tile
- Year built:2020
- Building area:4,700 sq. ft.
- Lot area:0.53 Acres
- Exterior Features:Covered Patio, Drip System, Sprinkler System, Sprinkler Timer, Sprinklers
- Foundation Description:Slab
- Levels:1 Story, One Level
Utilities
- Water:Water District
- Sewer:Connected and Paid, In
Finances and disclosures
- Price:$2,995,000
- Price per sq. ft.:$637.23
Features and amenities
- Appliances:Microwave Oven, Refrigerator, Self Cleaning Oven, Washer
- Laundry features:Individual Room
- Amenities:24 Hour Security, Community, Custom Window Covering, Furnished, Gated Community
- Pool features:Community, Heated, In Ground, Lap, Pebble, Private, Safety Gate, Salt Water
Parking
- Parking description:Attached Garage, Direct Entrance, Garage, Garage Door Opener, Golf Cart Garage, Oversized, Tandem
- Garage spaces:5
New listings near 81517 Merv Griffin Way
- Coming Soon
 $2,995,000Coming Soon4 beds 5 baths4,400 sq. ft.
55435 Oak Hill, La Quinta, CA 92253
MLS# 219152510DAListed by: COMPASS - Coming SoonOpen Sat, 12 to 3pm
 $1,199,000Coming Soon4 beds 4 baths3,907 sq. ft.
57685 Rosewood Court, La Quinta, CA 92253
MLS# PW26194590Listed by: KELLER WILLIAMS COASTAL PROP. - Coming Soon
 $1,799,000Coming Soon4 beds 5 baths3,309 sq. ft.
56430 Muirfield Village, La Quinta, CA 92253
MLS# 219151967DAListed by: COMPASS - Coming Soon
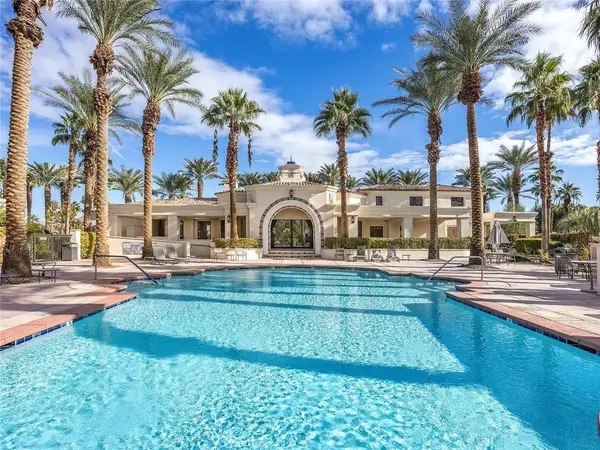 $499,000Coming Soon2 beds 2 baths1,371 sq. ft.
80783 Calle Azul, La Quinta, CA 92253
MLS# CV26188550Listed by: RE/MAX TIME REALTY - Open Sat, 11am to 2pmNew
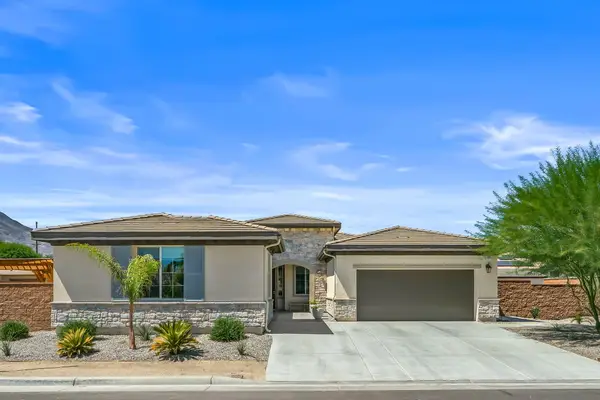 $995,000Active4 beds 3 baths3,056 sq. ft.
57895 Pasatiempo Court, La Quinta, CA 92253
MLS# 219152728Listed by: DESERT SOTHEBY'S INTERNATIONAL REALTY - New
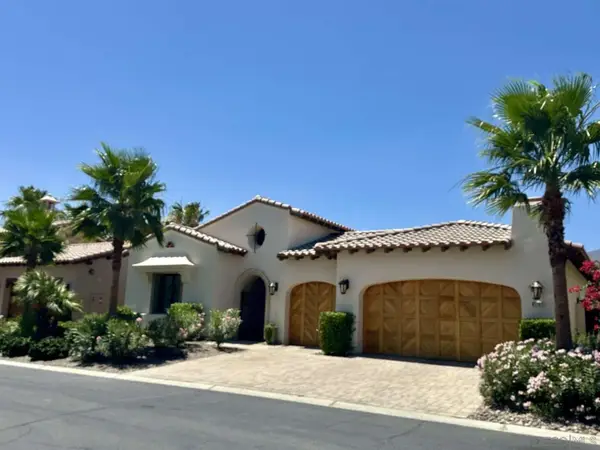 $3,200,000Active4 beds 5 baths3,676 sq. ft.
81751 Andalusia, La Quinta, CA 92253
MLS# 260022488Listed by: CONGRESS REALTY, INC - New
 $569,000Active3 beds 2 baths1,282 sq. ft.
51835 Avenida Navarro, La Quinta, CA 92253
MLS# 219152693DAListed by: HOMESMART - New
 $875,000Active3 beds 3 baths1,918 sq. ft.
54623 Inverness Way, La Quinta, CA 92253
MLS# 219152694DAListed by: BENNION DEVILLE HOMES - New
 $649,000Active2 beds 2 baths1,775 sq. ft.
81485 Jacaranda Court, La Quinta, CA 92253
MLS# 219152688DAListed by: BENNION DEVILLE HOMES - New
 $1,300,000Active3 beds 4 baths3,136 sq. ft.
46248 Point Happy Way, La Quinta, CA 92253
MLS# 219152650Listed by: HACIENDA AGENCY, INC.


Protect your home and budget from life's surprises with an Assurant Home Warranty, backed by a partner that supports you through every step of homeownership. Explore Plans.
© 2026 Better Homes and Gardens Real Estate LLC. An Anywhere Real Estate company. All rights reserved. Better Homes and Gardens® Real Estate is a registered trademark owned by Meredith Operations Corporation, licensed to Better Homes and Gardens Real Estate LLC and used with permission. Better Homes and Gardens Real Estate LLC fully supports the principles of the Fair Housing Act and the Equal Opportunity Act. Listing information is deemed reliable but is not guaranteed accurate.
Each office is independently owned and operated.
Any services or products provided by third parties are not provided by, affiliated with or related to Better Homes and Gardens Real Estate LLC, or its affiliated companies.