
81874 Couples Court, La Quinta, CA 92253
Local realty services provided by:Better Homes and Gardens Real Estate Champions
81874 Couples Court,La Quinta, CA 92253
$2,350,000
- 4 Beds
- 5 Baths
- 4,337 sq. ft.
- Single family
- Active
Listed by: marsha kay mcmahon-jones
Office: redfin corporation
MLS#:219152435
Source:CA_DAMLS
Price summary
- Price:$2,350,000
- Price per sq. ft.:$541.85
- Monthly HOA dues:$570
About this home
European Elegance with Fairway, Lake, and Mountain Views: An elegant European-inspired retreat within the exclusive, guard-gated Palm Country Club. Poised along the 7th fairway with no homes directly across the course, this exceptionally private 4,337 sq ft residence captures sweeping views of manicured fairways, a shimmering lake, and the majestic Santa Rosa Mountains. Rich with architectural artistry and refined detailing, the residence harmoniously blends timeless European elegance with modern desert comfort. Graceful arched passageways, dramatic beamed ceilings, extensive stonework, and stately columns establish an atmosphere of enduring grandeur, while travertine flooring, multiple fireplaces, custom wood built-ins, granite slab surfaces, handcrafted cabinetry, and intricate mosaic inlays lend warmth, texture, and sophistication throughout. Designed for gracious entertaining, the expansive great room offers an impressive full sit-down bar and effortless flow to the outdoor living spaces. The chef's kitchen is equally distinguished, appointed with a commercial-style cooktop, stainless steel appliances, a custom statement hood, an oversized center island, and abundant bespoke cabinetry. Privately situated for serene seclusion, the luxurious primary suite serves as an intimate sanctuary with a romantic fireplace, two generous walk-in closets, and a spa-inspired bath featuring a marble-framed sunken tub and its own fireplace. Outdoors, the resort-caliber backyard embraces the property's spectacular setting. An expansive paver patio frames the pool and spa with cascading water features, while a built-in BBQ, firepit, and multiple gathering areas create an idyllic backdrop for refined entertaining, quiet relaxation, and unforgettable desert sunsets over the golf course and mountains. A detached casita with a private entrance provides beautifully appointed accommodations for guests. Additional luxuries include a temperature-controlled wine cellar with capacity for 600+ bottles, custom plantation shutters, a three-car garage, and impeccably landscaped grounds set on more than a quarter acre.
A rare offering of privacy, architectural distinction, and breathtaking golf course, lake, and mountain vistas--this extraordinary residence embodies desert living at its most refined....
Contact an agent
Home facts
- Year built:2007
- Subdivision & Development:The Palms
- Listing ID #:219152435
- Added:3 day(s) ago
- Updated:September 15, 2026 at 02:30 PM
Rooms and interior
- Bedrooms:4
- Total bathrooms:5
- Full bathrooms:4
- Half bathrooms:1
- Flooring:Tile
- Dining Description:Breakfast, Breakfast Counter/Bar, Breakfast Nook, Breakfast Room, Dining Area, Dining Room, Formal Dining Room, Living/Dining Combo
- Bathrooms Description:Double Shower, Double Vanity(s), Granite Shower, Marble Counters, Powder Room
- Kitchen Description:Gourmet Kitchen, Island, Marble Counters, Pantry, Range Hood
- Bedroom Description:Dressing Area, Walk In Closet
- Living area:4,337 sq. ft.
Heating and cooling
- Cooling:Air Conditioning
- Heating:Fireplace(s), Forced Air, Natural Gas
Structure and exterior
- Roof:Tile
- Year built:2007
- Building area:4,337 sq. ft.
- Lot area:0.27 Acres
- Lot Features:Level, On Golf Course, Private, Utilities Underground
- Architectural Style:Mediterranean, Modern
- Exterior Features:Covered Patio, Sprinkler System, Sprinklers
- Levels:1 Story, One Level
Utilities
- Water:In Street
- Sewer:In Street Paid
Finances and disclosures
- Price:$2,350,000
- Price per sq. ft.:$541.85
Features and amenities
- Appliances:Electric Range, Microwave Oven
- Laundry features:Individual Room
- Amenities:Double Pane Windows, Gated Community, Partially
- Pool features:In Ground, Private
Parking
- Parking description:Attached Garage, Direct Entrance, Driveway, Garage, Oversized, Side By Side
- Garage spaces:3
New listings near 81874 Couples Court
- Coming Soon
 $2,995,000Coming Soon4 beds 5 baths4,400 sq. ft.
55435 Oak Hill, La Quinta, CA 92253
MLS# 219152510DAListed by: COMPASS - Coming SoonOpen Sat, 12 to 3pm
 $1,199,000Coming Soon4 beds 4 baths3,907 sq. ft.
57685 Rosewood Court, La Quinta, CA 92253
MLS# PW26194590Listed by: KELLER WILLIAMS COASTAL PROP. - Coming Soon
 $1,799,000Coming Soon4 beds 5 baths3,309 sq. ft.
56430 Muirfield Village, La Quinta, CA 92253
MLS# 219151967DAListed by: COMPASS - Coming Soon
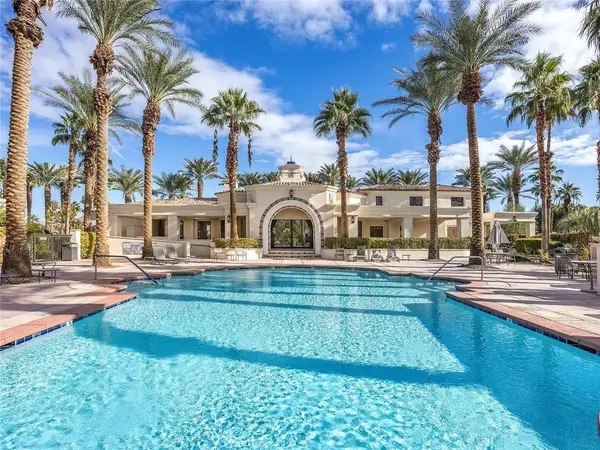 $499,000Coming Soon2 beds 2 baths1,371 sq. ft.
80783 Calle Azul, La Quinta, CA 92253
MLS# CV26188550Listed by: RE/MAX TIME REALTY - Open Sat, 11am to 2pmNew
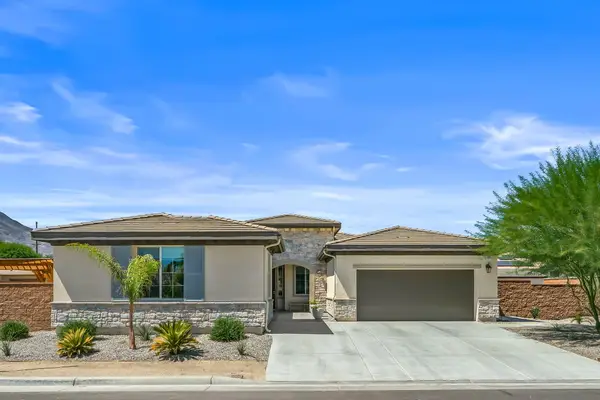 $995,000Active4 beds 3 baths3,056 sq. ft.
57895 Pasatiempo Court, La Quinta, CA 92253
MLS# 219152728Listed by: DESERT SOTHEBY'S INTERNATIONAL REALTY - New
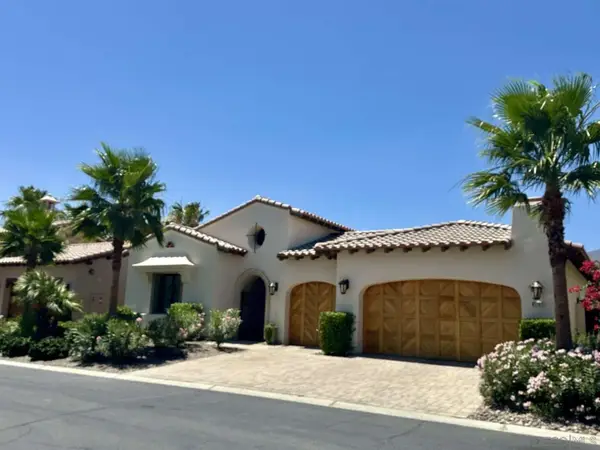 $3,200,000Active4 beds 5 baths3,676 sq. ft.
81751 Andalusia, La Quinta, CA 92253
MLS# 260022488Listed by: CONGRESS REALTY, INC - New
 $569,000Active3 beds 2 baths1,282 sq. ft.
51835 Avenida Navarro, La Quinta, CA 92253
MLS# 219152693DAListed by: HOMESMART - New
 $875,000Active3 beds 3 baths1,918 sq. ft.
54623 Inverness Way, La Quinta, CA 92253
MLS# 219152694DAListed by: BENNION DEVILLE HOMES - New
 $649,000Active2 beds 2 baths1,775 sq. ft.
81485 Jacaranda Court, La Quinta, CA 92253
MLS# 219152688DAListed by: BENNION DEVILLE HOMES - New
 $1,300,000Active3 beds 4 baths3,136 sq. ft.
46248 Point Happy Way, La Quinta, CA 92253
MLS# 219152650Listed by: HACIENDA AGENCY, INC.


Protect your home and budget from life's surprises with an Assurant Home Warranty, backed by a partner that supports you through every step of homeownership. Explore Plans.
© 2026 Better Homes and Gardens Real Estate LLC. An Anywhere Real Estate company. All rights reserved. Better Homes and Gardens® Real Estate is a registered trademark owned by Meredith Operations Corporation, licensed to Better Homes and Gardens Real Estate LLC and used with permission. Better Homes and Gardens Real Estate LLC fully supports the principles of the Fair Housing Act and the Equal Opportunity Act. Listing information is deemed reliable but is not guaranteed accurate.
Each office is independently owned and operated.
Any services or products provided by third parties are not provided by, affiliated with or related to Better Homes and Gardens Real Estate LLC, or its affiliated companies.