
6497 Country Club Drive, La Verne, CA 91750
Local realty services provided by:Better Homes and Gardens Real Estate Royal & Associates
6497 Country Club Drive,La Verne, CA 91750
$1,180,000
- 3 Beds
- 3 Baths
- 1,977 sq. ft.
- Single family
- Active
Listed by: geoffrey borys
Office: compass
MLS#:CL26857507
Source:Bay East, CCAR, bridgeMLS
Price summary
- Price:$1,180,000
- Price per sq. ft.:$596.86
About this home
**NEW PRICE ALERT** Turnkey elegance in north La Verne with immaculate indoor-outdoor flow and endless entertaining opportunities amidst postcard-worthy mountain views. Professional landscaping, custom pavers and ornate masonry flourishes welcome you from the street. Beyond the mosaic tile entry find a spacious great room with vaulted ceilings, Versailles pattern travertine floors, plantation shutters, and a ledgestone fireplace. The updated open-concept kitchen features custom cabinetry, slab stone counters, a backsplash mosaic, and a breakfast bar all within view of the picturesque backyard and a family room enhanced by a wet bar and integrated speakers. Upstairs retire to an airy primary suite with cathedral ceilings and an expansive deck with unobstructed and expansive views. Two additional bedrooms boast plantation shutters and share an updated hall bath. Dual-pane sliders connect the dining and family rooms to both shaded and sun-drenched terraces and a newly installed parklike turf lawn, all framed by fresh professional landscaping and mountain vistas. Additionally, enjoy central heat and air, double pane windows, a direct access garage, and acclaimed Bonita Unified schools....
Contact an agent
Home facts
- Year built:1979
- Listing ID #:CL26857507
- Added:15 day(s) ago
- Updated:August 02, 2026 at 02:31 PM
Rooms and interior
- Bedrooms:3
- Total bathrooms:3
- Full bathrooms:2
- Flooring:Carpet
- Kitchen Description:Dishwasher, Microwave, Refrigerator
- Living area:1,977 sq. ft.
Heating and cooling
- Cooling:Central Air
- Heating:Central
- Central air:Yes
Structure and exterior
- Year built:1979
- Building area:1,977 sq. ft.
- Lot area:0.13 Acres
- Architectural Style:Single Family Residence, Traditional
- Levels:2 Story
Finances and disclosures
- Price:$1,180,000
- Price per sq. ft.:$596.86
Features and amenities
- Appliances:Dishwasher, Microwave, Refrigerator
- Laundry features:Inside, Laundry Room
Parking
- Parking description:Attached, Int Access From Garage
- Garage:Yes
 Bay East 2026. CCAR 2026 bridgeMLS 2026. Information Deemed Reliable But Not Guaranteed. This information is being provided by the Bay East MLS, or CCAR MLS, or bridgeMLS. The listings presented here may or may not be listed by the Broker/Agent operating this website. This information is intended for the personal use of consumers and may not be used for any purpose other than to identify prospective properties consumers may be interested in purchasing. Data last updated at August 2, 2026
New listings near 6497 Country Club Drive
- Coming Soon
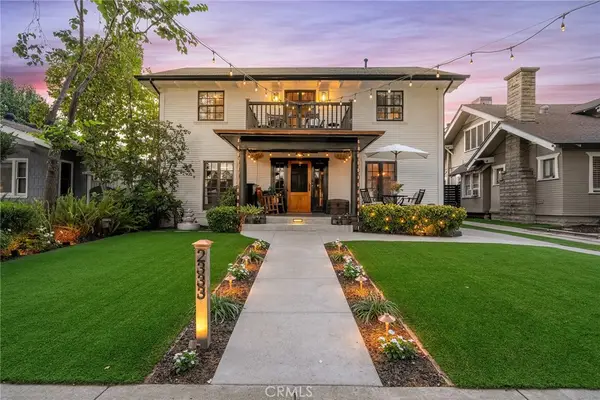 $1,149,000Coming Soon4 beds 4 baths
2333 3rd Street, La Verne, CA 91750
MLS# CV26167569Listed by: CENTURY 21 MASTERS - New
 $175,000Active2 beds 2 baths1,440 sq. ft.
3800 N Bradford #87, La Verne, CA 91750
MLS# CV26160343Listed by: KELLER WILLIAMS REALTY COLLEGE PARK - New
 $895,000Active5 beds 2 baths2,314 sq. ft.
2509 I, La Verne, CA 91750
MLS# CV26164513Listed by: RE/MAX MASTERS REALTY - New
 $1,049,000Active4 beds 3 baths1,984 sq. ft.
970 Hormel Avenue, La Verne, CA 91750
MLS# OC26166932Listed by: CONRAD REALTORS INC - Coming SoonOpen Fri, 5 to 7pm
 $925,000Coming Soon3 beds 2 baths
1814 Wicker Way, La Verne, CA 91750
MLS# CV26150564Listed by: MYSTIC CANYON REAL ESTATE - New
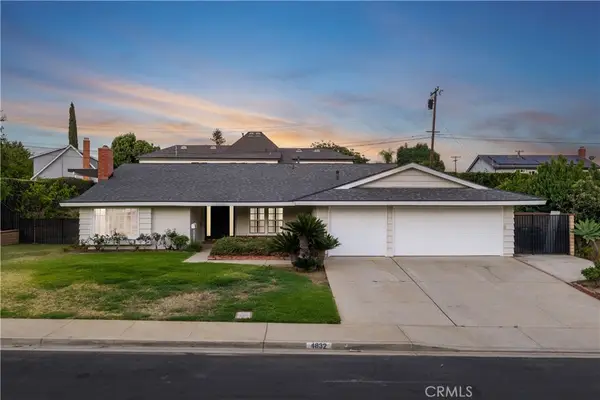 $1,125,000Active4 beds 2 baths1,868 sq. ft.
4832 Chamber, La Verne, CA 91750
MLS# CV26164176Listed by: RE/MAX MASTERS REALTY - New
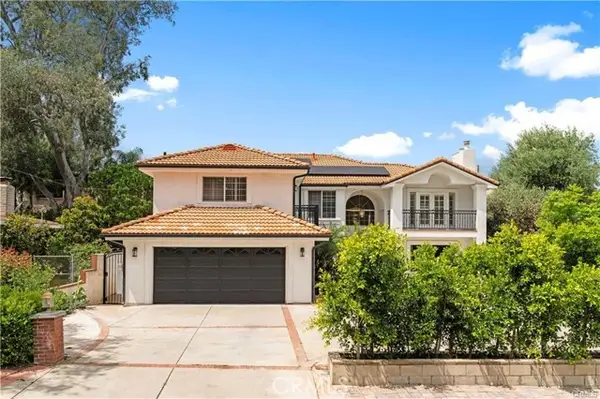 $1,398,000Active4 beds 4 baths3,320 sq. ft.
4751 Glen Ivy, La Verne, CA 91750
MLS# AR26160353Listed by: PINNACLE REAL ESTATE GROUP - Open Fri, 6 to 8pmNew
 $1,349,000Active4 beds 3 baths2,462 sq. ft.
6313 Canterwood, La Verne, CA 91750
MLS# CV26162591Listed by: REAL BROKERAGE TECHNOLOGIES - New
 $1,100,000Active5 beds 4 baths2,805 sq. ft.
1315 Ancona Dr, La Verne, CA 91750
MLS# WS26160705Listed by: PINNACLE REAL ESTATE GROUP - New
 $1,185,000Active4 beds 3 baths1,954 sq. ft.
2465 Moss Circle, La Verne, CA 91750
MLS# CV26161285Listed by: DON KENDRICK REAL ESTATE


Protect your home and budget from life's surprises with an Assurant Home Warranty, backed by a partner that supports you through every step of homeownership. Explore Plans.
© 2026 Better Homes and Gardens Real Estate LLC. An Anywhere Real Estate company. All rights reserved. Better Homes and Gardens® Real Estate is a registered trademark owned by Meredith Operations Corporation, licensed to Better Homes and Gardens Real Estate LLC and used with permission. Better Homes and Gardens Real Estate LLC fully supports the principles of the Fair Housing Act and the Equal Opportunity Act. Listing information is deemed reliable but is not guaranteed accurate.
Each office is independently owned and operated.
Any services or products provided by third parties are not provided by, affiliated with or related to Better Homes and Gardens Real Estate LLC, or its affiliated companies.