
12 Thomas, Ladera Ranch, CA 92694
Local realty services provided by:Better Homes and Gardens Real Estate Clarity
12 Thomas,Ladera Ranch, CA 92694
$8,195,000
- 6 Beds
- 8 Baths
- 9,246 sq. ft.
- Single family
- Active
Listed by: tim wolter
Office: ladera realty
MLS#:OC26196945
Source:San Diego MLS via CRMLS
Price summary
- Price:$8,195,000
- Price per sq. ft.:$886.33
- Monthly HOA dues:$687
About this home
One of the most extraordinary custom estates ever built in Covenant Hills, 12 Thomas is a nearly 10,000-square-foot architectural masterpiece defined by grand scale, exceptional privacy and rare amenities-including an incredible 9-car subterranean garage and private elevator. Designed by renowned architect Eric Trabert with landscape design by Scott Zucker, this Italian countryside-inspired villa occupies an ultra-private, nearly 14,000-square-foot lot within an exclusive triple cul-de-sac setting. Mature olive trees, fountains, citrus groves, trumpet vines and a grape-covered trellis create a secluded estate atmosphere, while reclaimed Old World flooring, soaring ceilings, dramatic chandeliers and handcrafted architectural details showcase exceptional character and craftsmanship. Designed for luxurious living and entertaining, the expansive floor plan features 6 bedrooms, 8 bathrooms, 2 private offices, home gym, upstairs loft, private elevator and an unforgettable theater inspired by the historic Roosevelt Hotel speakeasy. The showpiece chefs kitchen features a La Cornue range, ovens and rotisserie, dual Sub-Zero refrigerators, concealed refrigerated drawers and a temperature-controlled walk-in wine room. Dual pocket doors create seamless indoor-outdoor living, opening to an entertainment loggia with fireplace and built-in heaters. The resort-inspired backyard features a private pool, multiple lounge and firepit areas, covered outdoor living and a fully equipped outdoor kitchen with Fire Magic grill and custom Woodstone pizza oven. The primary suite is a private sanctuary...
Contact an agent
Home facts
- Year built:2011
- Subdivision & Development:Covenant Hills Custom Homes (COV
- Listing ID #:OC26196945
- Added:56 day(s) ago
- Updated:November 06, 2026 at 03:35 PM
Rooms and interior
- Bedrooms:6
- Total bathrooms:8
- Full bathrooms:6
- Half bathrooms:2
- Kitchen Description:6 Burner Stove, Barbecue, Dishwasher, Disposal, Double Oven, Gas Range, Microwave, Pantry, Refrigerator
- Living area:9,246 sq. ft.
Heating and cooling
- Cooling:Central Forced Air
- Heating:Forced Air Unit
Structure and exterior
- Year built:2011
- Building area:9,246 sq. ft.
- Exterior Features:Covered, Patio
- Levels:3 Story
Utilities
- Water:Public
- Sewer:Public Sewer
Finances and disclosures
- Price:$8,195,000
- Price per sq. ft.:$886.33
Features and amenities
- Appliances:6 Burner Stove, Barbecue, Dishwasher, Disposal, Double Oven, Gas Range, Microwave, Refrigerator, Water Purifier, Water Softener
- Pool features:Pool, Private
Parking
- Total parking spaces:9
- Parking description:Direct Garage Access, Garage
- Garage spaces:9
 This information is deemed reliable but not guaranteed. You should rely on this information only to decide whether or not to further investigate a particular property. BEFORE MAKING ANY OTHER DECISION, YOU SHOULD PERSONALLY INVESTIGATE THE FACTS (e.g. square footage and lot size) with the assistance of an appropriate professional. You may use this information only to identify properties you may be interested in investigating further. All uses except for personal, non-commercial use in accordance with the foregoing purpose are prohibited. Redistribution or copying of this information, any photographs or video tours is strictly prohibited. This information is derived from the Internet Data Exchange (IDX) service provided by San Diego MLS®. Displayed property listings may be held by a brokerage firm other than the broker and/or agent responsible for this display. The information and any photographs and video tours and the compilation from which they are derived is protected by copyright. Compilation © 2020 San Diego MLS®, Inc.
New listings near 12 Thomas
- Coming Soon
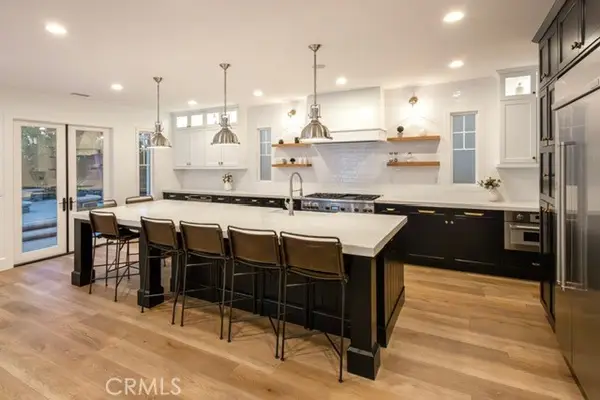 $2,295,000Coming Soon5 beds 4 baths3,604 sq. ft.
34 Hallcrest, Ladera Ranch, CA 92694
MLS# OC26236636Listed by: HOMESMART, EVERGREEN REALTY - New
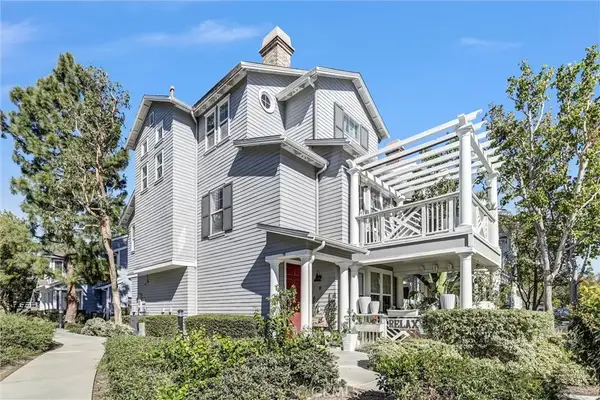 $1,199,000Active3 beds 4 baths1,919 sq. ft.
27 Reese, Ladera Ranch, CA 92694
MLS# PW26218115Listed by: EXPRESS ONE INDUSTRIES - Open Sat, 2 to 4pmNew
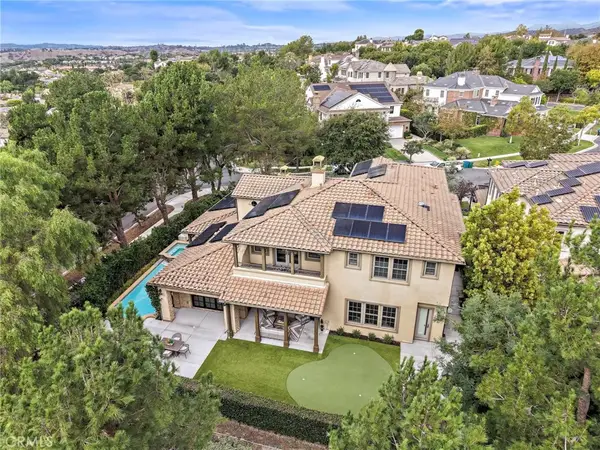 $3,299,000Active5 beds 6 baths4,686 sq. ft.
26 Galaxy Isle, Ladera Ranch, CA 92694
MLS# OC26234025Listed by: LADERA REALTY - Open Sat, 11am to 1pmNew
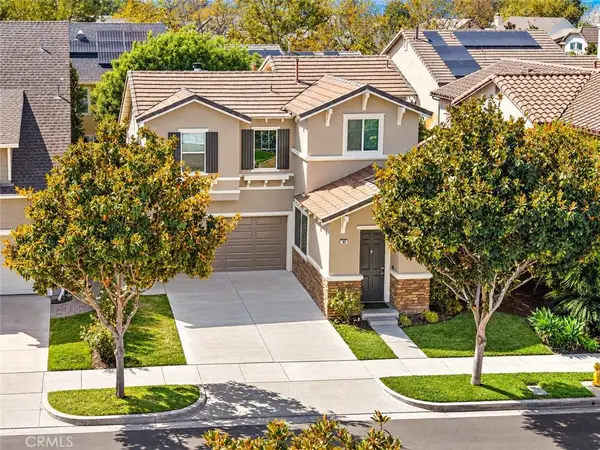 $1,279,000Active3 beds 3 baths1,776 sq. ft.
44 Dawnwood, Ladera Ranch, CA 92694
MLS# OC26225346Listed by: LADERA REALTY - Open Sat, 12 to 3pmNew
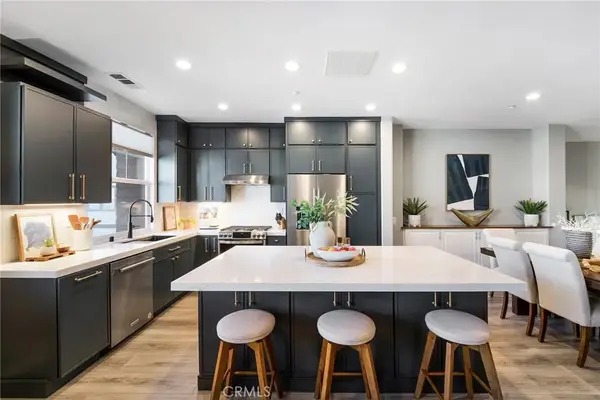 $865,000Active2 beds 3 baths1,594 sq. ft.
34 Clifford Ln, Ladera Ranch, CA 92694
MLS# OC26216728Listed by: THE FORMULA - Open Sat, 12 to 3pmNew
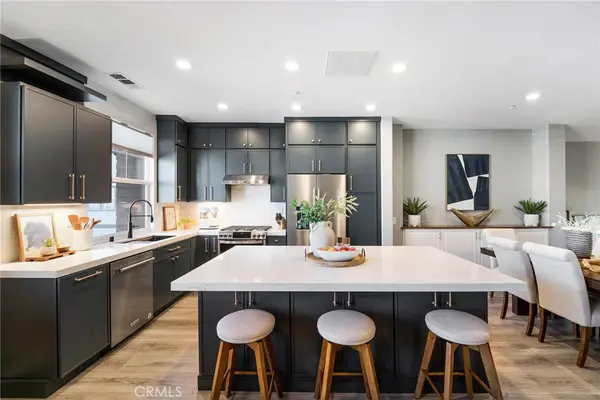 $865,000Active2 beds 3 baths1,594 sq. ft.
34 Clifford Ln, Ladera Ranch, CA 92694
MLS# OC26216728Listed by: THE FORMULA - New
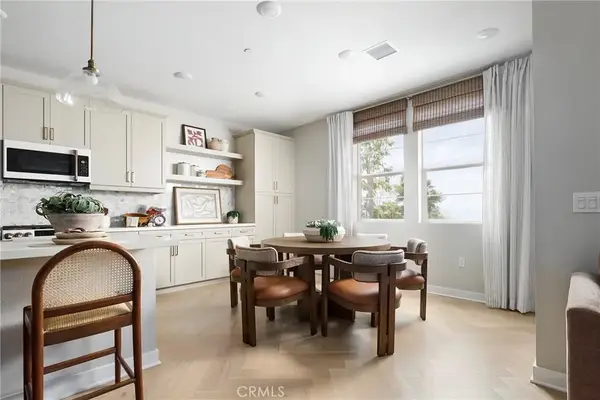 $997,500Active3 beds 3 baths1,829 sq. ft.
1739 Scarlett Road, Rancho Mission Viejo, CA 92694
MLS# OC26232544Listed by: TRUMARK CONSTRUCTION SERVICES INC - New
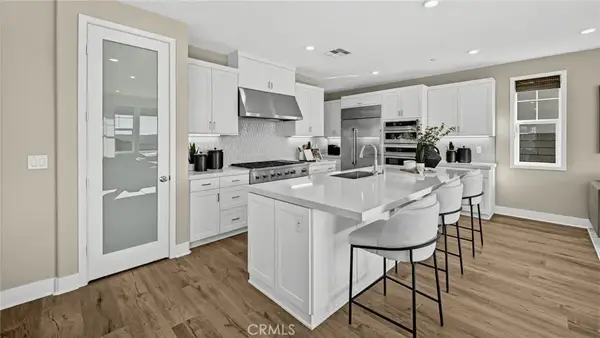 $1,489,990Active4 beds 3 baths2,427 sq. ft.
2023 Wildberry Way, Rancho Mission Viejo, CA 92694
MLS# OC26231682Listed by: KELLER WILLIAMS REALTY 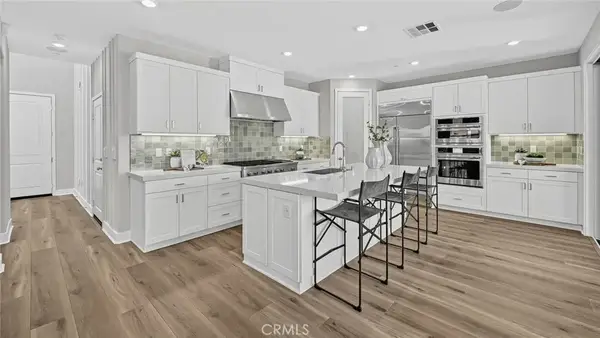 $1,389,990Pending3 beds 3 baths2,006 sq. ft.
2011 Wildberry Way, Rancho Mission Viejo, CA 92694
MLS# OC26231703Listed by: KELLER WILLIAMS REALTY- New
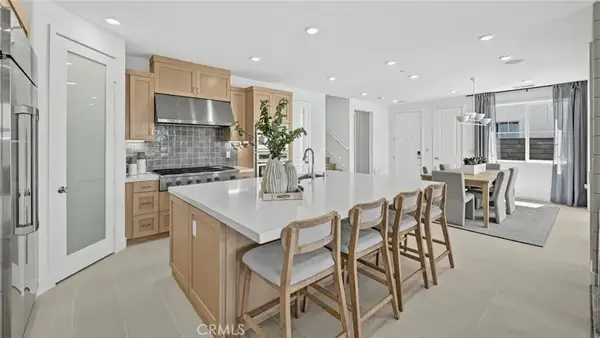 $1,399,990Active3 beds 3 baths2,227 sq. ft.
2035 Wildberry Way, Rancho Mission Viejo, CA 92694
MLS# OC26231727Listed by: KELLER WILLIAMS REALTY


Protect your home and budget from life's surprises with an Assurant Home Warranty, backed by a partner that supports you through every step of homeownership. Explore Plans.
© 2026 Better Homes and Gardens Real Estate LLC. An Anywhere Real Estate company. All rights reserved. Better Homes and Gardens® Real Estate is a registered trademark owned by Meredith Operations Corporation, licensed to Better Homes and Gardens Real Estate LLC and used with permission. Better Homes and Gardens Real Estate LLC fully supports the principles of the Fair Housing Act and the Equal Opportunity Act. Listing information is deemed reliable but is not guaranteed accurate.
Each office is independently owned and operated.
Any services or products provided by third parties are not provided by, affiliated with or related to Better Homes and Gardens Real Estate LLC, or its affiliated companies.