
2 Mayville Place, Ladera Ranch, CA 92694
Local realty services provided by:Better Homes and Gardens Real Estate Clarity
Listed by: dina williams, dede engelbrecht
Office: ladera realty group
MLS#:OC26183321
Source:San Diego MLS via CRMLS
Price summary
- Price:$1,975,000
- Price per sq. ft.:$658.33
- Monthly HOA dues:$267
About this home
Discover flexible living in Ladera Ranch at 2 Mayville Place, ideally situated on an interior corner within a double cul-de-sac in the desirable Oak Knoll Village. This French Country residence offers 4 bedrooms plus an office and loft, a private main-level suite with its own living area and entrance, a remodeled kitchen, inviting courtyard, and exceptional indoor-outdoor flow. The thoughtfully designed floor plan includes 3 baths, with the spacious loft offering potential for conversion to a 5th bedroom. The private main-floor suite provides a bedroom, adjoining living area, and separate exterior entrance, creating valuable flexibility for guests, extended stays, or multi-purpose living. Distinct formal living and dining spaces provide additional room for entertaining and everyday gatherings. At the heart of the home, the remodeled kitchen opens to the family room and showcases new custom cabinetry with glass display accents, quartz countertops, a farmhouse sink, upgraded stainless steel appliances, and an expansive center island with breakfast bar seating. The family room features a fireplace with mantle and raised hearth, custom built-in cabinetry, and a French door opening to the private backyard. French doors from the office, dining area, and main-level bedroom open to a serene center courtyard with a private gated entrance, creating a seamless connection between indoor and outdoor living. Established landscaping and mature trees enhance the backyards sense of privacy. Upstairs, the generous primary suite features two walk-in closets and a spacious bath with separate s...
Contact an agent
Home facts
- Year built:2001
- Subdivision & Development:Fairfield (FAIR)
- Listing ID #:OC26183321
- Added:47 day(s) ago
- Updated:October 09, 2026 at 02:06 PM
Rooms and interior
- Bedrooms:4
- Total bathrooms:3
- Full bathrooms:3
- Flooring:Carpet, Stone, Tile, Wood
- Kitchen Description:Dishwasher, Disposal, Double Oven, Freezer, Gas Oven, Gas Stove, Ice Maker, Microwave, Pantry, Refrigerator, Self Cleaning Oven
- Living area:3,000 sq. ft.
Heating and cooling
- Cooling:Central Forced Air, Dual, Electric
- Heating:Forced Air Unit
Structure and exterior
- Roof:Concrete
- Year built:2001
- Building area:3,000 sq. ft.
- Architectural Style:Tudor/French Normandy
- Construction Materials:Stucco
- Exterior Features:Enclosed, Patio, Slab, Stone/Tile
- Levels:2 Story
Utilities
- Water:Public, Water Available, Water Connected
- Sewer:Sewer Available, Sewer Connected, Sewer Paid
Finances and disclosures
- Price:$1,975,000
- Price per sq. ft.:$658.33
Features and amenities
- Appliances:Dishwasher, Disposal, Double Oven, Freezer, Gas Oven, Gas Stove, Ice Maker, Microwave, Refrigerator, Self Cleaning Oven
- Laundry features:Gas, Washer Hookup
- Pool features:Association, Community/Common, Heated, Pool
Parking
- Total parking spaces:4
- Parking description:Direct Garage Access, Garage, Garage Door Opener
- Garage spaces:2
 This information is deemed reliable but not guaranteed. You should rely on this information only to decide whether or not to further investigate a particular property. BEFORE MAKING ANY OTHER DECISION, YOU SHOULD PERSONALLY INVESTIGATE THE FACTS (e.g. square footage and lot size) with the assistance of an appropriate professional. You may use this information only to identify properties you may be interested in investigating further. All uses except for personal, non-commercial use in accordance with the foregoing purpose are prohibited. Redistribution or copying of this information, any photographs or video tours is strictly prohibited. This information is derived from the Internet Data Exchange (IDX) service provided by San Diego MLS®. Displayed property listings may be held by a brokerage firm other than the broker and/or agent responsible for this display. The information and any photographs and video tours and the compilation from which they are derived is protected by copyright. Compilation © 2020 San Diego MLS®, Inc.
New listings near 2 Mayville Place
- Coming Soon
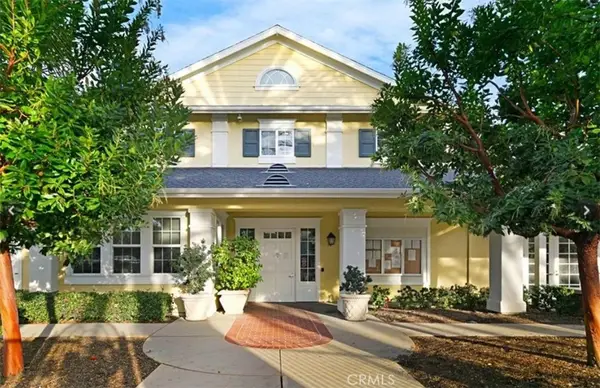 $899,000Coming Soon3 beds 3 baths1,635 sq. ft.
42 Albany Street #65, Ladera Ranch, CA 92694
MLS# OC26214722Listed by: HOMESMART, EVERGREEN REALTY - Open Sun, 1 to 4pmNew
 $839,900Active2 beds 3 baths1,578 sq. ft.
33 Quartz Lane, Ladera Ranch, CA 92694
MLS# OC26218958Listed by: LADERA REALTY GROUP - Open Sat, 1 to 4pmNew
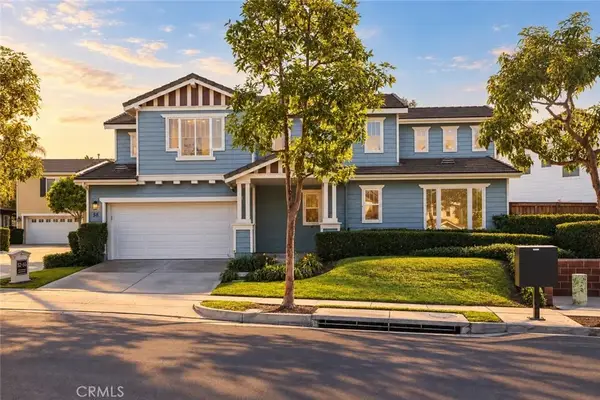 $1,189,900Active3 beds 3 baths1,703 sq. ft.
58 Potters Bnd, Ladera Ranch, CA 92694
MLS# OC26216623Listed by: HOME OFFER REAL ESTATE - New
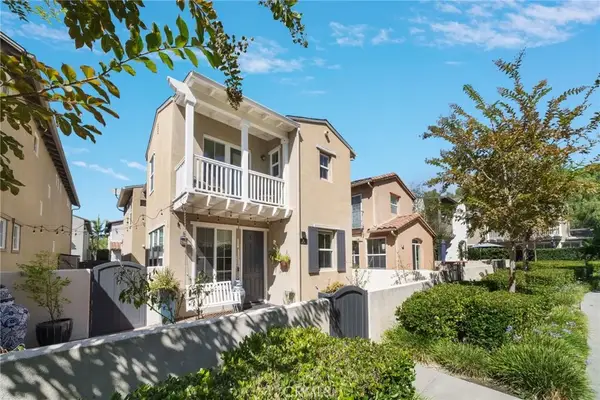 $1,029,900Active3 beds 3 baths1,584 sq. ft.
66 Amy Way, Ladera Ranch, CA 92694
MLS# OC26214890Listed by: LANTERN BAY REALTY - Open Sat, 1 to 4pmNew
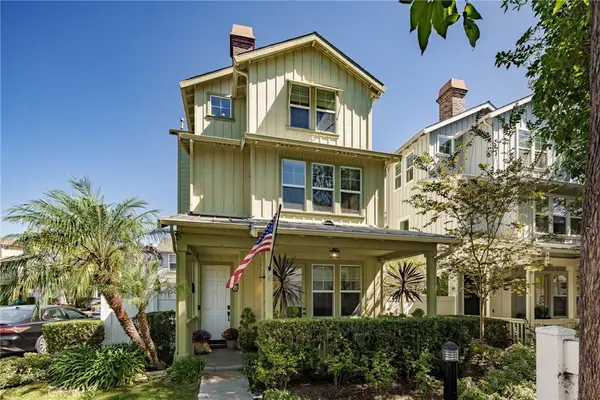 $1,020,000Active3 beds 4 baths1,919 sq. ft.
35 Rinehart, Ladera Ranch, CA 92694
MLS# OC26213451Listed by: PACIFIC SOTHEBY'S INT'L REALTY - Open Sat, 1 to 4pmNew
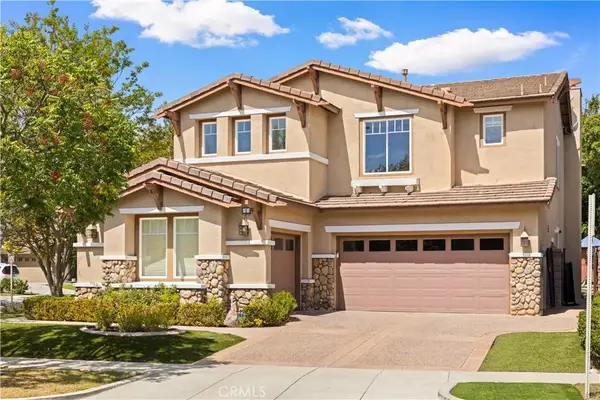 $1,980,000Active5 beds 3 baths3,000 sq. ft.
1 Sommerville Pl, Ladera Ranch, CA 92694
MLS# OC26212714Listed by: KELLER WILLIAMS REALTY IRVINE - New
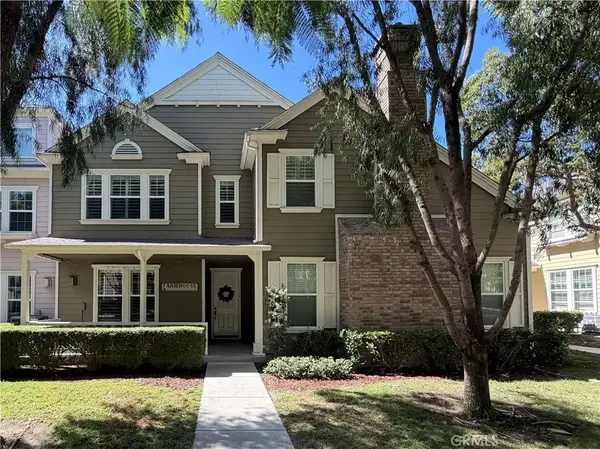 $875,000Active3 beds 3 baths1,560 sq. ft.
14 Bayley, Ladera Ranch, CA 92694
MLS# SW26210917Listed by: THE LADERA GROUP - Open Sat, 12:30 to 3pmNew
 $1,989,900Active4 beds 3 baths3,022 sq. ft.
18 Blue Spruce, Ladera Ranch, CA 92694
MLS# OC26208761Listed by: LADERA REALTY - Open Sat, 11am to 2pm
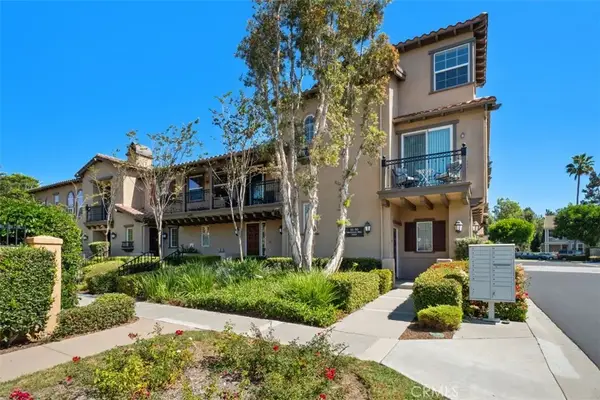 $799,999Active2 beds 3 baths1,458 sq. ft.
35 Viburnum Way, Ladera Ranch, CA 92694
MLS# OC26209245Listed by: HOMESMART, EVERGREEN REALTY - Open Sat, 12:30 to 3pm
 $649,900Active1 beds 2 baths1,114 sq. ft.
80 Hinterland, Ladera Ranch, CA 92694
MLS# OC26208382Listed by: LADERA REALTY


Protect your home and budget from life's surprises with an Assurant Home Warranty, backed by a partner that supports you through every step of homeownership. Explore Plans.
© 2026 Better Homes and Gardens Real Estate LLC. An Anywhere Real Estate company. All rights reserved. Better Homes and Gardens® Real Estate is a registered trademark owned by Meredith Operations Corporation, licensed to Better Homes and Gardens Real Estate LLC and used with permission. Better Homes and Gardens Real Estate LLC fully supports the principles of the Fair Housing Act and the Equal Opportunity Act. Listing information is deemed reliable but is not guaranteed accurate.
Each office is independently owned and operated.
Any services or products provided by third parties are not provided by, affiliated with or related to Better Homes and Gardens Real Estate LLC, or its affiliated companies.