
24 Fieldhouse, Ladera Ranch, CA 92694
Local realty services provided by:Better Homes and Gardens Real Estate Wine Country Group
24 Fieldhouse,Ladera Ranch, CA 92694
$1,159,000
- 3 Beds
- 3 Baths
- 1,581 sq. ft.
- Condominium
- Active
Listed by: pj mitchell
Office: casa ladera realty949-292-4837
MLS#:OC26151824
Source:CRMLS
Price summary
- Price:$1,159,000
- Price per sq. ft.:$733.08
- Monthly HOA dues:$235
About this home
Welcome to 24 Fieldhouse, a stunning designer-remodeled residence where timeless craftsmanship meets modern luxury in the heart of Ladera Ranch. This beautifully maintained home features approximately 1,581 square feet of living space with 3 bedrooms and 2.5 bathrooms and showcases exceptional pride of ownership throughout.
From the moment you enter, you’ll appreciate the beautiful wide-plank hardwood flooring that flows throughout the main living spaces, creating warmth and elegance. The completely remodeled kitchen is the centerpiece of the home, featuring custom floor-to-ceiling cabinetry, quartz countertops, a farmhouse sink, full-height marble backsplash, stainless steel appliances, floating wood shelves, designer lighting, and abundant storage.
The adjoining family room offers an inviting place to gather, complete with a custom fireplace, built-in cabinetry and shelving, and an open layout perfect for everyday living and entertaining.
Upstairs, the luxurious primary suite has been thoughtfully redesigned into a spa-inspired retreat featuring a dual-sink vanity with marble countertops, a freestanding soaking tub, walk-in shower, designer fixtures, and beautiful custom finishes. Two additional bedrooms, an updated secondary bathroom, and new carpet installed in July 2025 complete the upper level.
Additional improvements include a full home repipe, whole house fan, plantation shutters, and countless custom touches throughout that reflect the quality of the renovation.
Outside your private backyard retreat features an inviting paver patio, pergola, café string lighting, and low-maintenance landscaping—perfect for relaxing or entertaining year-round.
Situated in one of Orange County’s premier master-planned communities, residents enjoy all of Ladera Ranch’s renowned amenities, including multiple resort-style pools, splash pads, parks, hiking and biking trails, tennis and pickleball courts, sports parks, clubhouses, year-round community events, award-winning schools, and high-speed internet included through the HOA.
Every detail has been thoughtfully designed, creating a truly move-in-ready home that blends style, comfort, and quality....
Contact an agent
Home facts
- Year built:2003
- Subdivision & Development:Potters Bend (POTB)
- Listing ID #:OC26151824
- Added:62 day(s) ago
- Updated:September 14, 2026 at 01:24 AM
Rooms and interior
- Bedrooms:3
- Total bathrooms:3
- Full bathrooms:2
- Half bathrooms:1
- Flooring:Wood
- Kitchen Description:Dishwasher, Microwave
- Bedroom Description:All Bedrooms Up
- Living area:1,581 sq. ft.
Heating and cooling
- Cooling:Central Air, Whole House Fan
- Heating:Central Furnace
- Central air:Yes
Structure and exterior
- Roof:Concrete
- Year built:2003
- Building area:1,581 sq. ft.
- Lot area:3.44 Acres
- Lot Features:Back Yard
- Architectural Style:Craftsman
- Construction Materials:Wood Siding
- Exterior Features:Front Porch, Patio
- Levels:2 Story
Schools
- High school:San Juan Hills
- Middle school:Ladera Ranch
- Elementary school:Ladera Ranch
Utilities
- Water:Public
- Sewer:Public Sewer, Sewer Connected
Finances and disclosures
- Price:$1,159,000
- Price per sq. ft.:$733.08
Features and amenities
- Appliances:Dishwasher, Microwave
- Laundry features:Washer Hookup
- Amenities:Barbecue, Carbon Monoxide Detectors, Custom Coverings, Dog Park, Double Pane Windows, Fire Sprinkler System, Lighting, Meeting Room, Outdoor Cooking Area, Pickleball, Picnic Area, Playground, Pool, Quartz Counters, Recessed Lighting, Smoke Detectors, Sport Court, Tennis Courts, Trails
- Pool features:Association Pool, Pool
Parking
- Total parking spaces:2
- Parking description:Garage
- Garage:Yes
- Garage spaces:2
New listings near 24 Fieldhouse
- Coming SoonOpen Sat, 1 to 4pm
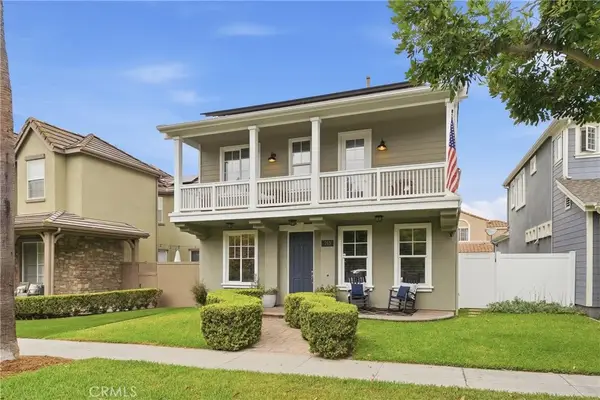 $1,449,000Coming Soon4 beds 3 baths1,932 sq. ft.
213 Sklar, Ladera Ranch, CA 92694
MLS# OC26199095Listed by: COMPASS - New
 $799,000Active2 beds 3 baths1,288 sq. ft.
104 Jaripol Circle, Ladera Ranch, CA 92694
MLS# OC26184514Listed by: @VANTAGE REAL ESTATE
- New
 $5,499,000Active5 beds 7 baths5,282 sq. ft.
7 Fox Hole Road, Ladera Ranch, CA 92694
MLS# OC26196202Listed by: LADERA REALTY - New
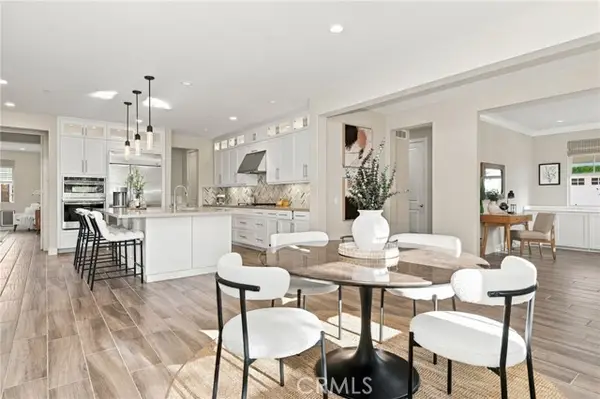 $1,595,000Active2 beds 3 baths1,824 sq. ft.
34 Vagar Street, Ladera Ranch, CA 92694
MLS# LG26199854Listed by: BERKSHIRE HATHAWAY HOMESERVICE CALIFORNIA PROPERTIES - New
 $879,000Active2 beds 3 baths1,296 sq. ft.
1580 Gavilan Ridge Road, Ladera Ranch, CA 92694
MLS# OC26199319Listed by: TRI POINTE HOMES, INC - New
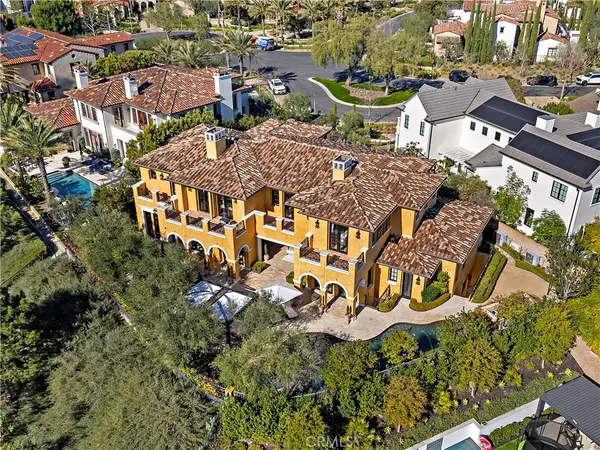 $8,195,000Active6 beds 8 baths9,246 sq. ft.
12 Thomas, Ladera Ranch, CA 92694
MLS# OC26196945Listed by: LADERA REALTY - New
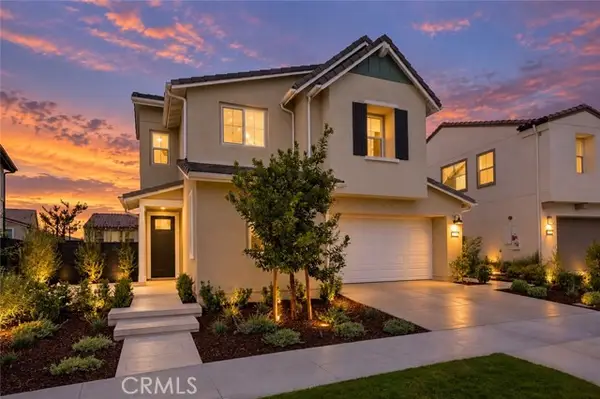 $1,575,000Active4 beds 3 baths2,236 sq. ft.
770 Crested Lark, Ladera Ranch, CA 92694
MLS# LG26196364Listed by: EXP REALTY OF SOUTHERN CALIFORNIA, INC. - New
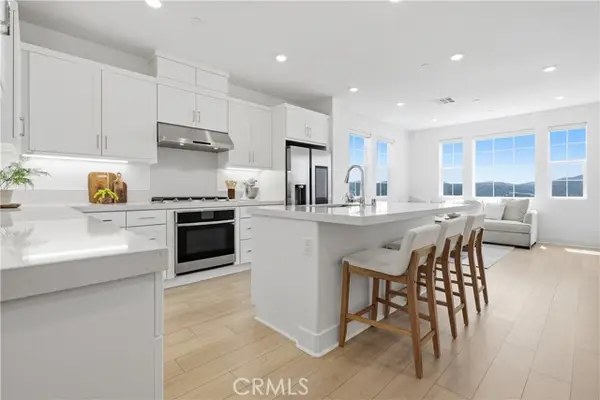 $985,000Active2 beds 3 baths1,439 sq. ft.
232 Heartland Way, Ladera Ranch, CA 92694
MLS# OC26195934Listed by: AVENOR REAL ESTATE - New
 $748,000Active2 beds 2 baths1,371 sq. ft.
5080 Geranium Road, Ladera Ranch, CA 92694
MLS# OC26195941Listed by: AVENOR REAL ESTATE - New
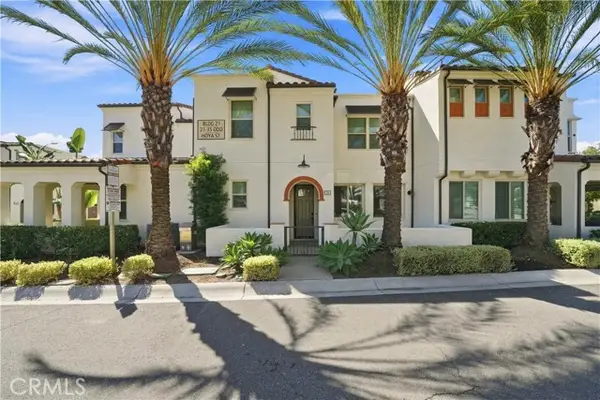 $950,000Active3 beds 3 baths1,505 sq. ft.
23 Hoya Street, Ladera Ranch, CA 92694
MLS# OC26198548Listed by: FIRST TEAM REAL ESTATE


Protect your home and budget from life's surprises with an Assurant Home Warranty, backed by a partner that supports you through every step of homeownership. Explore Plans.
© 2026 Better Homes and Gardens Real Estate LLC. An Anywhere Real Estate company. All rights reserved. Better Homes and Gardens® Real Estate is a registered trademark owned by Meredith Operations Corporation, licensed to Better Homes and Gardens Real Estate LLC and used with permission. Better Homes and Gardens Real Estate LLC fully supports the principles of the Fair Housing Act and the Equal Opportunity Act. Listing information is deemed reliable but is not guaranteed accurate.
Each office is independently owned and operated.
Any services or products provided by third parties are not provided by, affiliated with or related to Better Homes and Gardens Real Estate LLC, or its affiliated companies.