
33 Quartz Lane, Ladera Ranch, CA 92694
Local realty services provided by:Better Homes and Gardens Real Estate Wine Country Group
Upcoming open houses
- Sun, Oct 1101:00 pm - 04:00 pm
Listed by: dina williams, dede engelbrecht
Office: ladera realty group949-782-2887
MLS#:OC26218958
Source:CRMLS
Price summary
- Price:$839,900
- Price per sq. ft.:$532.26
- Monthly HOA dues:$430
About this home
Welcome to 33 Quartz Lane, a spacious 2-bedroom, 2.5 bath townhome in Ladera Ranch featuring dual primary suites and an open, thoughtfully designed floor plan. Located in Sutter’s Mill at Terramor Village, a charming covered front porch creates an inviting first impression and welcomes you into comfortable, versatile living spaces designed for both everyday living and entertaining. Luxury vinyl wood flooring adds a stylish, cohesive look, while custom light fixtures throughout the home add character and a distinctive finishing touch. The main living area flows easily from room to room, with a fireplace creating a warm focal point. The kitchen features abundant white cabinetry, granite countertops, stainless steel appliances, a center island and plenty of workspace, while recessed lighting adds to the bright, welcoming feel. A standout feature of the home is the dual primary suite design. Each generously sized suite includes its own private bathroom, private balcony and custom closet system, creating two comfortable personal retreats. One primary suite features dual sinks, a separate soaking tub and shower, plus a walk-in closet. The second primary suite offers dual sinks, a combined tub and shower, and a full-wall closet with mirrored doors. Additional features include an upstairs laundry room, PEX piping throughout, and a direct-access attached two-car garage with overhead storage. Conveniently located near Central Paseo and the Terramor Village Splash Park, residents of Ladera Ranch also enjoy access to community parks, pools, trails and recreational amenities. With generous living space, multiple private outdoor areas and a flexible dual-suite floor plan, this home offers an appealing combination of space, comfort and location. Come experience 33 Quartz Lane and the Ladera Ranch lifestyle....
Contact an agent
Home facts
- Year built:2004
- Subdivision & Development:Sutter's Mill (SUTM)
- Listing ID #:OC26218958
- Added:1 day(s) ago
- Updated:October 08, 2026 at 08:30 PM
Rooms and interior
- Bedrooms:2
- Total bathrooms:3
- Full bathrooms:2
- Half bathrooms:1
- Flooring:Carpet, Tile, Vinyl
- Kitchen Description:Built In Range, Dishwasher, Disposal, Gas Range, Microwave
- Living area:1,578 sq. ft.
Heating and cooling
- Cooling:Central Air, Electric
- Heating:Forced Air, Natural Gas
- Central air:Yes
Structure and exterior
- Roof:Concrete
- Year built:2004
- Building area:1,578 sq. ft.
- Lot area:4.38 Acres
- Construction Materials:Cement Siding, Stucco
- Exterior Features:Concrete, Covered, FrontPorch
- Foundation Description:Slab
Schools
- High school:San Juan Hills
- Middle school:Ladera Ranch
- Elementary school:Oso Grande
Utilities
- Water:Public, Water Available, Water Connected
- Sewer:Sewer Available, Sewer Connected, Sewer Tap Paid
Finances and disclosures
- Price:$839,900
- Price per sq. ft.:$532.26
Features and amenities
- Appliances:Built In Range, Dishwasher, Disposal
- Laundry features:Inside
- Amenities:All Bedrooms Up, Balcony, Carbon Monoxide (CO2) Detector, Dressing Area, Gas Water Heater, Granite Counters, Multiple Staircases, Open Floor Plan, Recessed Lighting, Walk In Closets, Water Heater
- Pool features:Association, Community, Heated, Pool
Parking
- Total parking spaces:2
- Parking description:Direct Access, Door-Single, Garage, Garage Door Opener
- Garage:Yes
- Garage spaces:2
New listings near 33 Quartz Lane
- Coming Soon
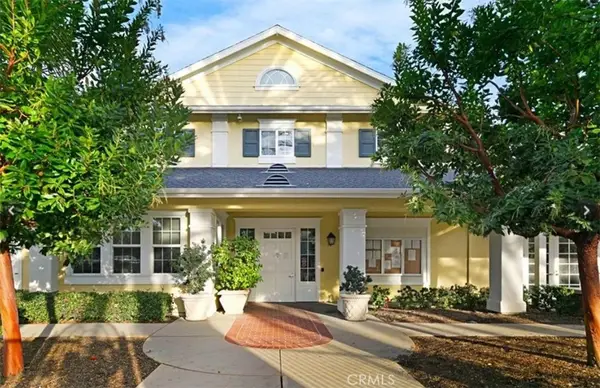 $899,000Coming Soon3 beds 3 baths1,635 sq. ft.
42 Albany Street #65, Ladera Ranch, CA 92694
MLS# OC26214722Listed by: HOMESMART, EVERGREEN REALTY - Open Sun, 1 to 4pmNew
 $839,900Active2 beds 3 baths1,578 sq. ft.
33 Quartz Lane, Ladera Ranch, CA 92694
MLS# OC26218958Listed by: LADERA REALTY GROUP - Open Sat, 1 to 2:30pmNew
 $975,000Active3 beds 3 baths1,687 sq. ft.
330 Harvest Drive, Ladera Ranch, CA 92694
MLS# OC26215977Listed by: COMPASS
- Open Sat, 1 to 4pmNew
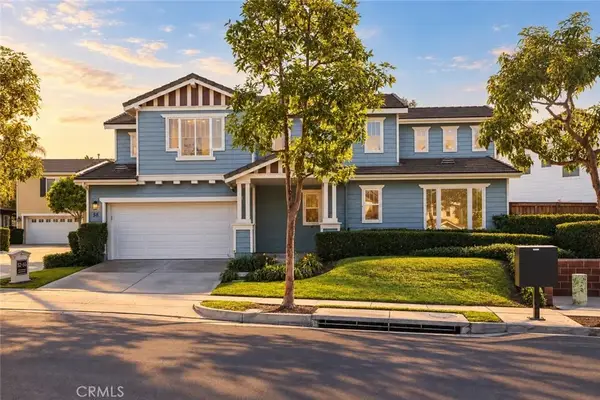 $1,189,900Active3 beds 3 baths1,703 sq. ft.
58 Potters Bnd, Ladera Ranch, CA 92694
MLS# OC26216623Listed by: HOME OFFER REAL ESTATE - New
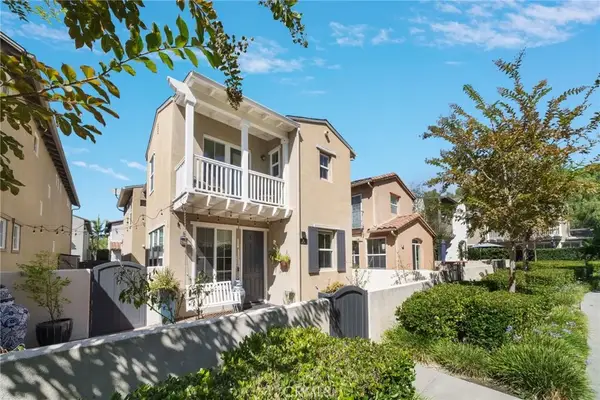 $1,029,900Active3 beds 3 baths1,584 sq. ft.
66 Amy Way, Ladera Ranch, CA 92694
MLS# OC26214890Listed by: LANTERN BAY REALTY - Open Sat, 1 to 4pmNew
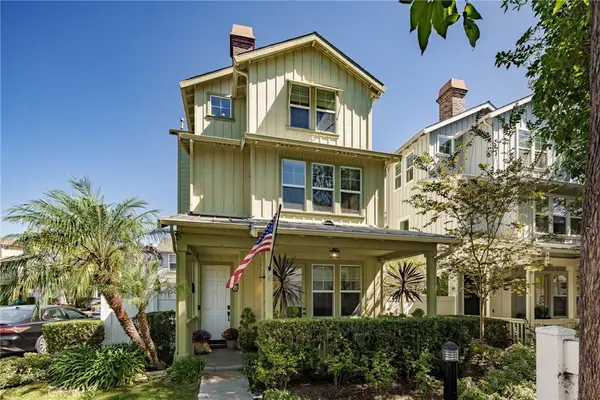 $1,020,000Active3 beds 4 baths1,919 sq. ft.
35 Rinehart, Ladera Ranch, CA 92694
MLS# OC26213451Listed by: PACIFIC SOTHEBY'S INT'L REALTY - New
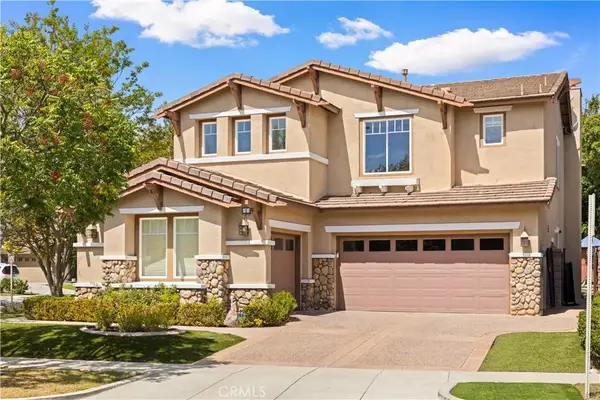 $1,980,000Active5 beds 3 baths3,000 sq. ft.
1 Sommerville Pl, Ladera Ranch, CA 92694
MLS# OC26212714Listed by: KELLER WILLIAMS REALTY IRVINE - New
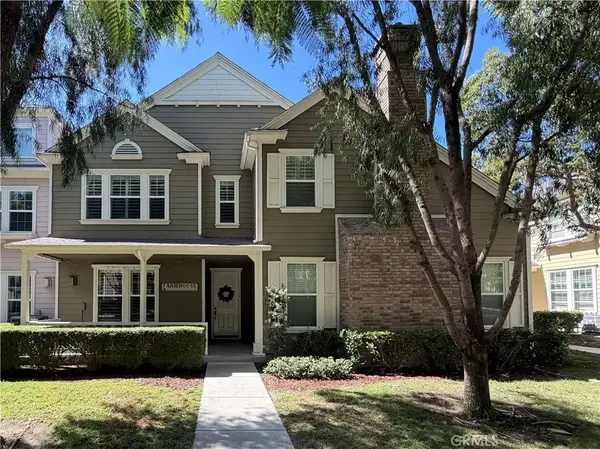 $875,000Active3 beds 3 baths1,560 sq. ft.
14 Bayley, Ladera Ranch, CA 92694
MLS# SW26210917Listed by: THE LADERA GROUP - Open Sat, 12:30 to 3pmNew
 $1,989,900Active4 beds 3 baths3,022 sq. ft.
18 Blue Spruce, Ladera Ranch, CA 92694
MLS# OC26208761Listed by: LADERA REALTY


Protect your home and budget from life's surprises with an Assurant Home Warranty, backed by a partner that supports you through every step of homeownership. Explore Plans.
© 2026 Better Homes and Gardens Real Estate LLC. An Anywhere Real Estate company. All rights reserved. Better Homes and Gardens® Real Estate is a registered trademark owned by Meredith Operations Corporation, licensed to Better Homes and Gardens Real Estate LLC and used with permission. Better Homes and Gardens Real Estate LLC fully supports the principles of the Fair Housing Act and the Equal Opportunity Act. Listing information is deemed reliable but is not guaranteed accurate.
Each office is independently owned and operated.
Any services or products provided by third parties are not provided by, affiliated with or related to Better Homes and Gardens Real Estate LLC, or its affiliated companies.