
5 Quartz, Ladera Ranch, CA 92694
Local realty services provided by:Better Homes and Gardens Real Estate Napolitano & Associates
5 Quartz,Ladera Ranch, CA 92694
$724,800
- 2 Beds
- 3 Baths
- 1,449 sq. ft.
- Townhouse
- Active
Listed by: janine henry
Office: crandall, david
MLS#:OC26141694
Source:San Diego MLS via CRMLS
Price summary
- Price:$724,800
- Price per sq. ft.:$500.21
- Monthly HOA dues:$231
About this home
Smarter living meets ultimate convenience at 5 Quartz Lane, surrounded by the resort-style amenities of Ladera Ranch. Featuring 2 en-suite bedrooms, a versatile loft, 2.5 baths, and nearly 1,450 sq. ft. of sunlit space, this Sutters Mill home is ready for its next owner. Upgrades: Enjoy contemporary light fixtures, low-maintenance luxury vinyl plank flooring, new kitchen faucet and included appliances - refrigerator, washer, dryer, and a brand-new microwave. Thoughtful Layout: The open-concept second level features a light-filled living area, a cozy gas log fireplace, a convenient laundry space, and a flexible loft ideal for a home office or media room. The spacious kitchen boasts a well-sized pantry and island, opening directly to an east-facing balcony for morning sun and shaded evenings. Privacy & Convenience: The top floor houses two quiet en-suite bedrooms and a linen cabinet for extra storage. On the ground level, a private entry connects to the attached 2-car tandem garage equipped with an EV charger. Location & Value: High-speed Cox internet is included in the HOA fee. Ideally situated off ONeill and Narrow Canyon, you are just minutes from community pools, scenic trails, Wagsdale Dog Park, top-rated local schools, shopping, and dining. Note: Some listing photos have been virtually staged....
Contact an agent
Home facts
- Year built:2004
- Subdivision & Development:Sutter's Mill (SUTM)
- Listing ID #:OC26141694
- Added:80 day(s) ago
- Updated:September 21, 2026 at 02:18 PM
Rooms and interior
- Bedrooms:2
- Total bathrooms:3
- Full bathrooms:2
- Half bathrooms:1
- Flooring:Laminate, Tile
- Kitchen Description:Dishwasher, Disposal, Gas Range, Microwave, Refrigerator
- Living area:1,449 sq. ft.
Heating and cooling
- Cooling:Central Forced Air
- Heating:Fireplace, Forced Air Unit
Structure and exterior
- Year built:2004
- Building area:1,449 sq. ft.
- Architectural Style:Contemporary
- Exterior Features:Deck
- Levels:3 Story
Utilities
- Water:Private, Water Available
- Sewer:Public Sewer, Sewer Available
Finances and disclosures
- Price:$724,800
- Price per sq. ft.:$500.21
Features and amenities
- Appliances:Dishwasher, Disposal, Dryer, Gas Range, Microwave, Refrigerator, Washer
- Laundry features:Dryer, Washer
- Pool features:Association, Community/Common, Pool
Parking
- Total parking spaces:2
- Parking description:Direct Garage Access, Garage - Single Door, Tandem
- Garage spaces:2
 This information is deemed reliable but not guaranteed. You should rely on this information only to decide whether or not to further investigate a particular property. BEFORE MAKING ANY OTHER DECISION, YOU SHOULD PERSONALLY INVESTIGATE THE FACTS (e.g. square footage and lot size) with the assistance of an appropriate professional. You may use this information only to identify properties you may be interested in investigating further. All uses except for personal, non-commercial use in accordance with the foregoing purpose are prohibited. Redistribution or copying of this information, any photographs or video tours is strictly prohibited. This information is derived from the Internet Data Exchange (IDX) service provided by San Diego MLS®. Displayed property listings may be held by a brokerage firm other than the broker and/or agent responsible for this display. The information and any photographs and video tours and the compilation from which they are derived is protected by copyright. Compilation © 2020 San Diego MLS®, Inc.
New listings near 5 Quartz
- Open Fri, 12:30 to 3pmNew
 $3,995,000Active5 beds 6 baths4,686 sq. ft.
2 Galaxy Isle, Ladera Ranch, CA 92694
MLS# OC26204416Listed by: LADERA REALTY - New
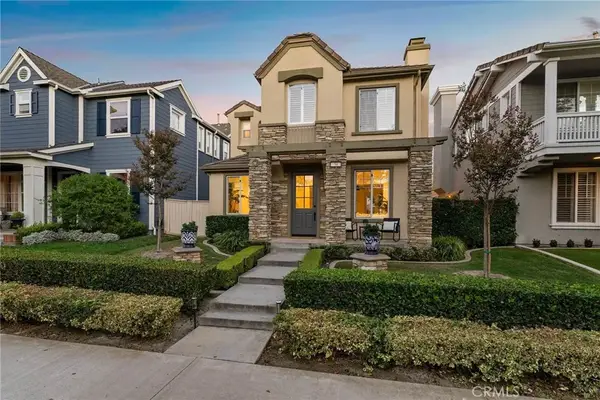 $1,319,000Active3 beds 3 baths1,818 sq. ft.
34 Snapdragon Street, Ladera Ranch, CA 92694
MLS# OC26201942Listed by: COMPASS - New
 $1,200,000Active3 beds 3 baths2,184 sq. ft.
36 Tarleton Lane, Ladera Ranch, CA 92694
MLS# OC26200752Listed by: BERKSHIRE HATHAWAY HOMESERVICE - New
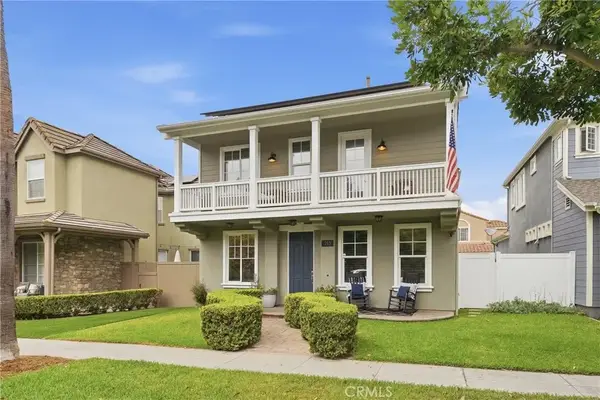 $1,449,000Active4 beds 3 baths1,932 sq. ft.
213 Sklar, Ladera Ranch, CA 92694
MLS# OC26199095Listed by: COMPASS - New
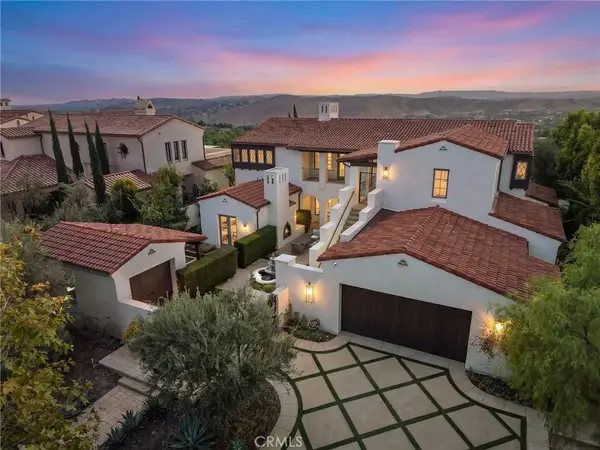 $5,499,000Active5 beds 7 baths5,282 sq. ft.
7 Fox Hole Road, Ladera Ranch, CA 92694
MLS# OC26196202Listed by: LADERA REALTY - New
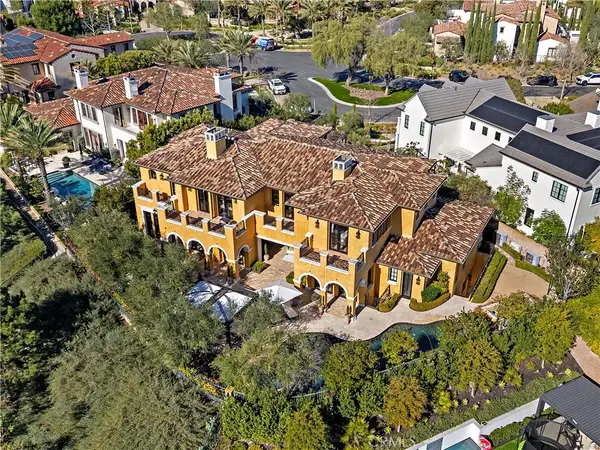 $8,195,000Active6 beds 8 baths9,246 sq. ft.
12 Thomas, Ladera Ranch, CA 92694
MLS# OC26196945Listed by: LADERA REALTY - Open Mon, 1 to 6pmNew
 $1,735,990Active3 beds 4 baths2,816 sq. ft.
505 Corkscrew Road, Ladera Ranch, CA 92694
MLS# IV26199057Listed by: PULTE HOMES OF CALIFORNIA, INC - New
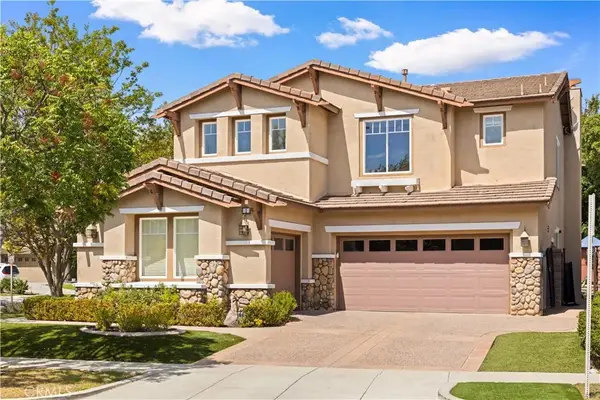 $2,080,000Active5 beds 3 baths3,000 sq. ft.
1 Sommerville Pl, Ladera Ranch, CA 92694
MLS# OC26192490Listed by: KELLER WILLIAMS REALTY IRVINE  $1,028,888Active3 beds 3 baths2,035 sq. ft.
20 Orange Blossom Circle, Ladera Ranch, CA 92694
MLS# CV26197329Listed by: COLDWELL BANKER ICON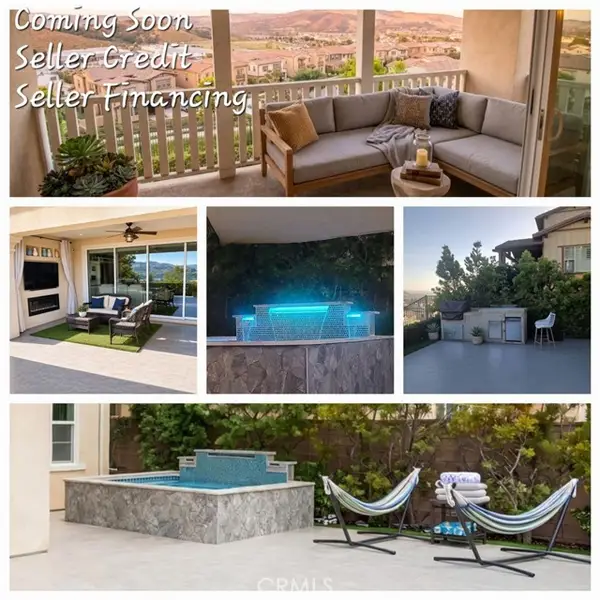 $1,924,999Active4 beds 4 baths3,184 sq. ft.
7 Paladino Court, Ladera Ranch, CA 92694
MLS# OC26197652Listed by: EXP REALTY OF SOUTHERN CALIFORNIA, INC


Protect your home and budget from life's surprises with an Assurant Home Warranty, backed by a partner that supports you through every step of homeownership. Explore Plans.
© 2026 Better Homes and Gardens Real Estate LLC. An Anywhere Real Estate company. All rights reserved. Better Homes and Gardens® Real Estate is a registered trademark owned by Meredith Operations Corporation, licensed to Better Homes and Gardens Real Estate LLC and used with permission. Better Homes and Gardens Real Estate LLC fully supports the principles of the Fair Housing Act and the Equal Opportunity Act. Listing information is deemed reliable but is not guaranteed accurate.
Each office is independently owned and operated.
Any services or products provided by third parties are not provided by, affiliated with or related to Better Homes and Gardens Real Estate LLC, or its affiliated companies.