
8 Sutherland Drive, Ladera Ranch, CA 92694
Local realty services provided by:Better Homes and Gardens Real Estate Oak Valley
8 Sutherland Drive,Ladera Ranch, CA 92694
$1,650,000
- 4 Beds
- 3 Baths
- 2,437 sq. ft.
- Single family
- Coming Soon
Upcoming open houses
- Sat, Sep 2601:00 pm - 04:00 pm
- Sun, Sep 2702:00 pm - 04:00 pm
Listed by: dave archuletta, julia archuletta
Office: avenor real estate949-354-6769
MLS#:OC26208670
Source:CRMLS
Price summary
- Price:$1,650,000
- Price per sq. ft.:$677.06
- Monthly HOA dues:$308
About this home
Welcome to 8 Sutherland, a beautifully upgraded home located on a cul-de-sac in the highly desirable Sterling Glen neighborhood of Ladera Ranch. Offering 4 bedrooms, 2.5 bathrooms, 2,437 square feet, and a 5,090 square foot lot, this home combines a great floor plan, meaningful upgrades, and an excellent location. A major standout is the 3-car tandem garage paired with an extended driveway, creating additional parking space that is hard to find. The home also features paid solar with 11 panels and an EV car charger already installed. The property has been extensively re-piped with PEX, including the line all the way to the street and upgraded plumbing to the kitchen island, giving the next owner additional peace of mind. Other recent improvements include a new water heater, new bathroom tile, recessed lighting added to all bedrooms, a freshly painted exterior completed in July 2026 and a remodeled kitchen and built in the living room. Inside, the main living area is set up perfectly for everyday living and entertaining, with built-in surround sound in the living room. Upstairs, a built-in desk creates a great dedicated space for working from home, homework, or everyday organization. The garage has also been upgraded with epoxy flooring and built-in cabinetry, storage racks providing excellent storage and a clean upgraded finished look. The cul-de-sac setting, extra parking, and convenient Sterling Glen location make this one especially appealing. Exclusive to Ladera Ranch residents are world class amenities including four clubhouses, resort style and plunge pools, a water park, tennis and pickleball courts, basketball courts, a skate park, miles of walking, biking, and hiking trails, year-round events, and award-winning schools. Experience the convenience of true village living, where everything you need is just moments from your front door. Spend weekends strolling to the Mercantile Shops for coffee at Oslo, craft brews at Ten Mile Brewing, or wine tasting at Rancho Capistrano Winery. Everyday essentials are effortless with Trader Joe’s, Franco’s, fitness studios, Lucky Strike Bowling, and neighborhood parks all within easy reach. Enjoy community favorites like summer concerts and movies at Town Green, the Sunday Farmers Market, and the annual Fourth of July celebration at Founders Park....
Contact an agent
Home facts
- Year built:2002
- Subdivision & Development:Sterling Glen (STGL)
- Listing ID #:OC26208670
- Updated:September 25, 2026 at 03:29 AM
Rooms and interior
- Bedrooms:4
- Total bathrooms:3
- Full bathrooms:2
- Half bathrooms:1
- Flooring:Carpet, Tile, Wood
- Kitchen Description:Dishwasher, Double Oven, Gas Cooktop, Microwave, Pantry
- Living area:2,437 sq. ft.
Heating and cooling
- Cooling:Central Air
- Heating:Forced Air
- Central air:Yes
Structure and exterior
- Year built:2002
- Building area:2,437 sq. ft.
- Lot area:0.12 Acres
- Lot Features:Cul De Sac
- Construction Materials:Stucco
- Foundation Description:Slab
- Levels:2 Story
Schools
- High school:San Juan Hills
- Middle school:Ladera Ranch
- Elementary school:Ladera Ranch
Utilities
- Water:Public
- Sewer:Public Sewer
Finances and disclosures
- Price:$1,650,000
- Price per sq. ft.:$677.06
Features and amenities
- Appliances:Dishwasher
- Laundry features:Inside
- Amenities:All Bedrooms Up, Balcony, Ceiling Fans, Crown Molding, Drapes, Open Floor Plan, Quartz Counters, Recessed Lighting, Walk In Closets
- Pool features:Association, Community, Pool
Parking
- Total parking spaces:3
- Parking description:Direct Access, Garage, Tandem
- Garage:Yes
- Garage spaces:3
New listings near 8 Sutherland Drive
- New
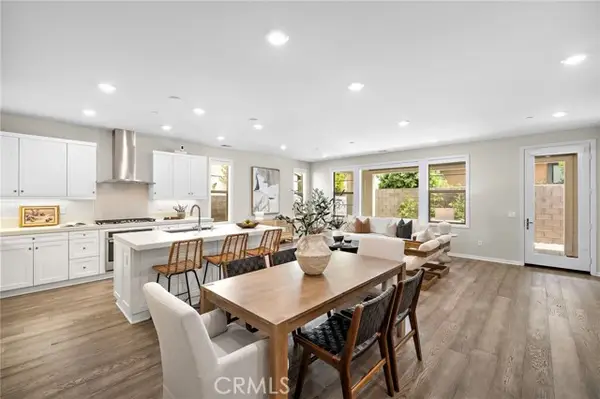 $1,200,000Active3 beds 3 baths1,717 sq. ft.
28 Ocaso Street, Ladera Ranch, CA 92694
MLS# OC26205678Listed by: COMPASS
- Open Fri, 12:30 to 3pmNew
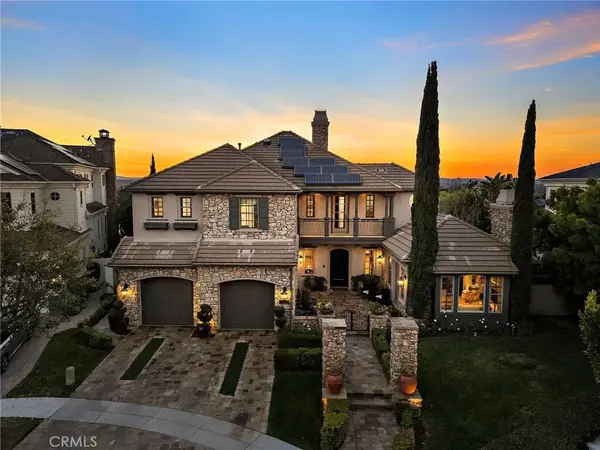 $3,995,000Active5 beds 6 baths4,686 sq. ft.
2 Galaxy Isle, Ladera Ranch, CA 92694
MLS# OC26204416Listed by: LADERA REALTY - New
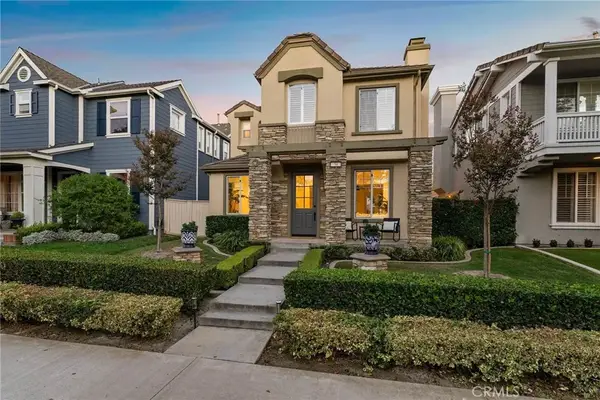 $1,319,000Active3 beds 3 baths1,818 sq. ft.
34 Snapdragon Street, Ladera Ranch, CA 92694
MLS# OC26201942Listed by: COMPASS - New
 $1,200,000Active3 beds 3 baths2,184 sq. ft.
36 Tarleton Lane, Ladera Ranch, CA 92694
MLS# OC26200752Listed by: BERKSHIRE HATHAWAY HOMESERVICE 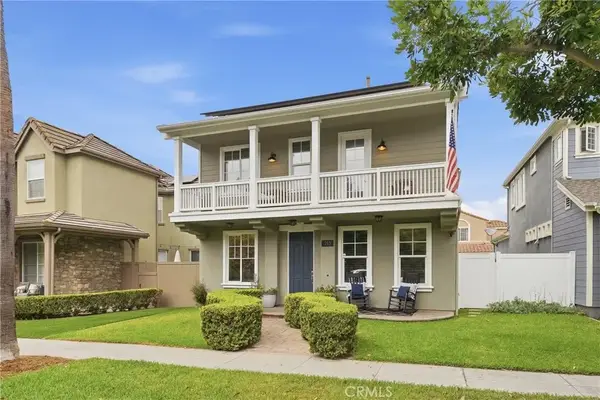 $1,449,000Active4 beds 3 baths1,932 sq. ft.
213 Sklar, Ladera Ranch, CA 92694
MLS# OC26199095Listed by: COMPASS- Open Fri, 12 to 2pm
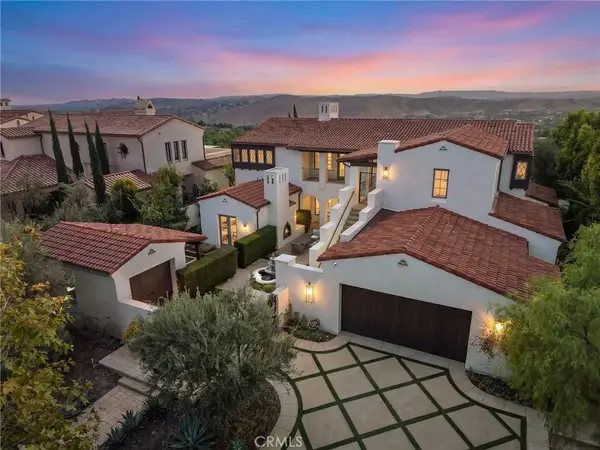 $5,499,000Active5 beds 7 baths5,282 sq. ft.
7 Fox Hole Road, Ladera Ranch, CA 92694
MLS# OC26196202Listed by: LADERA REALTY - Open Fri, 12 to 2pm
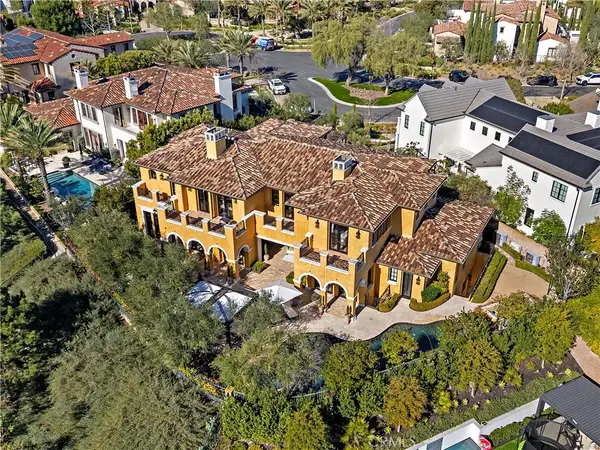 $8,195,000Active6 beds 8 baths9,246 sq. ft.
12 Thomas, Ladera Ranch, CA 92694
MLS# OC26196945Listed by: LADERA REALTY  $1,735,990Active3 beds 4 baths2,816 sq. ft.
505 Corkscrew Road, Ladera Ranch, CA 92694
MLS# IV26199057Listed by: PULTE HOMES OF CALIFORNIA, INC- Open Sat, 1 to 4pm
 $2,080,000Active5 beds 3 baths3,000 sq. ft.
1 Sommerville Pl, Ladera Ranch, CA 92694
MLS# OC26192490Listed by: KELLER WILLIAMS REALTY IRVINE


Protect your home and budget from life's surprises with an Assurant Home Warranty, backed by a partner that supports you through every step of homeownership. Explore Plans.
© 2026 Better Homes and Gardens Real Estate LLC. An Anywhere Real Estate company. All rights reserved. Better Homes and Gardens® Real Estate is a registered trademark owned by Meredith Operations Corporation, licensed to Better Homes and Gardens Real Estate LLC and used with permission. Better Homes and Gardens Real Estate LLC fully supports the principles of the Fair Housing Act and the Equal Opportunity Act. Listing information is deemed reliable but is not guaranteed accurate.
Each office is independently owned and operated.
Any services or products provided by third parties are not provided by, affiliated with or related to Better Homes and Gardens Real Estate LLC, or its affiliated companies.