
3364 Walnut Ln, Lafayette, CA 94549
Local realty services provided by:Better Homes and Gardens Real Estate Royal & Associates
3364 Walnut Ln,Lafayette, CA 94549
$1,795,000
- 3 Beds
- 3 Baths
- 2,107 sq. ft.
- Single family
- Coming Soon
Listed by: dorothy broderson, anna connolly
Office: re/max accord925-447-9000
MLS#:41144415
Source:Bay East, CCAR, bridgeMLS
Price summary
- Price:$1,795,000
- Price per sq. ft.:$851.92
About this home
Timeless Charm, Privacy & Scenic Hillside Views Offered for the first time in over 40 years, this beautifully refreshed residence blends timeless character with comfort, privacy, and a peaceful connection to the outdoors. Tucked away near the end of a quiet lane on approximately 0.59 acres, this inviting 3-bedroom, 2.5-bathroom updated home offers 2,107± square feet of thoughtfully designed living space with a 2-car garage and additional parking spaces. There's even more massive storage , accessible from the garage Filled with natural light, the bright and welcoming updated kitchen provides an ideal space for everyday living and gathering. Fresh new carpeting, and paint make this home move-in ready and feel new throughout. The formal dining room flows seamlessly into the spacious living room, where soaring vaulted ceilings add architectural character creating a dramatic first impression. The enormous family room upstairs opens directly onto a massive deck complete with extra seating. Step outside to unwind in the relaxing in ground spa and enjoy the tranquility of the property's scenic hillside views and expansive outdoor setting. Whether you envision gardening, entertaining, creating play areas, or simply relaxing in the privacy of your own backyard, the possibilities are endless. Owned Tesla solar and back up adds energy efficiency and long-term value to this exceptional property. This is rare opportunity to own a home that combines privacy, flexibility, elegance, and an idyllic setting, to enjoy a lifestyle while making it your own. Warning…your friends may never want to leave!...
Contact an agent
Home facts
- Year built:1978
- Subdivision & Development:None
- Listing ID #:41144415
- Updated:August 27, 2026 at 02:38 PM
Rooms and interior
- Bedrooms:3
- Total bathrooms:3
- Full bathrooms:2
- Rooms Total:9
- Flooring:Carpet, Hardwood, Tile
- Kitchen Description:Dishwasher, Electric Range, Microwave, Oven/Range, Pantry, Plumbed For Ice Maker, Refrigerator, Updated Kitchen
- Basement Description:Crawl Space, Partial
- Living area:2,107 sq. ft.
Heating and cooling
- Cooling:Ceiling Fan(s), Central Air
- Heating:Forced Air
- Central air:Yes
Structure and exterior
- Roof:Shingle
- Year built:1978
- Building area:2,107 sq. ft.
- Lot area:0.59 Acres
- Lot Features:Back Yard, Front Yard, Premium Lot, Private, Sloped Up
- Architectural Style:Contemporary, Single Family Residence
- Construction Materials:Cement Siding
- Exterior Features:Back Yard, Front Yard, Garden, Landscape Back, Landscape Front, Landscaped, Low Maintenance, Premium Lot, Private, Side Yard, Sloped Up, Yard Space
- Levels:2 Story
Utilities
- Water:Public
- Sewer:Public Sewer
Finances and disclosures
- Price:$1,795,000
- Price per sq. ft.:$851.92
Features and amenities
- Appliances:Dishwasher, Electric Range, Microwave, Oven, Plumbed For Ice Maker, Refrigerator
- Laundry features:220 Volt Outlet, Hookups Only, Laundry Room
- Amenities:Carbon Monoxide Detector(s), Double Strapped Water Heater, Smoke Detector(s), Storage
Parking
- Parking description:Attached, Electric Vehicle Charging Station(s), Garage Door Opener, Garage Faces Front, Guest
- Garage:Yes
- Garage spaces:2
 Bay East 2026. CCAR 2026 bridgeMLS 2026. Information Deemed Reliable But Not Guaranteed. This information is being provided by the Bay East MLS, or CCAR MLS, or bridgeMLS. The listings presented here may or may not be listed by the Broker/Agent operating this website. This information is intended for the personal use of consumers and may not be used for any purpose other than to identify prospective properties consumers may be interested in purchasing. Data last updated at August 27, 2026
New listings near 3364 Walnut Ln
- Coming Soon
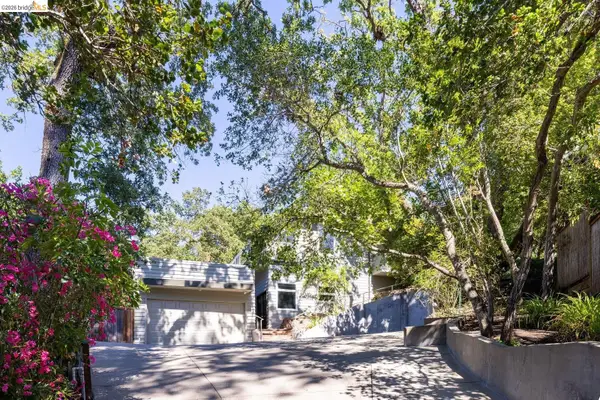 $2,095,000Coming Soon3 beds 4 baths2,900 sq. ft.
3696 Boyer Cir, Lafayette, CA 94549
MLS# 41144623Listed by: RED OAK REALTY - Coming Soon
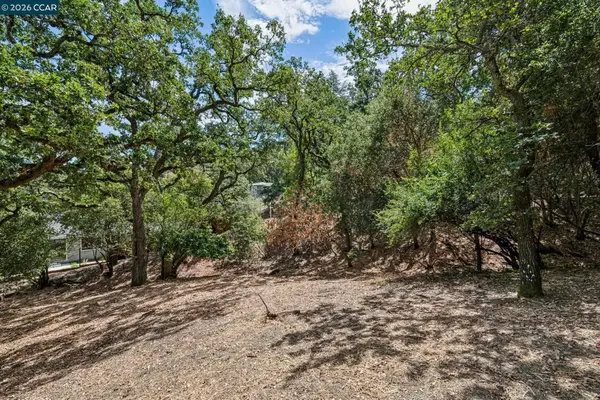 $425,000Coming Soon0.33 Acres
Ridge Road, Lafayette, CA 94549
MLS# 41145043Listed by: VANGUARD PROPERTIES - Coming Soon
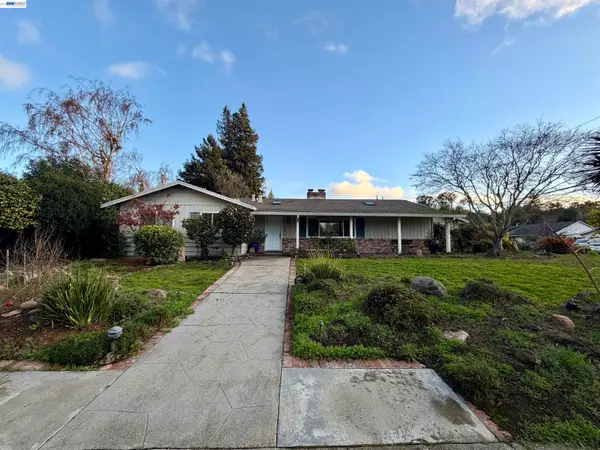 $1,699,000Coming Soon3 beds 2 baths1,956 sq. ft.
3149 Indian Way, Lafayette, CA 94549
MLS# 41145639Listed by: BHHS DRYSDALE PROPERTIES - New
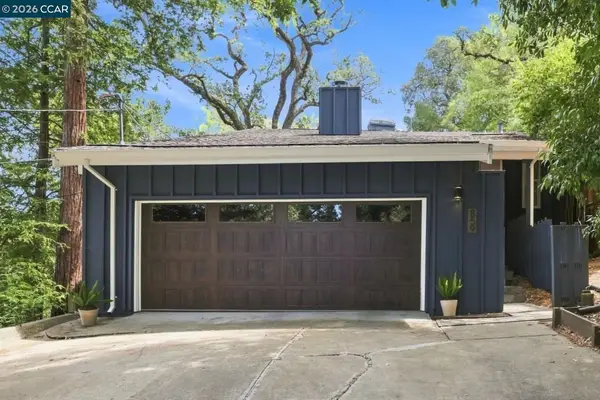 $1,925,000Active4 beds 3 baths2,228 sq. ft.
859 Mountain View Dr, Lafayette, CA 94549
MLS# 41146273Listed by: COMPASS - New
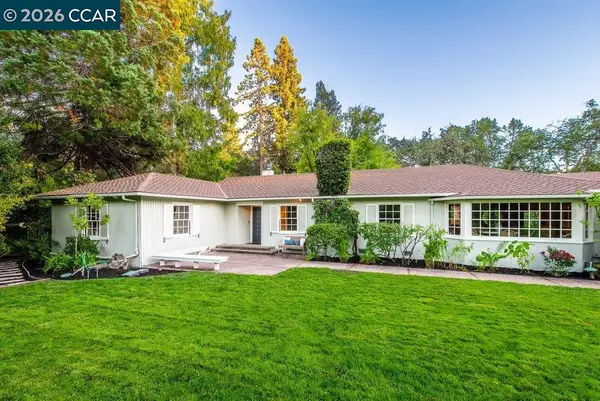 $2,495,000Active3 beds 3 baths2,686 sq. ft.
1232 Upper Happy Valley, Lafayette, CA 94549
MLS# 41146203Listed by: ROCHFORD REAL ESTATE - New
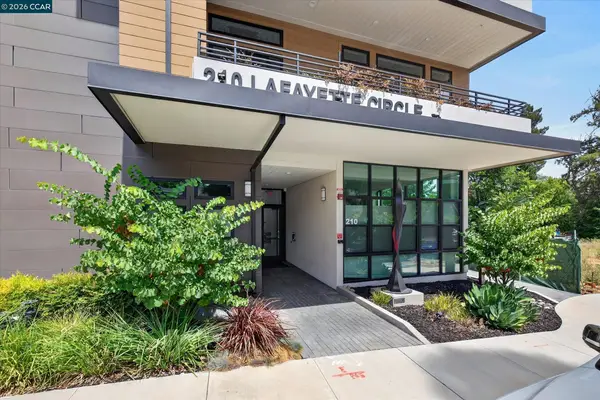 $2,195,000Active3 beds 2 baths1,658 sq. ft.
210 Lafayette Cir #302, Lafayette, CA 94549
MLS# 41146016Listed by: VILLAGE ASSOCIATES REAL ESTATE - New
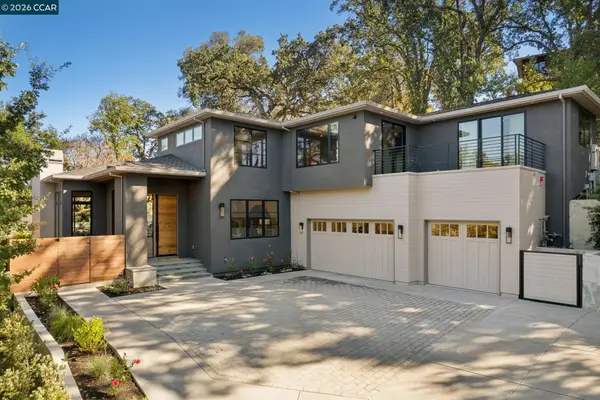 $3,999,000Active4 beds 4 baths4,114 sq. ft.
3647 Happy Valley Rd, Lafayette, CA 94549
MLS# 41145836Listed by: COMPASS - New
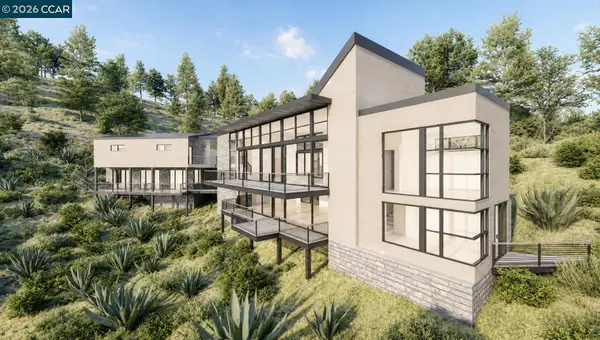 $650,000Active1.1 Acres
18 Diablo Oaks Way, Lafayette, CA 94549
MLS# 41145996Listed by: COMPASS - New
 $1,175,000Active2 beds 1 baths1,427 sq. ft.
2749 W Newell Avenue, Lafayette, CA 94595
MLS# 41145975Listed by: CHRISTIE'S INTL RE SERENO


Protect your home and budget from life's surprises with an Assurant Home Warranty, backed by a partner that supports you through every step of homeownership. Explore Plans.
© 2026 Better Homes and Gardens Real Estate LLC. An Anywhere Real Estate company. All rights reserved. Better Homes and Gardens® Real Estate is a registered trademark owned by Meredith Operations Corporation, licensed to Better Homes and Gardens Real Estate LLC and used with permission. Better Homes and Gardens Real Estate LLC fully supports the principles of the Fair Housing Act and the Equal Opportunity Act. Listing information is deemed reliable but is not guaranteed accurate.
Each office is independently owned and operated.
Any services or products provided by third parties are not provided by, affiliated with or related to Better Homes and Gardens Real Estate LLC, or its affiliated companies.