
859 Mountain View Dr, Lafayette, CA 94549
Local realty services provided by:Better Homes and Gardens Real Estate Reliance Partners
Listed by: justin bundy
Office: compass
MLS#:41146273
Source:Bay East, CCAR, bridgeMLS
Price summary
- Price:$1,749,000
- Price per sq. ft.:$785.01
About this home
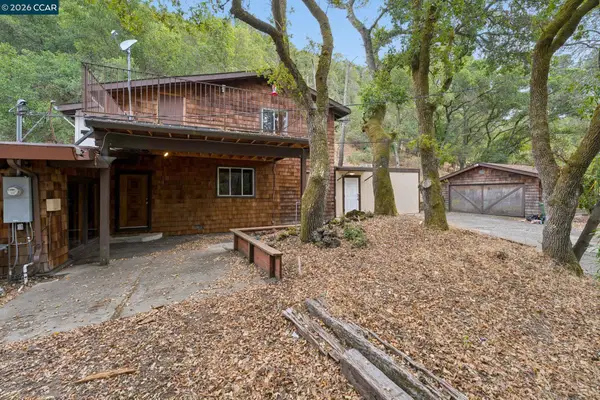
PRICE REDUCED a total of $176,000 on this fully updated 4 bedroom home with views located above downtown Lafayette! Over $130,000 in recent high-end upgrades: new roof w/advanced insulation panels, upgraded electrical panel with EV car charger outlet, new zoned HVAC system and a separate dedicated mini-split system for the office/bonus room - convenient for working from home. Perfect home for families or busy professionals seeking premium, low-maintenance luxury living with spectacular views. The chef's kitchen features white quartz counters, a large center island, and new stainless steel appliances. Bright, spacious open floorplan with soaring vaulted ceilings and hickory hardwood floors. Floor-to-ceiling windows bring in tons of natural light. The main-level primary suite offers effortless single-story living. The second level includes 3 additional bedrooms, 2 updated baths, and a large laundry room. New carpet in bedrooms and recent interior/exterior painting. Relax, BBQ or entertain on multiple outdoor areas. Minutes away from downtown shopping, dining, transit, the popular Lafayette Reservoir and top rated schools! Lafayette living at its best!...
Contact an agent
Home facts
- Year built:1967
- Subdivision & Development:Other
- Listing ID #:41146273
- Added:47 day(s) ago
- Updated:October 13, 2026 at 01:41 PM
Rooms and interior
- Bedrooms:4
- Total bathrooms:3
- Full bathrooms:3
- Rooms Total:8
- Flooring:Carpet, Hardwood, Tile
- Bathrooms Description:Master Bath - Solid Surface, Stall Shower, Tile, Tub, Updated Baths
- Kitchen Description:Breakfast Bar, Dishwasher, Gas Range, Gas Range/Cooktop, Skylight(s), Updated Kitchens
- Living area:2,228 sq. ft.
Heating and cooling
- Cooling:Central Air
- Heating:Forced Air
- Central air:Yes
Structure and exterior
- Roof:Composition Shingles
- Year built:1967
- Building area:2,228 sq. ft.
- Lot area:0.5 Acres
- Lot Features:Sloped Up
- Architectural Style:Contemporary
- Construction Materials:Wood Siding
Utilities
- Water:Public
Finances and disclosures
- Price:$1,749,000
- Price per sq. ft.:$785.01
Features and amenities
- Appliances:Dishwasher, Gas Range
- Laundry features:Laundry Room
Parking
- Parking description:Attached
- Garage:Yes
- Garage spaces:2
 Bay East 2026. CCAR 2026 bridgeMLS 2026. Information Deemed Reliable But Not Guaranteed. This information is being provided by the Bay East MLS, or CCAR MLS, or bridgeMLS. The listings presented here may or may not be listed by the Broker/Agent operating this website. This information is intended for the personal use of consumers and may not be used for any purpose other than to identify prospective properties consumers may be interested in purchasing. Data last updated at October 13, 2026
New listings near 859 Mountain View Dr
- Coming Soon
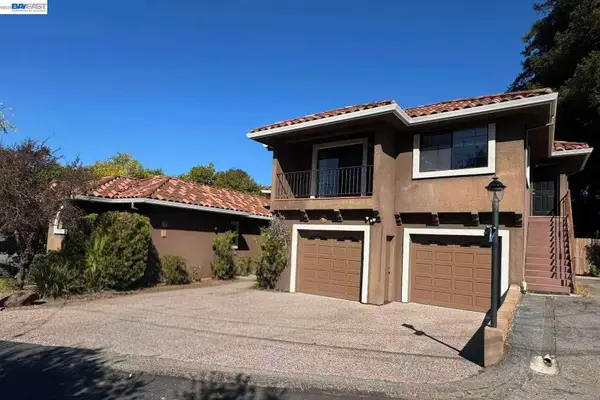 $1,695,000Coming Soon5 beds 4 baths3,985 sq. ft.
34 Sunrise Ln, Lafayette, CA 94549
MLS# 41151033Listed by: COMPASS - Coming Soon
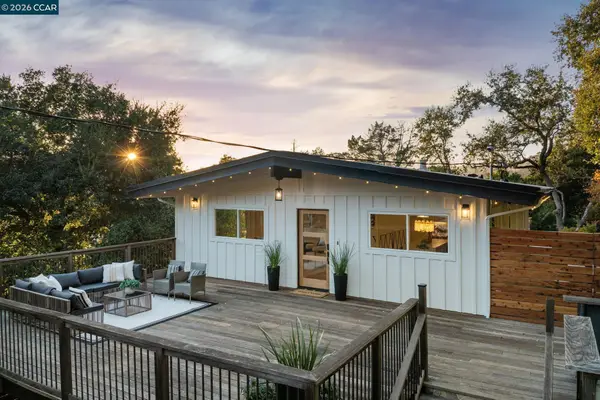 $1,495,000Coming Soon3 beds 2 baths1,670 sq. ft.
3241 Judith Ln, Lafayette, CA 94549
MLS# 41150975Listed by: VANGUARD PROPERTIES - Coming Soon
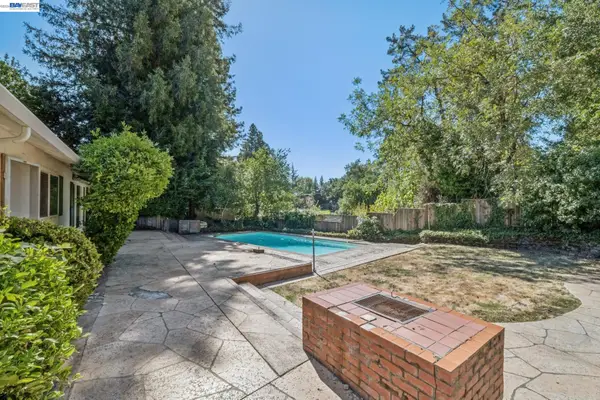 $995,000Coming Soon3 beds 2 baths1,872 sq. ft.
1110 Sierra Vista Way, Lafayette, CA 94549
MLS# 41150813Listed by: KW ADVISORS EAST BAY - Open Tue, 11am to 2pmNew
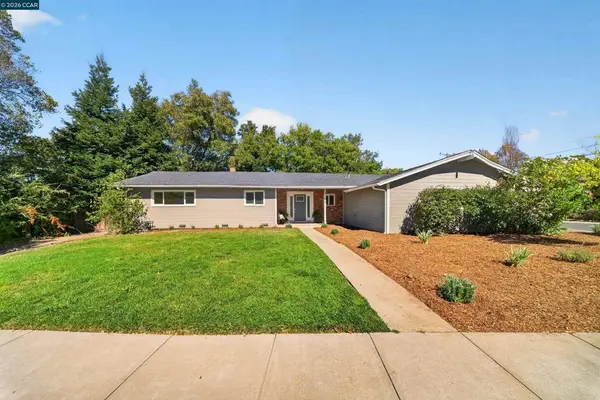 $1,700,000Active4 beds 2 baths1,783 sq. ft.
3100 Sandalwood Ct, Lafayette, CA 94549
MLS# 41150884Listed by: COMPASS - New
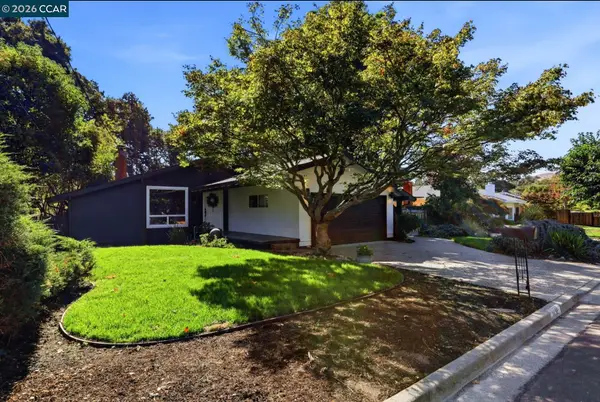 $1,450,000Active4 beds 3 baths1,638 sq. ft.
1198 Vacation Dr, Lafayette, CA 94549
MLS# 41150708Listed by: RE/MAX ACCORD - New
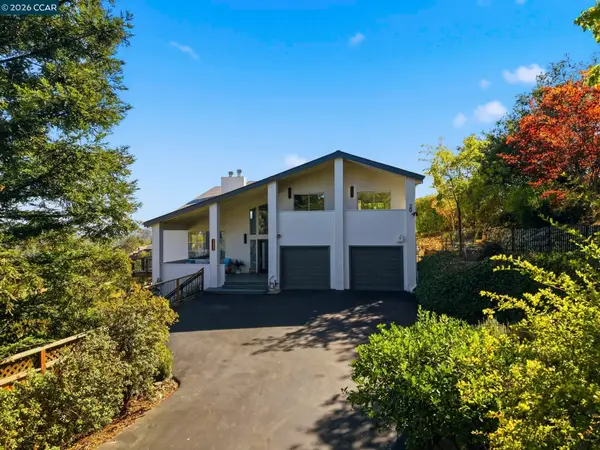 $2,650,000Active5 beds 5 baths4,763 sq. ft.
20 Surmont Ct, Lafayette, CA 94549
MLS# 41150665Listed by: KELLER WILLIAMS REALTY - New
 $2,495,000Active5 beds 4 baths3,859 sq. ft.
3686 Happy Valley Rd, Lafayette, CA 94549
MLS# 41150649Listed by: DUDUM REAL ESTATE GROUP - New
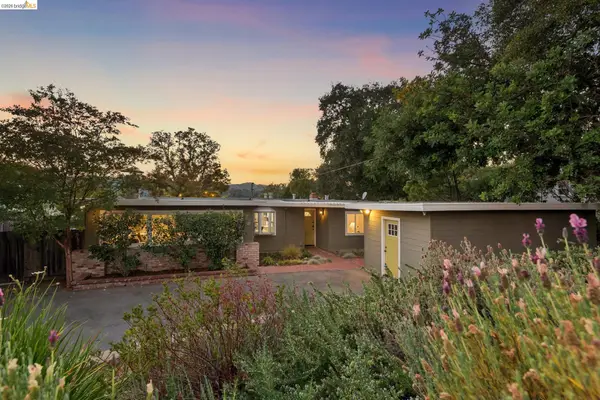 $1,295,000Active2 beds 1 baths1,413 sq. ft.
1321 Sunset Loop, Lafayette, CA 94549
MLS# 41150587Listed by: WINKLER REAL ESTATE GROUP - New
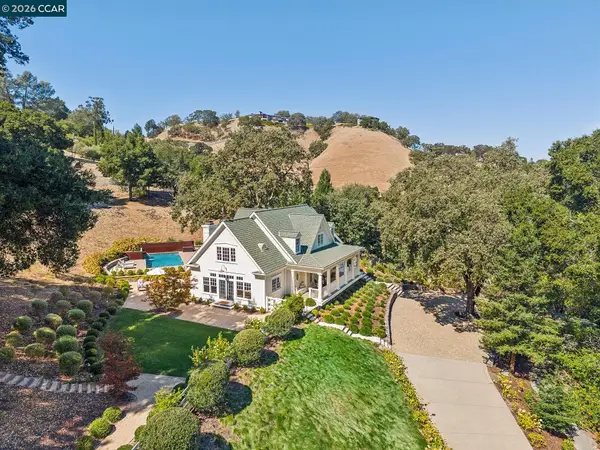 $3,495,000Active4 beds 4 baths3,315 sq. ft.
1751 Reliez Valley Rd, Lafayette, CA 94549
MLS# 41150511Listed by: COMPASS - New
 $995,000Active5 beds 3 baths2,218 sq. ft.
3471 Springhill Rd, Lafayette, CA 94549
MLS# 41150501Listed by: COMPASS


Protect your home and budget from life's surprises with an Assurant Home Warranty, backed by a partner that supports you through every step of homeownership. Explore Plans.
© 2026 Better Homes and Gardens Real Estate LLC. An Anywhere Real Estate company. All rights reserved. Better Homes and Gardens® Real Estate is a registered trademark owned by Meredith Operations Corporation, licensed to Better Homes and Gardens Real Estate LLC and used with permission. Better Homes and Gardens Real Estate LLC fully supports the principles of the Fair Housing Act and the Equal Opportunity Act. Listing information is deemed reliable but is not guaranteed accurate.
Each office is independently owned and operated.
Any services or products provided by third parties are not provided by, affiliated with or related to Better Homes and Gardens Real Estate LLC, or its affiliated companies.