
3664 Mt. Diablo #E-312, Lafayette, CA 94549
Local realty services provided by:Better Homes and Gardens Real Estate Royal & Associates
Listed by: jennifer devinney
Office: engel & volkers
MLS#:41141364
Source:Bay East, CCAR, bridgeMLS
Price summary
- Price:$1,767,880
- Price per sq. ft.:$984.89
- Monthly HOA dues:$829
About this home
Welcome to the largest model of Lafayette’s newest collection of sophisticated single-level condominiums from one of the nation’s premier homebuilders Lennar, recognized for creating thoughtfully designed communities that blend quality craftsmanship, modern luxury, and an exceptional lifestyle. Perfectly positioned in one of the East Bay’s most desirable communities, these beautifully appointed residences offer an outstanding opportunity to enjoy the prestige of a Lafayette address, the acclaimed Lafayette schools, the pinnacle of walkability and low-maintenance living. Inside, open-concept floor plans are complemented by designer finishes including luxury vinyl plank flooring, quartz countertops, stylish cabinetry, stainless steel appliances, spacious kitchens, and light-filled living spaces created for both everyday comfort and effortless entertaining. Residents enjoy exclusive access to a private Resident’s Club featuring a fitness center, gathering lounge, and community kitchen, all within a secure, elevator-served building with underground parking. Just moments from vibrant downtown Lafayette, you’ll love being within walking distance of renowned restaurants, charming cafés, boutique shopping, local entertainment, and the Lafayette-Moraga Trail. Commuters will appreciate the close proximity to Lafayette BART and Highway 24, providing convenient access throughout the Bay Area. Families will value access to Lafayette’s highly acclaimed public schools, including Happy Valley Elementary, Stanley Middle School, and Acalanes High School, making this an exceptional place to call home. Whether you’re purchasing your first home, downsizing without compromise, or seeking a stylish Bay Area residence close to everything, The Brant by Lennar offers a rare opportunity to experience the coveted Lafayette lifestyle in a beautifully appointed new construction community designed for today’s way of living....
Contact an agent
Home facts
- Year built:2026
- Subdivision & Development:TRAILS END
- Listing ID #:41141364
- Added:93 day(s) ago
- Updated:October 13, 2026 at 08:34 AM
Rooms and interior
- Bedrooms:3
- Total bathrooms:3
- Full bathrooms:3
- Rooms Total:7
- Flooring:Carpet, Tile, Vinyl
- Kitchen Description:Dishwasher, Gas Range, Microwave, Range, Refrigerator, Updated Kitchen
- Living area:1,795 sq. ft.
Heating and cooling
- Cooling:Central Air
- Heating:Central, Hot Water
- Central air:Yes
Structure and exterior
- Year built:2026
- Building area:1,795 sq. ft.
- Lot Features:Level, Paved, Premium Lot, Security Gate, Street Light(s)
- Architectural Style:Condominium, Contemporary
- Construction Materials:Concrete, Glass, Lap Siding, Metal, Wood, Wood Siding
- Exterior Features:Landscaped, Level, Low Maintenance, Paved, Premium Lot
- Levels:1 Story, 1 Story
Utilities
- Water:Public
- Sewer:Public Sewer
Finances and disclosures
- Price:$1,767,880
- Price per sq. ft.:$984.89
Features and amenities
- Appliances:Dishwasher, Dryer, Gas Range, Microwave, Range, Refrigerator, Washer
- Laundry features:Dryer, In Unit, Washer
- Amenities:Carbon Monoxide Detector(s), Elevator, Secured Access, Security Alarm - Leased, Security Gate, Smoke Detector(s)
Parking
- Parking description:Covered, Underground
- Garage spaces:2
 Bay East 2026. CCAR 2026 bridgeMLS 2026. Information Deemed Reliable But Not Guaranteed. This information is being provided by the Bay East MLS, or CCAR MLS, or bridgeMLS. The listings presented here may or may not be listed by the Broker/Agent operating this website. This information is intended for the personal use of consumers and may not be used for any purpose other than to identify prospective properties consumers may be interested in purchasing. Data last updated at October 13, 2026
New listings near 3664 Mt. Diablo #E-312
- Coming Soon
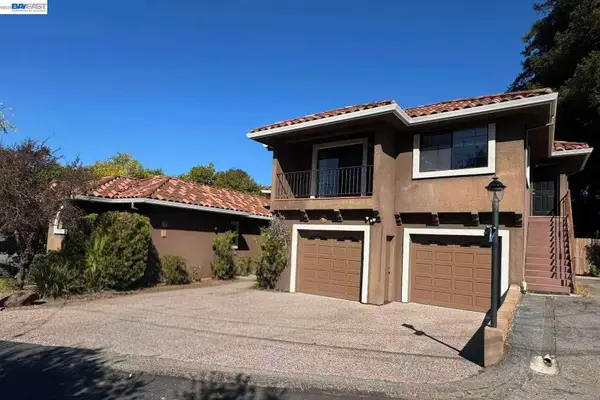 $1,695,000Coming Soon5 beds 4 baths3,985 sq. ft.
34 Sunrise Ln, Lafayette, CA 94549
MLS# 41151033Listed by: COMPASS - Coming Soon
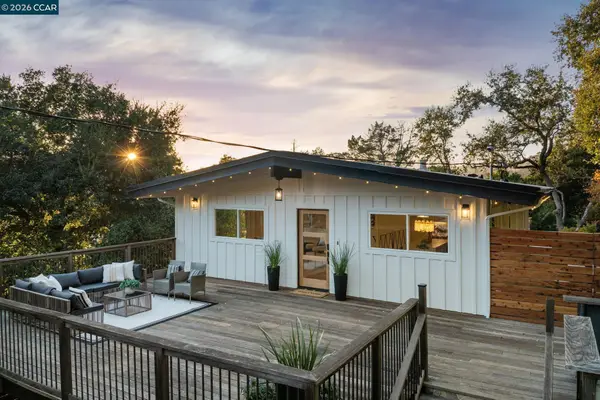 $1,495,000Coming Soon3 beds 2 baths1,670 sq. ft.
3241 Judith Ln, Lafayette, CA 94549
MLS# 41150975Listed by: VANGUARD PROPERTIES - Coming Soon
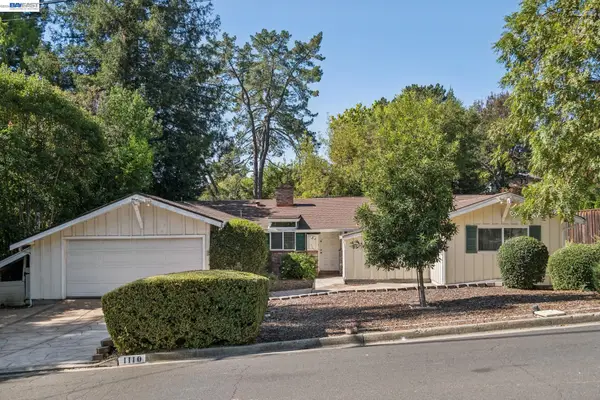 $995,000Coming Soon3 beds 2 baths1,872 sq. ft.
1110 Sierra Vista Way, Lafayette, CA 94549
MLS# 41150813Listed by: KW ADVISORS EAST BAY - Open Tue, 11am to 2pmNew
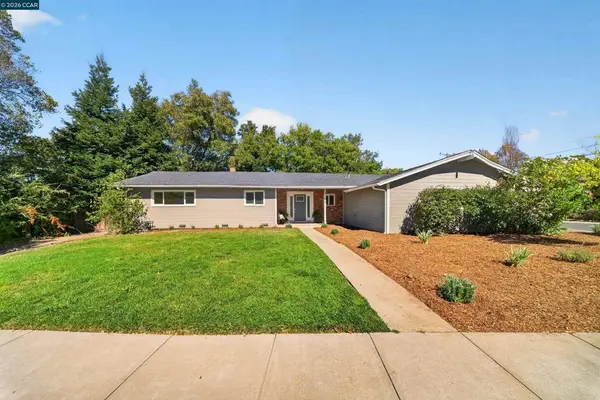 $1,700,000Active4 beds 2 baths1,783 sq. ft.
3100 Sandalwood Ct, Lafayette, CA 94549
MLS# 41150884Listed by: COMPASS - New
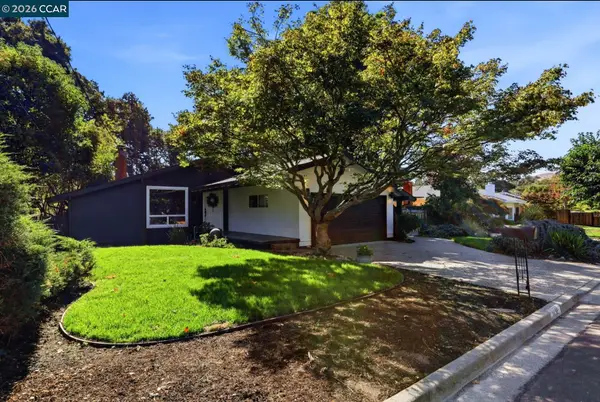 $1,450,000Active4 beds 3 baths1,638 sq. ft.
1198 Vacation Dr, Lafayette, CA 94549
MLS# 41150708Listed by: RE/MAX ACCORD - Open Sat, 2 to 4pmNew
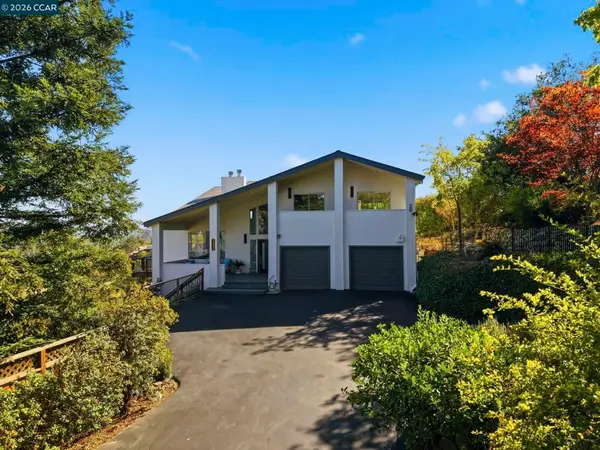 $2,650,000Active5 beds 5 baths4,763 sq. ft.
20 Surmont Ct, Lafayette, CA 94549
MLS# 41150665Listed by: KELLER WILLIAMS REALTY - New
 $2,495,000Active5 beds 4 baths3,859 sq. ft.
3686 Happy Valley Rd, Lafayette, CA 94549
MLS# 41150649Listed by: DUDUM REAL ESTATE GROUP - New
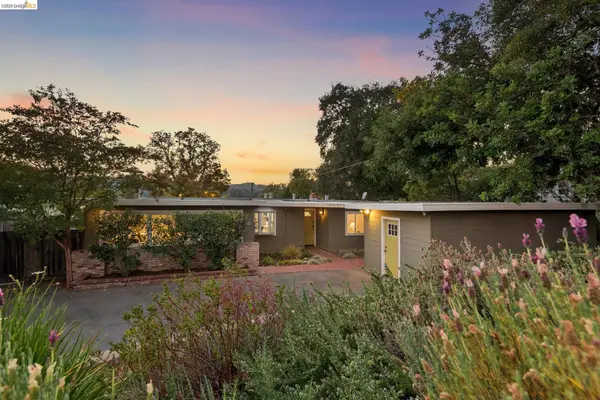 $1,295,000Active2 beds 1 baths1,413 sq. ft.
1321 Sunset Loop, LAFAYETTE, CA 94549
MLS# 41150587Listed by: WINKLER REAL ESTATE GROUP - Open Tue, 10am to 1pmNew
 $3,495,000Active4 beds 4 baths3,315 sq. ft.
1751 Reliez Valley Rd, Lafayette, CA 94549
MLS# 41150511Listed by: COMPASS - Open Sat, 2 to 4pmNew
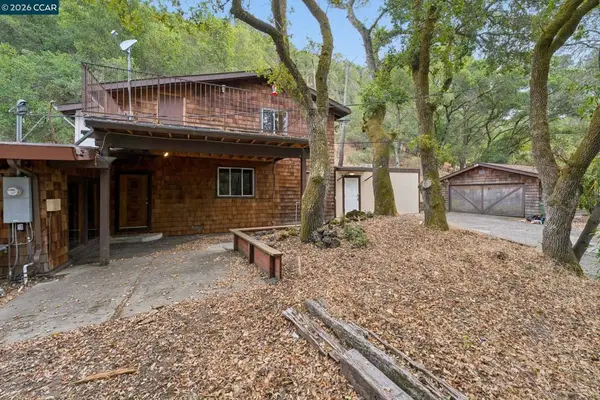 $995,000Active5 beds 3 baths2,218 sq. ft.
3471 Springhill Rd, Lafayette, CA 94549
MLS# 41150501Listed by: COMPASS


Protect your home and budget from life's surprises with an Assurant Home Warranty, backed by a partner that supports you through every step of homeownership. Explore Plans.
© 2026 Better Homes and Gardens Real Estate LLC. An Anywhere Real Estate company. All rights reserved. Better Homes and Gardens® Real Estate is a registered trademark owned by Meredith Operations Corporation, licensed to Better Homes and Gardens Real Estate LLC and used with permission. Better Homes and Gardens Real Estate LLC fully supports the principles of the Fair Housing Act and the Equal Opportunity Act. Listing information is deemed reliable but is not guaranteed accurate.
Each office is independently owned and operated.
Any services or products provided by third parties are not provided by, affiliated with or related to Better Homes and Gardens Real Estate LLC, or its affiliated companies.