
24261 Cascades Drive, Laguna Niguel, CA 92677
Local realty services provided by:Better Homes and Gardens Real Estate Clarity
24261 Cascades Drive,Laguna Niguel, CA 92677
$2,625,000
- 4 Beds
- 3 Baths
- - sq. ft.
- Single family
- Sold
Listed by: helena noonan
Office: compass
MLS#:OC26158199
Source:San Diego MLS via CRMLS
Sorry, we are unable to map this address
Price summary
- Price:$2,625,000
- Monthly HOA dues:$290
About this home
Golf course views and a first-floor primary suite highlight this spacious home in the Fairway Estates enclave of the highly desirable El Niguel Heights community. Situated on a quiet, single-loaded street, the home overlooks the 15th tee of El Niguel Country Club. The private backyard features a brick-lined patio surrounded by rose bushes with peaceful views of the open green space. Inside, soaring ceilings, abundant natural light, and two separate living areas create a bright, open feel. The first-floor primary suite features a fireplace, his-and-hers closets, and a sliding glass door opening to the backyard and golf course setting. The kitchen offers granite countertops and stainless steel appliances, with wood flooring throughout the downstairs. Additional highlights include three fireplaces, updated lighting, refreshed bathroom fixtures and toilets, and a three-car garage. Upstairs are three additional bedrooms, offering flexibility for guest rooms, a home office, or additional living space. Ideally located in Laguna Niguel, the home offers convenient access to Salt Creek Beach and Monarch Beach, along with nearby hiking and biking trails including Salt Creek Trail and Aliso Summit Trail. Enjoy the surrounding El Niguel Golf Course setting, nearby shopping and dining at Ocean Ranch Village and Monarch Bay Plaza, as well as renowned coastal resorts including Waldorf Astoria Monarch Beach Resort & Club and The Ritz-Carlton, Laguna Niguel. Laguna Beach and Dana Point are also just minutes away, offering an exceptional blend of beaches, trails, golf, dining, resorts, and th...
Contact an agent
Home facts
- Year built:1985
- Subdivision & Development:El Niguel Heights (ENH)
- Listing ID #:OC26158199
- Added:62 day(s) ago
- Updated:September 24, 2026 at 07:10 AM
Rooms and interior
- Bedrooms:4
- Total bathrooms:3
- Full bathrooms:2
- Half bathrooms:1
- Flooring:Carpet, Linoleum/Vinyl, Wood
- Kitchen Description:Dishwasher, Disposal, Double Oven, Gas Stove, Microwave, Refrigerator
Heating and cooling
- Cooling:Central Forced Air
- Heating:Forced Air Unit
Structure and exterior
- Roof:Tile/Clay
- Year built:1985
- Exterior Features:Brick, Concrete, Patio
- Levels:2 Story
Utilities
- Water:Public, Water Connected
- Sewer:Public Sewer, Sewer Connected
Finances and disclosures
- Price:$2,625,000
Features and amenities
- Appliances:Dishwasher, Disposal, Double Oven, Dryer, Gas Stove, Microwave, Refrigerator, Washer
- Laundry features:Dryer, Washer
Parking
- Total parking spaces:3
- Parking description:Garage, Garage - Three Door, Garage Door Opener
- Garage spaces:3
 This information is deemed reliable but not guaranteed. You should rely on this information only to decide whether or not to further investigate a particular property. BEFORE MAKING ANY OTHER DECISION, YOU SHOULD PERSONALLY INVESTIGATE THE FACTS (e.g. square footage and lot size) with the assistance of an appropriate professional. You may use this information only to identify properties you may be interested in investigating further. All uses except for personal, non-commercial use in accordance with the foregoing purpose are prohibited. Redistribution or copying of this information, any photographs or video tours is strictly prohibited. This information is derived from the Internet Data Exchange (IDX) service provided by San Diego MLS®. Displayed property listings may be held by a brokerage firm other than the broker and/or agent responsible for this display. The information and any photographs and video tours and the compilation from which they are derived is protected by copyright. Compilation © 2020 San Diego MLS®, Inc.
New listings near 24261 Cascades Drive
- Coming SoonOpen Sat, 1 to 4pm
 $2,725,000Coming Soon4 beds 4 baths3,656 sq. ft.
30602 La Vue, Laguna Niguel, CA 92677
MLS# OC26204412Listed by: REALTY ONE GROUP WEST - Coming SoonOpen Sat, 12:30 to 3:30pm
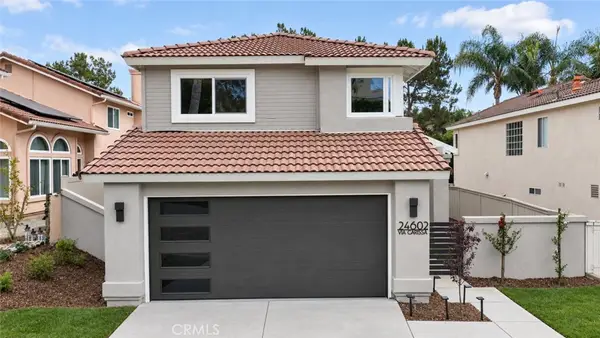 $1,560,000Coming Soon3 beds 3 baths1,955 sq. ft.
24602 Via Carissa, Laguna Niguel, CA 92677
MLS# OC26206882Listed by: ORANGE COUNTY REALTY SERVICES - Coming SoonOpen Thu, 9:30am to 1pm
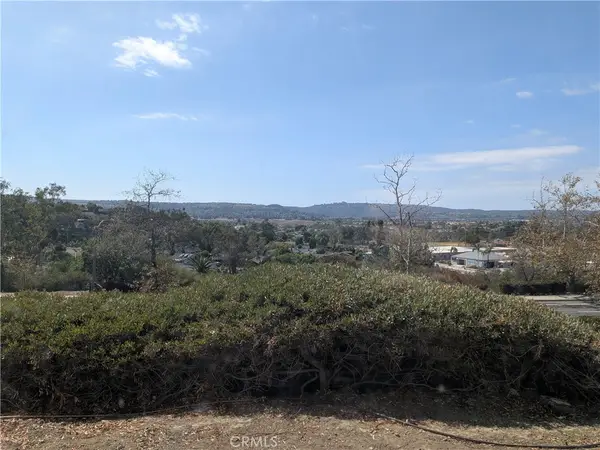 $665,000Coming Soon3 beds 2 baths1,178 sq. ft.
29091 Via Cerrito #43, Laguna Niguel, CA 92677
MLS# OC26206610Listed by: BULLOCK RUSSELL RE SERVICES - Open Fri, 11am to 2pmNew
 $1,775,000Active4 beds 2 baths1,738 sq. ft.
25191 Via Piedra Blanca, Laguna Niguel, CA 92677
MLS# OC26209041Listed by: FIRST TEAM REAL ESTATE - Open Sun, 1 to 3pmNew
 $2,390,000Active4 beds 4 baths4,071 sq. ft.
24692 Kings Road, Laguna Niguel, CA 92677
MLS# OC26207543Listed by: REAL BROKER - Open Sat, 1 to 4pmNew
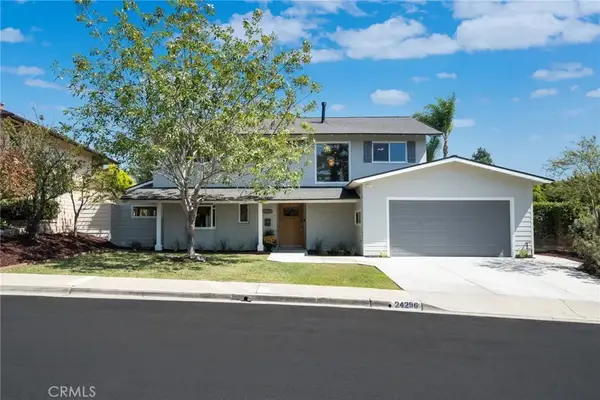 $2,450,000Active5 beds 3 baths2,774 sq. ft.
24296 Via Aquara Avenue, Laguna Niguel, CA 92677
MLS# OC26203812Listed by: REAL BROKER - Open Sat, 1 to 4pmNew
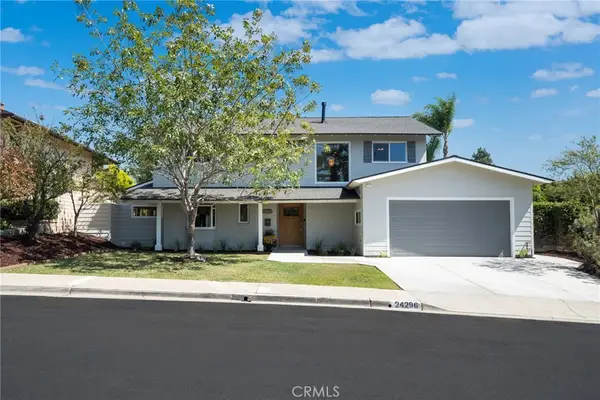 $2,450,000Active5 beds 3 baths2,774 sq. ft.
24296 Via Aquara Avenue, Laguna Niguel, CA 92677
MLS# OC26203812Listed by: REAL BROKER - New
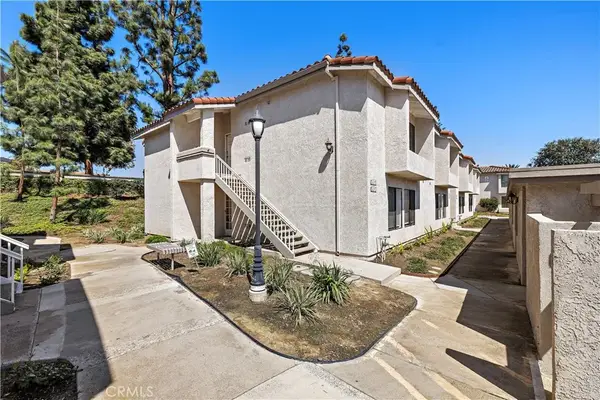 $599,900Active2 beds 2 baths956 sq. ft.
24313 El Pilar #15, Laguna Niguel, CA 92677
MLS# OC26207686Listed by: LADERA REALTY - New
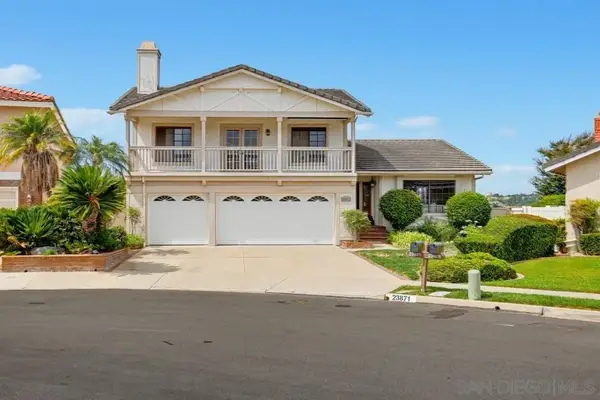 $2,100,000Active4 beds 3 baths2,860 sq. ft.
23871 Pipit, Laguna Niguel, CA 92677
MLS# 260023114Listed by: FOUR SEASONS PROPERTIES - New
 $575,000Active1 beds 1 baths742 sq. ft.
30902 Clubhouse #1G, Laguna Niguel, CA 92677
MLS# OC26191249Listed by: PLATINUM EDGE REAL ESTATE


Protect your home and budget from life's surprises with an Assurant Home Warranty, backed by a partner that supports you through every step of homeownership. Explore Plans.
© 2026 Better Homes and Gardens Real Estate LLC. An Anywhere Real Estate company. All rights reserved. Better Homes and Gardens® Real Estate is a registered trademark owned by Meredith Operations Corporation, licensed to Better Homes and Gardens Real Estate LLC and used with permission. Better Homes and Gardens Real Estate LLC fully supports the principles of the Fair Housing Act and the Equal Opportunity Act. Listing information is deemed reliable but is not guaranteed accurate.
Each office is independently owned and operated.
Any services or products provided by third parties are not provided by, affiliated with or related to Better Homes and Gardens Real Estate LLC, or its affiliated companies.