
27435 Country Lane Road, Laguna Niguel, CA 92677
Local realty services provided by:Better Homes and Gardens Real Estate Napolitano & Associates
27435 Country Lane Road,Laguna Niguel, CA 92677
$2,699,900
- 4 Beds
- 3 Baths
- 2,829 sq. ft.
- Single family
- Active
Upcoming open houses
- Sat, Sep 2601:00 pm - 04:00 pm
- Sun, Sep 2701:00 pm - 04:00 pm
Listed by: reza shirangi
Office: the oppenheim group
MLS#:OC26196748
Source:San Diego MLS via CRMLS
Price summary
- Price:$2,699,900
- Price per sq. ft.:$954.37
- Monthly HOA dues:$310
About this home
Situated on an elevated lot within the prestigious San Joaquin Hills community, this beautifully upgraded residence offers 4 bedrooms, 3 bathrooms, and approximately 2,829 square feet of thoughtfully designed living space with sweeping valley, mountain, and city light views. The main level features a light-filled, open-concept layout anchored by a spacious living room with fireplace, formal dining area, and a stunning chefs kitchen. The kitchen showcases top-of-the-line appliances including a Sub-Zero glass-door refrigerator, 48" gas cooktop with dual ovens and griddle, premium stainless steel finishes, a Kohler farmhouse sink, and exquisite quartzite countertops. A conveniently located downstairs bedroom and full bathroom provide flexibility for guests, multigenerational living, or a home office. Large sliding doors create seamless indoor-outdoor flow to the private backyard retreat, complete with paver patios, built-in BBQ island, and multiple seating areas ideal for entertaining while enjoying the elevated views. Upstairs, a generous loft offers versatile living space and thoughtfully separates the primary suite from the additional bedrooms. The expansive primary retreat features tranquil views, a spa-inspired bathroom with quartzite countertops, dual Kohler sinks, a custom glass walk-in shower, and an impressive custom walk-in closet created by combining the original bedroom and closet. Totaling approximately 209 square feet with built-in cabinetry, drawers, and shelving. Additional highlights include an attached 3-car garage with epoxy flooring, 220-volt electrical, qu...
Contact an agent
Home facts
- Year built:2005
- Subdivision & Development:Glencove (GLNC)
- Listing ID #:OC26196748
- Added:15 day(s) ago
- Updated:September 25, 2026 at 02:40 PM
Rooms and interior
- Bedrooms:4
- Total bathrooms:3
- Full bathrooms:3
- Flooring:Carpet, Stone, Wood
- Kitchen Description:Dishwasher, Gas Stove, Microwave, Refrigerator
- Living area:2,829 sq. ft.
Heating and cooling
- Cooling:Central Forced Air
- Heating:Forced Air Unit
Structure and exterior
- Year built:2005
- Building area:2,829 sq. ft.
- Construction Materials:Stucco
- Exterior Features:Patio Open
- Levels:2 Story
Utilities
- Water:Public, Water Connected
- Sewer:Public Sewer, Sewer Connected
Finances and disclosures
- Price:$2,699,900
- Price per sq. ft.:$954.37
Features and amenities
- Appliances:Dishwasher, Dryer, Gas Stove, Microwave, Refrigerator
- Laundry features:Dryer, Washer Hookup
- Pool features:Association, Pool
Parking
- Total parking spaces:6
- Parking description:Garage
- Garage spaces:3
 This information is deemed reliable but not guaranteed. You should rely on this information only to decide whether or not to further investigate a particular property. BEFORE MAKING ANY OTHER DECISION, YOU SHOULD PERSONALLY INVESTIGATE THE FACTS (e.g. square footage and lot size) with the assistance of an appropriate professional. You may use this information only to identify properties you may be interested in investigating further. All uses except for personal, non-commercial use in accordance with the foregoing purpose are prohibited. Redistribution or copying of this information, any photographs or video tours is strictly prohibited. This information is derived from the Internet Data Exchange (IDX) service provided by San Diego MLS®. Displayed property listings may be held by a brokerage firm other than the broker and/or agent responsible for this display. The information and any photographs and video tours and the compilation from which they are derived is protected by copyright. Compilation © 2020 San Diego MLS®, Inc.
New listings near 27435 Country Lane Road
- Coming SoonOpen Sat, 1 to 4pm
 $2,725,000Coming Soon4 beds 4 baths3,656 sq. ft.
30602 La Vue, Laguna Niguel, CA 92677
MLS# OC26204412Listed by: REALTY ONE GROUP WEST - Coming SoonOpen Sat, 12:30 to 3:30pm
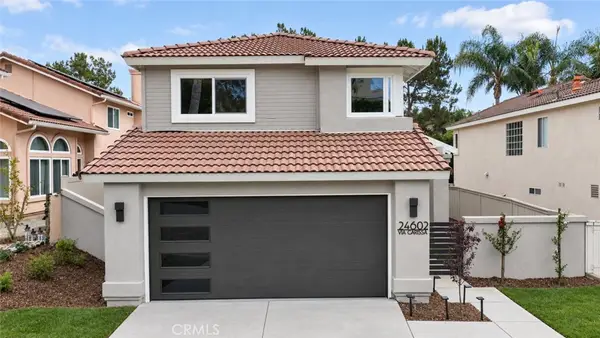 $1,560,000Coming Soon3 beds 3 baths1,955 sq. ft.
24602 Via Carissa, Laguna Niguel, CA 92677
MLS# OC26206882Listed by: ORANGE COUNTY REALTY SERVICES - Coming SoonOpen Thu, 9:30am to 1pm
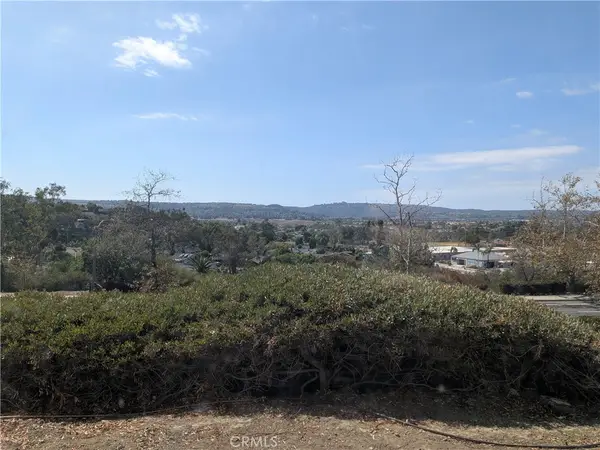 $665,000Coming Soon3 beds 2 baths1,178 sq. ft.
29091 Via Cerrito #43, Laguna Niguel, CA 92677
MLS# OC26206610Listed by: BULLOCK RUSSELL RE SERVICES - Open Fri, 11am to 2pmNew
 $1,775,000Active4 beds 2 baths1,738 sq. ft.
25191 Via Piedra Blanca, Laguna Niguel, CA 92677
MLS# OC26209041Listed by: FIRST TEAM REAL ESTATE - Open Sun, 1 to 3pmNew
 $2,390,000Active4 beds 4 baths4,071 sq. ft.
24692 Kings Road, Laguna Niguel, CA 92677
MLS# OC26207543Listed by: REAL BROKER - Open Sat, 1 to 4pmNew
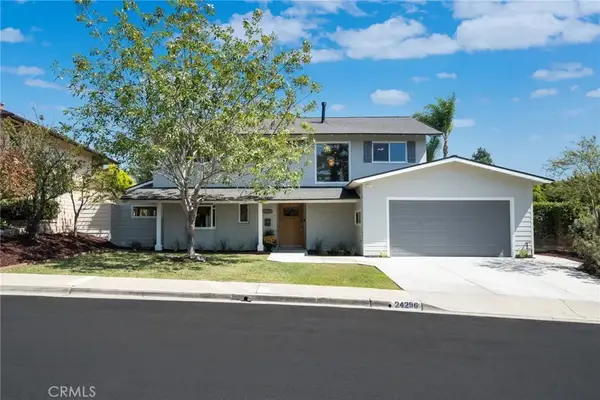 $2,450,000Active5 beds 3 baths2,774 sq. ft.
24296 Via Aquara Avenue, Laguna Niguel, CA 92677
MLS# OC26203812Listed by: REAL BROKER - Open Sat, 1 to 4pmNew
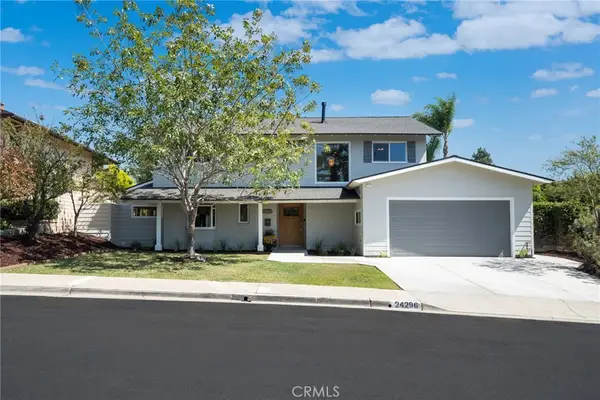 $2,450,000Active5 beds 3 baths2,774 sq. ft.
24296 Via Aquara Avenue, Laguna Niguel, CA 92677
MLS# OC26203812Listed by: REAL BROKER - Open Sat, 11am to 1pmNew
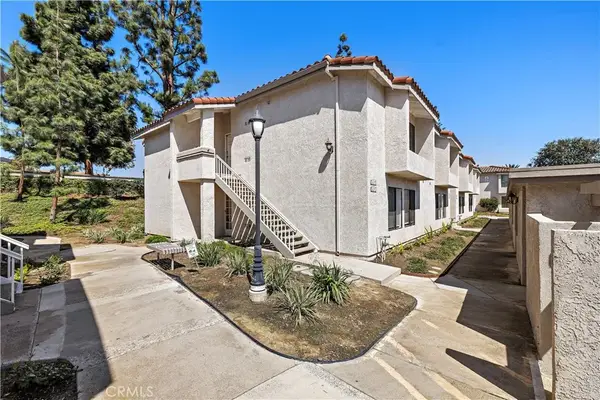 $599,900Active2 beds 2 baths956 sq. ft.
24313 El Pilar #15, Laguna Niguel, CA 92677
MLS# OC26207686Listed by: LADERA REALTY - New
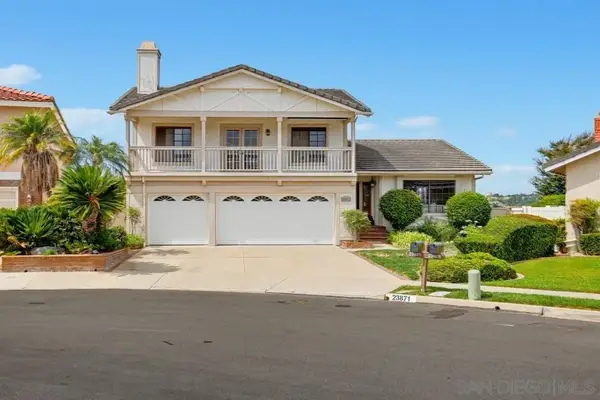 $2,100,000Active4 beds 3 baths2,860 sq. ft.
23871 Pipit, Laguna Niguel, CA 92677
MLS# 260023114Listed by: FOUR SEASONS PROPERTIES - New
 $575,000Active1 beds 1 baths742 sq. ft.
30902 Clubhouse #1G, Laguna Niguel, CA 92677
MLS# OC26191249Listed by: PLATINUM EDGE REAL ESTATE


Protect your home and budget from life's surprises with an Assurant Home Warranty, backed by a partner that supports you through every step of homeownership. Explore Plans.
© 2026 Better Homes and Gardens Real Estate LLC. An Anywhere Real Estate company. All rights reserved. Better Homes and Gardens® Real Estate is a registered trademark owned by Meredith Operations Corporation, licensed to Better Homes and Gardens Real Estate LLC and used with permission. Better Homes and Gardens Real Estate LLC fully supports the principles of the Fair Housing Act and the Equal Opportunity Act. Listing information is deemed reliable but is not guaranteed accurate.
Each office is independently owned and operated.
Any services or products provided by third parties are not provided by, affiliated with or related to Better Homes and Gardens Real Estate LLC, or its affiliated companies.