
3116 Via Serena S #B, Laguna Woods, CA 92637
Local realty services provided by:Better Homes and Gardens Real Estate Clarity
3116 Via Serena S #B,Laguna Woods, CA 92637
$679,000
- 2 Beds
- 2 Baths
- 989 sq. ft.
- Condominium
- Active
Listed by: cindy uhrik
Office: compass949-546-6260
MLS#:OC26113766
Source:CRMLS
Price summary
- Price:$679,000
- Price per sq. ft.:$686.55
- Monthly HOA dues:$910
About this home
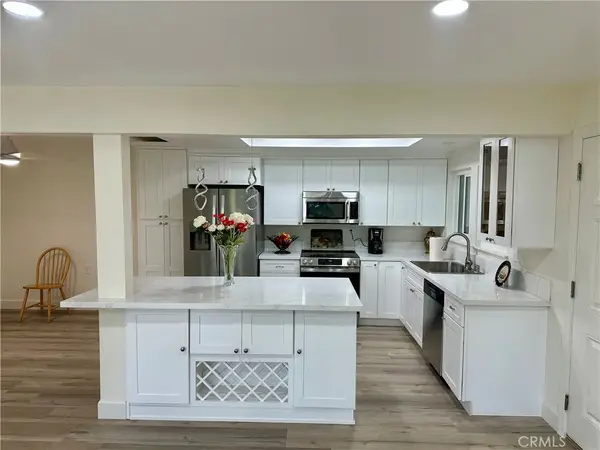
Welcome to 3116-B Via Serena South, a beautifully situated Encanto model offering gorgeous panoramic views, including a glimpse of the iconic Irvine Great Park balloon. The enclosed patio provides wonderful additional living space and can be used as a family room, home office, craft room, or cozy retreat. Inside, you’ll find wood laminate flooring, rich wood kitchen cabinetry, granite countertops, stainless steel appliances, crown molding, and a full-size washer and dryer, creating a warm and updated feel throughout. A large surrounding greenbelt adds to the sense of privacy and almost feels like your own private yard — perfect for enjoying the peaceful Laguna Woods lifestyle. This home is also conveniently located very close to parking, making everyday living easy and accessible. As a resident of Laguna Woods Village, you’ll enjoy an incredible array of amenities, including golf, tennis, pickleball, swimming pools, fitness centers, clubhouses, equestrian facilities, walking trails, garden centers, arts and crafts studios, social clubs, and so much more — all within one of Orange County’s premier 55+ communities....
Contact an agent
Home facts
- Year built:1972
- Listing ID #:OC26113766
- Added:1 day(s) ago
- Updated:May 26, 2026 at 08:32 PM
Rooms and interior
- Bedrooms:2
- Total bathrooms:2
- Full bathrooms:1
- Flooring:Laminate, Tile, Wood
- Kitchen Description:Dishwasher, Electric Range, Ice Maker, Microwave, Refrigerator, Self Cleaning Oven, Vented Exhaust Fan, Washer, Water To Refrigerator
- Bedroom Description:All Bedrooms Down
- Living area:989 sq. ft.
Heating and cooling
- Cooling:Central Air, Electric
- Heating:Central Furnace, Electric, Forced Air
- Central air:Yes
Structure and exterior
- Roof:Tile
- Year built:1972
- Building area:989 sq. ft.
- Lot Features:Corner Lot, Cul De Sac, Greenbelt, Landscaped, Secluded, Sprinkler System
- Architectural Style:Bungalow, Cottage, Mediterranean, Patio Home
- Construction Materials:Stucco
- Exterior Features:Enclosed, Tile Patio
- Foundation Description:Slab
- Levels:1 Story
Utilities
- Water:Public, Water Connected
- Sewer:Public Sewer, Sewer Connected, Sewer Tap Paid
Finances and disclosures
- Price:$679,000
- Price per sq. ft.:$686.55
Features and amenities
- Appliances:Dishwasher, Disposal, Dryer, Electric Range, Electric Water Heater, Ice Maker, Microwave, Refrigerator, Self Cleaning Oven, Vented Exhaust Fan, Washer
- Laundry features:Dryer, Electric Dryer Hookup, Inside, Laundry Closet, Washer, Washer Hookup
- Amenities:Billiard Room, Bocce Court, Carbon Monoxide Detectors, Ceiling Fans, Clubhouse, Crown Molding, Double Pane Windows, Fitness Center, Game Room, Gated Community, Golf Course, Horse Trails, Maintenance Grounds, Meeting Room, Meeting/Banquet/Party Room, Open Floorplan, Paddle Tennis, Pickleball, Picnic Area, Pool, Rain Gutters, Recessed Lighting, Recreation Area, Security, Skylights, Smoke Detectors, Tennis Courts, Unfurnished
- Pool features:Association Pool, Heated, In Ground, Pool
Parking
- Total parking spaces:1
- Parking description:1 Carport Space(s), Assigned, Carport, Covered, Detached Carport, Guest, Off Street, One Space, Permit Required
- Carport spaces:1
New listings near 3116 Via Serena S #B
- New
 $599,900Active2 beds 2 baths953 sq. ft.
3023 Calle Sonora #C, Laguna Woods, CA 92637
MLS# PW26113005Listed by: PROFESSIONAL HOME REALTORS - New
 $959,900Active2 beds 2 baths1,645 sq. ft.
3431 Bahia Blanca, Laguna Woods, CA 92637
MLS# OC26112810Listed by: RAINBOW REALTY
- Open Sat, 1 to 3pmNew
 $538,000Active2 beds 2 baths1,345 sq. ft.
315 Ave Castilla #C, Laguna Woods, CA 92637
MLS# OC26101621Listed by: RAINBOW REALTY - New
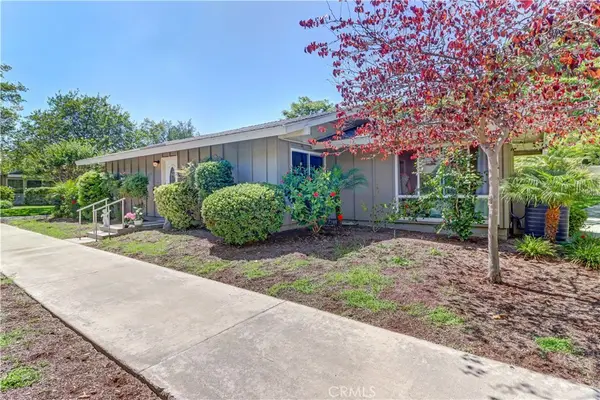 $550,000Active2 beds 2 baths953 sq. ft.
176 Avenida Majorca #A, Laguna Woods, CA 92637
MLS# OC26112204Listed by: LAGUNA PREMIER REALTY INC. - Open Wed, 11am to 3pmNew
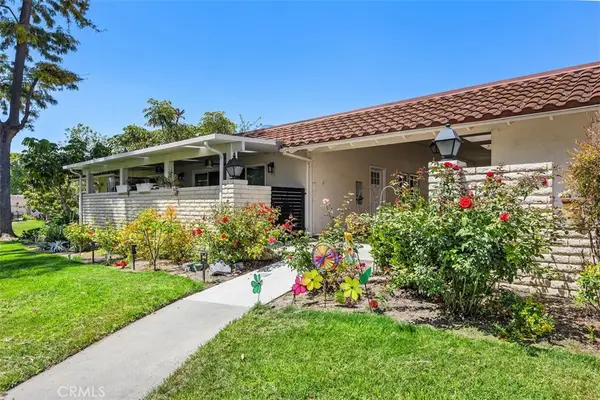 $348,000Active2 beds 2 baths1,009 sq. ft.
2324 Via Puerta #N, Laguna Woods, CA 92637
MLS# OC26112396Listed by: LAGUNA PREMIER REALTY INC. - New
 $419,000Active2 beds 1 baths940 sq. ft.
747 Avenida Majorca #C, Laguna Woods, CA 92637
MLS# OC26090274Listed by: AUGUSTUS-MCKELVEY PROPERTIES - New
 $749,000Active2 beds 2 baths1,171 sq. ft.
4026 Calle Sonora Este #3B, Laguna Woods, CA 92637
MLS# OC26110535Listed by: RE/PRO REAL ESTATE - New
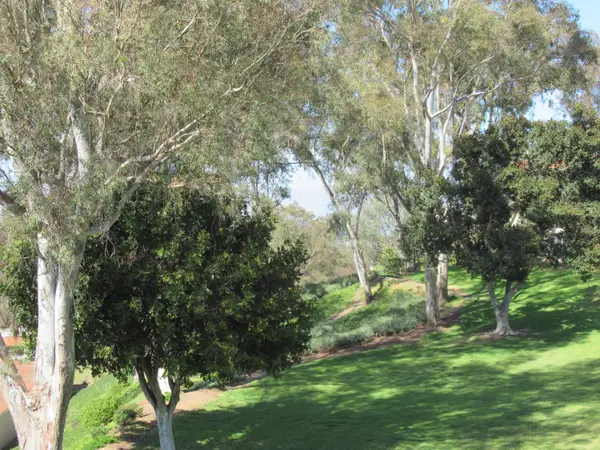 $698,800Active3 beds -- baths1,627 sq. ft.
5370 5370 Punta Alta #2A, Laguna Woods, CA 92637
MLS# 648959Listed by: REAL BROKER - New
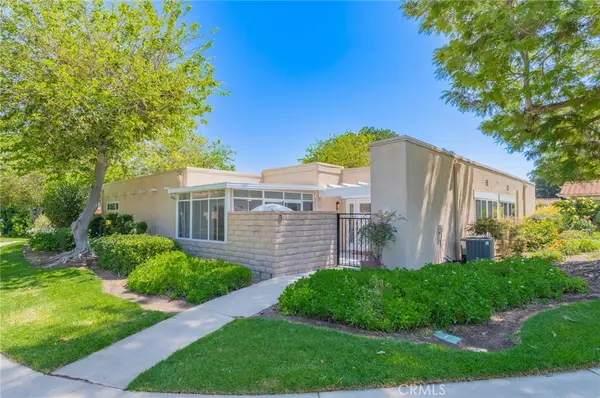 $649,000Active2 beds 2 baths1,000 sq. ft.
3012 Via Buena Vista #D, Laguna Woods, CA 92637
MLS# OC26111177Listed by: PRESIDENTIAL INCORPORATED - New
 $504,800Active2 beds 2 baths1,200 sq. ft.
2277 Via Mariposa W #B, Laguna Woods, CA 92637
MLS# OC26111221Listed by: MARK CARLSON, BROKER


Protect your home and budget from life's surprises with an Assurant Home Warranty, backed by a partner that supports you through every step of homeownership. Explore Plans.
© 2026 Better Homes and Gardens Real Estate LLC. An Anywhere Real Estate company. All rights reserved. Better Homes and Gardens® Real Estate is a registered trademark owned by Meredith Operations Corporation, licensed to Better Homes and Gardens Real Estate LLC and used with permission. Better Homes and Gardens Real Estate LLC fully supports the principles of the Fair Housing Act and the Equal Opportunity Act. Listing information is deemed reliable but is not guaranteed accurate.
Each office is independently owned and operated.
Any services or products provided by third parties are not provided by, affiliated with or related to Better Homes and Gardens Real Estate LLC, or its affiliated companies.