
1369 Yellowstone, Lake Arrowhead, CA 92352
Local realty services provided by:Better Homes and Gardens Real Estate Napolitano & Associates
1369 Yellowstone,Lake Arrowhead, CA 92352
$1,335,000
- 5 Beds
- 3 Baths
- 4,443 sq. ft.
- Single family
- Active
Listed by: vicky center
Office: vista sotheby's international realty
MLS#:IG26112530
Source:San Diego MLS via CRMLS
Price summary
- Price:$1,335,000
- Price per sq. ft.:$300.47
About this home
Introducing Deer Crossing, a spectacular lake-view mountain retreat showcasing panoramic views of the lake, surrounding mountains, and towering trees from nearly every room. A gated front courtyard welcomes you and provides direct access to the spacious 3-car garage. Inside, the main level is filled with mountain charm, featuring soaring vaulted ceilings, a dramatic wall of glass, and an open-concept living area centered around a stunning stone fireplace. Step onto the expansive deck to relax and take in the breathtaking scenery. The kitchen is a true cooks delight, flooded with natural light and offering abundant cabinetry, generous counter space, and a cozy eat-in dining area. Two bedrooms are conveniently located on the main level as well. Upstairs, the private primary suite serves as a tranquil retreat, complete with an ensuite bath featuring a jetted soaking tub. An adjoining bonus space is ideal for a home office, sitting area, or potential additional bedroom. The lower level is designed for entertaining and gathering, with another beautiful stone fireplace, a full bar area, pool table space, and access to additional decking where the views continue to impress. This level also includes a mirrored dance/exercise studio, an additional bunk room, bath, and a dedicated space ready for a future sauna. A dock (Dam 1 Slip 15) is available for$155,000. Great package opportunity. Previously operated as a successful short-term rental, this exceptional property offers both lifestyle and investment potential. Start enjoying the very best of mountain and lake living at Deer Crossi...
Contact an agent
Home facts
- Year built:1971
- Listing ID #:IG26112530
- Added:124 day(s) ago
- Updated:September 25, 2026 at 02:13 PM
Rooms and interior
- Bedrooms:5
- Total bathrooms:3
- Full bathrooms:3
- Flooring:Carpet, Tile
- Kitchen Description:Dishwasher, Double Oven, Microwave, Pantry, Refrigerator
- Living area:4,443 sq. ft.
Heating and cooling
- Cooling:Central Forced Air
- Heating:Forced Air Unit
Structure and exterior
- Roof:Composition
- Year built:1971
- Building area:4,443 sq. ft.
- Exterior Features:Deck
- Levels:2 Story
Utilities
- Water:Public, Water Connected
- Sewer:Public Sewer, Sewer Connected
Finances and disclosures
- Price:$1,335,000
- Price per sq. ft.:$300.47
Features and amenities
- Appliances:Dishwasher, Double Oven, Dryer, Microwave, Refrigerator, Washer
- Laundry features:Dryer, Washer, Washer Hookup
Parking
- Total parking spaces:7
- Parking description:Garage - Two Door, Garage Door Opener
- Garage spaces:3
 This information is deemed reliable but not guaranteed. You should rely on this information only to decide whether or not to further investigate a particular property. BEFORE MAKING ANY OTHER DECISION, YOU SHOULD PERSONALLY INVESTIGATE THE FACTS (e.g. square footage and lot size) with the assistance of an appropriate professional. You may use this information only to identify properties you may be interested in investigating further. All uses except for personal, non-commercial use in accordance with the foregoing purpose are prohibited. Redistribution or copying of this information, any photographs or video tours is strictly prohibited. This information is derived from the Internet Data Exchange (IDX) service provided by San Diego MLS®. Displayed property listings may be held by a brokerage firm other than the broker and/or agent responsible for this display. The information and any photographs and video tours and the compilation from which they are derived is protected by copyright. Compilation © 2020 San Diego MLS®, Inc.
New listings near 1369 Yellowstone
- Coming Soon
 $339,000Coming Soon2 beds 2 baths840 sq. ft.
813 Poe Court, Lake Arrowhead, CA 92352
MLS# IG26208205Listed by: COZY CABINS REALTY - Open Sat, 10am to 12pmNew
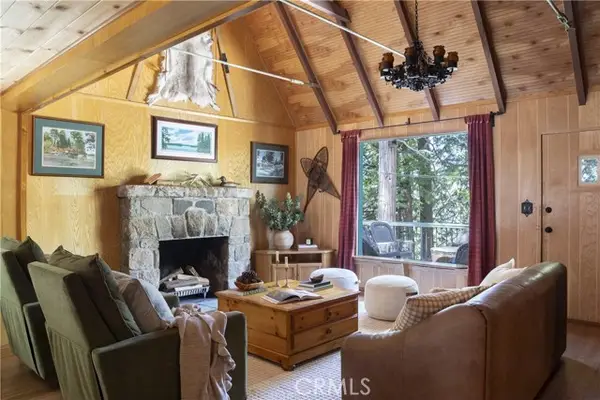 $1,095,000Active5 beds 3 baths2,593 sq. ft.
225 Fairview Drive, Lake Arrowhead, CA 92352
MLS# IG26208204Listed by: KELLER WILLIAMS LAKE ARROWHEAD - New
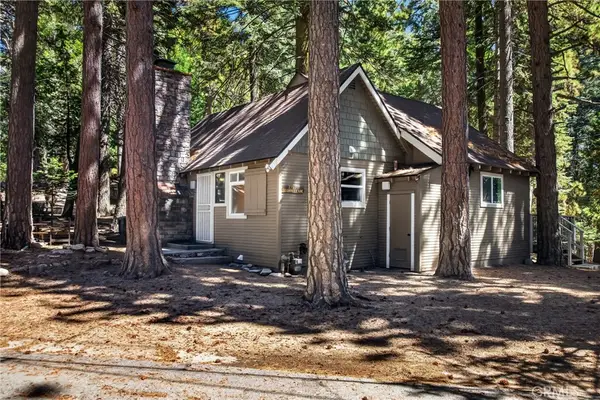 $394,900Active2 beds 2 baths879 sq. ft.
27917 Squirrel Lane, Lake Arrowhead, CA 92352
MLS# IV26205359Listed by: CENTURY 21 LOIS LAUER REALTY - New
 $1,499,000Active7 beds 7 baths6,546 sq. ft.
29682 Hook Creek, Cedar Glen, CA 92321
MLS# IG26207976Listed by: MOUNTAIN COUNTRY REALTY, INC. - New
 $585,000Active3 beds 2 baths1,344 sq. ft.
28974 Potomac, Lake Arrowhead, CA 92352
MLS# IG26207955Listed by: KELLER WILLIAMS LAKE ARROWHEAD - Open Sun, 12 to 3pmNew
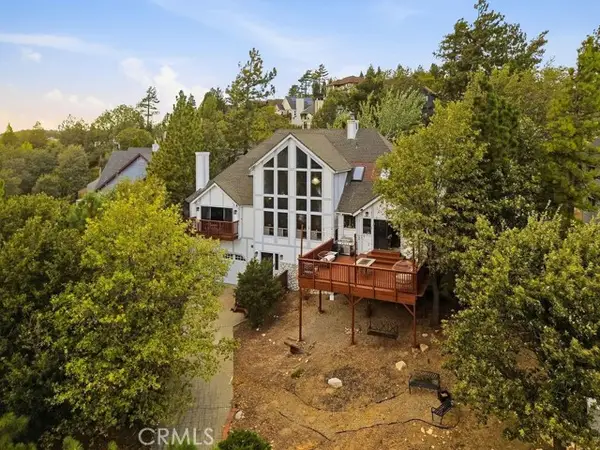 $949,000Active3 beds 3 baths3,089 sq. ft.
1216 Kodiak, Lake Arrowhead, CA 92352
MLS# SR26207780Listed by: PINNACLE ESTATE PROPERTIES - Open Sat, 11am to 2pmNew
 $1,750,000Active5 beds 6 baths3,888 sq. ft.
942 Lake Edge, Lake Arrowhead, CA 92352
MLS# IG26206873Listed by: VISTA SOTHEBY'S INTERNATIONAL REALTY - New
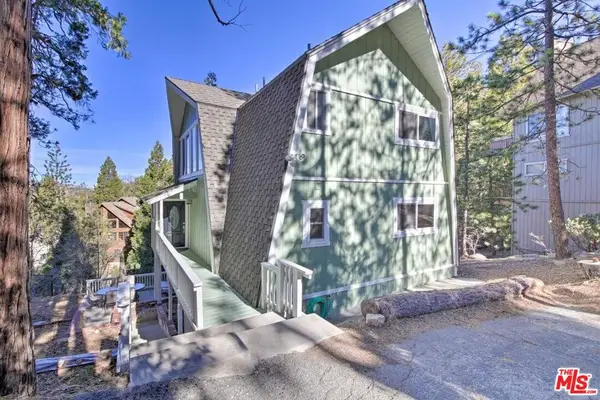 $625,000Active3 beds 3 baths1,872 sq. ft.
888 Grass Valley Road, Lake Arrowhead, CA 92352
MLS# 26991543Listed by: BEYCOME BROKERAGE REALTY INC. - New
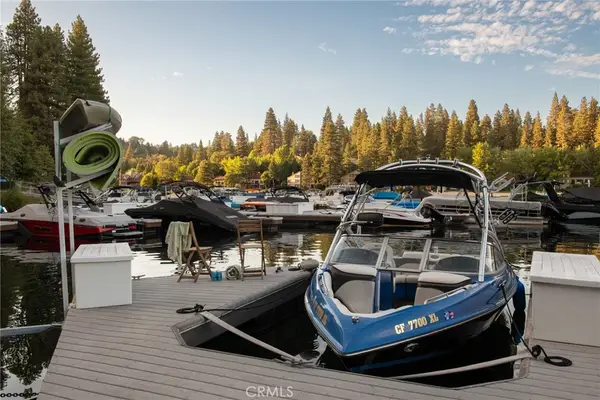 $190,000Active-- beds -- baths
0 Mbm 13 Slip 1, Lake Arrowhead, CA 92352
MLS# IG26206811Listed by: VISTA SOTHEBY'S INT. REALTY - New
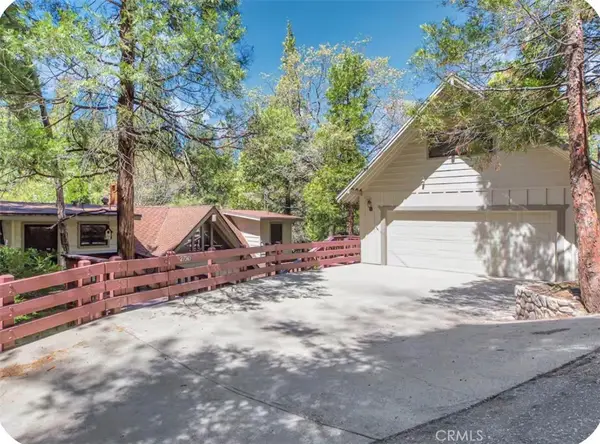 $799,000Active5 beds 5 baths2,634 sq. ft.
27945 Lakes Edge, Lake Arrowhead, CA 92352
MLS# AR26207141Listed by: RE/MAX PREMIER PROPERTIES


Protect your home and budget from life's surprises with an Assurant Home Warranty, backed by a partner that supports you through every step of homeownership. Explore Plans.
© 2026 Better Homes and Gardens Real Estate LLC. An Anywhere Real Estate company. All rights reserved. Better Homes and Gardens® Real Estate is a registered trademark owned by Meredith Operations Corporation, licensed to Better Homes and Gardens Real Estate LLC and used with permission. Better Homes and Gardens Real Estate LLC fully supports the principles of the Fair Housing Act and the Equal Opportunity Act. Listing information is deemed reliable but is not guaranteed accurate.
Each office is independently owned and operated.
Any services or products provided by third parties are not provided by, affiliated with or related to Better Homes and Gardens Real Estate LLC, or its affiliated companies.