
28833 Manitoba Drive, Lake Arrowhead, CA 92352
Local realty services provided by:Better Homes and Gardens Real Estate Town Center
Listed by: theresa grant, yazmin gonzalez-jaime
Office: real broker855-450-0442
MLS#:IG26113762
Source:CRMLS
Price summary
- Price:$620,000
- Price per sq. ft.:$384.62
About this home
Welcome to the Lake Arrowhead lifestyle, where forest trails, lake days, mountain views, and an easygoing pace are all part of everyday life. Offered furnished and ready to enjoy, this inviting mountain home makes it easy to arrive, unpack, and start living the mountain life from day one.
Inside, the home feels comfortable, bright, and made for gathering. The living spaces invite you to settle in after a day on the lake or trail, curl up by the fireplace on a snowy evening, or simply enjoy the beautiful tree and mountain views that change with the seasons. The kitchen and dining areas flow naturally into the living space, while the outdoor deck extends daily living into the fresh mountain air. Whether it is morning coffee surrounded by pines, dinner outside on a summer evening, or a quiet weekend with nowhere you need to be, this is a home designed to be enjoyed.
The spacious primary suite provides a private retreat of its own, with room for a sitting area, den, or home office, along with a private bath, walk-in closet, fireplace, and beautiful mountain views. Two additional bedrooms provide comfortable space for family and guests, making the home equally well suited for full-time living or weekends filled with friends and family.
And then there is the location. Lake rights open the door to the quintessential Lake Arrowhead experience, while the popular 2N75 Forestry Trail is just down the street for morning hikes, dog walks, forest adventures, and miles of outdoor recreation practically outside your door. Lake Arrowhead Elementary is less than half a mile away, and Tavern Bay Beach Club is about a mile from home for swimming, picnics, and summer days at the lake. Nearby MacKay Park adds pickleball, a dog park, playground, gathering spaces, and even more ways to enjoy the outdoors.
With beautiful mountain scenery, lake rights, exceptional access to the forest, and furnishings already in place, this is more than a mountain house waiting for its next owner. It is an opportunity to step into the Lake Arrowhead lifestyle without waiting to make it feel like home....
Contact an agent
Home facts
- Year built:1980
- Subdivision & Development:Arrowhead Woods (AWHW)
- Listing ID #:IG26113762
- Added:121 day(s) ago
- Updated:September 25, 2026 at 11:28 AM
Rooms and interior
- Bedrooms:3
- Total bathrooms:3
- Full bathrooms:2
- Half bathrooms:1
- Flooring:Carpet, Tile
- Kitchen Description:Dishwasher, Disposal, Gas Oven, Microwave, Refrigerator
- Living area:1,612 sq. ft.
Heating and cooling
- Cooling:Ductless Air
- Heating:Central
Structure and exterior
- Year built:1980
- Building area:1,612 sq. ft.
- Lot area:0.24 Acres
- Lot Features:Back Yard, Front Yard, Sloped Up
- Architectural Style:Contemporary, Modern, Traditional
- Construction Materials:Wood Siding
- Exterior Features:Covered, Deck, Wood
- Levels:2 Story
Schools
- High school:Rim Of The World
- Middle school:Mary Putnam
- Elementary school:Lake Arrowhead
Utilities
- Water:Public, Water Connected
- Sewer:Public Sewer, Sewer Connected
Finances and disclosures
- Price:$620,000
- Price per sq. ft.:$384.62
Features and amenities
- Appliances:Dishwasher, Disposal, Dryer, Washer
- Laundry features:Dryer, Inside, Washer
- Amenities:Carbon Monoxide (CO2) Detector, Cathedral Ceilings, Drapes, Granite Counters, High Ceilings, Living Room Deck Attached, Open Floor Plan
Parking
- Total parking spaces:5
- Parking description:Driveway, Driveway Up Slope From Street
New listings near 28833 Manitoba Drive
- Coming Soon
 $339,000Coming Soon2 beds 2 baths840 sq. ft.
813 Poe Court, Lake Arrowhead, CA 92352
MLS# IG26208205Listed by: COZY CABINS REALTY - New
 $639,000Active4 beds 3 baths2,384 sq. ft.
251 Oak, Lake Arrowhead, CA 92352
MLS# IG26200096Listed by: EXP REALTY OF CALIFORNIA INC.
- Open Sat, 10am to 12pmNew
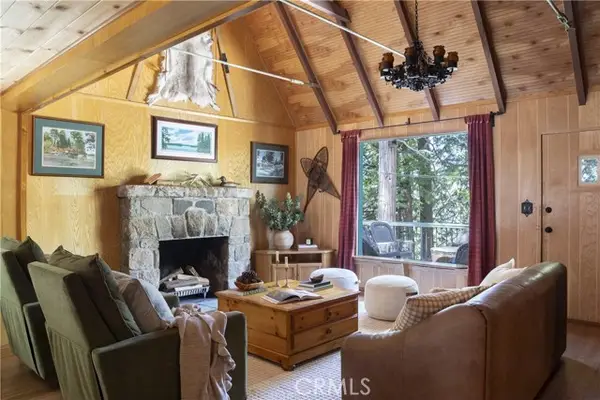 $1,095,000Active5 beds 3 baths2,593 sq. ft.
225 Fairview Drive, Lake Arrowhead, CA 92352
MLS# IG26208204Listed by: KELLER WILLIAMS LAKE ARROWHEAD - New
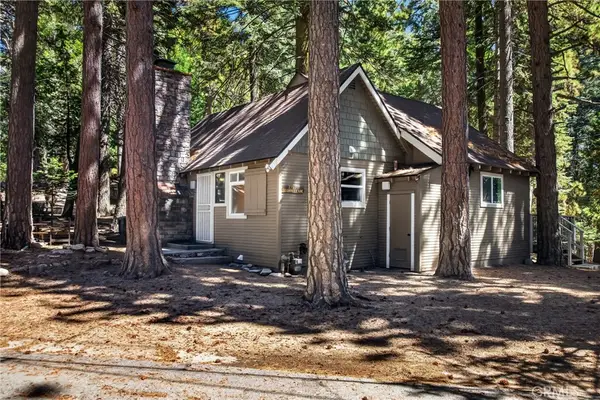 $394,900Active2 beds 2 baths879 sq. ft.
27917 Squirrel Lane, Lake Arrowhead, CA 92352
MLS# IV26205359Listed by: CENTURY 21 LOIS LAUER REALTY - New
 $1,499,000Active7 beds 7 baths6,546 sq. ft.
29682 Hook Creek, Cedar Glen, CA 92321
MLS# IG26207976Listed by: MOUNTAIN COUNTRY REALTY, INC. - New
 $585,000Active3 beds 2 baths1,344 sq. ft.
28974 Potomac, Lake Arrowhead, CA 92352
MLS# IG26207955Listed by: KELLER WILLIAMS LAKE ARROWHEAD - Open Sun, 12 to 3pmNew
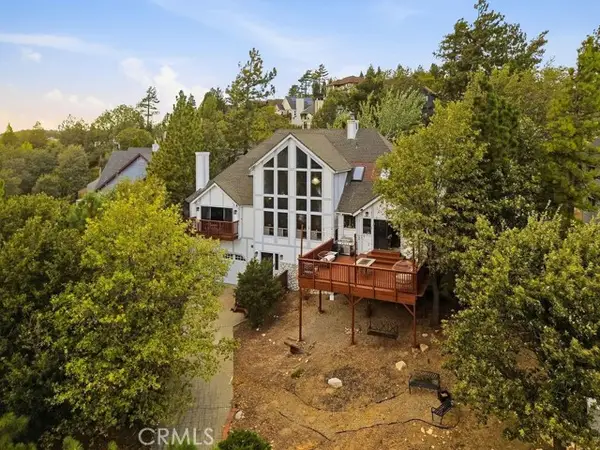 $949,000Active3 beds 3 baths3,089 sq. ft.
1216 Kodiak, Lake Arrowhead, CA 92352
MLS# SR26207780Listed by: PINNACLE ESTATE PROPERTIES - New
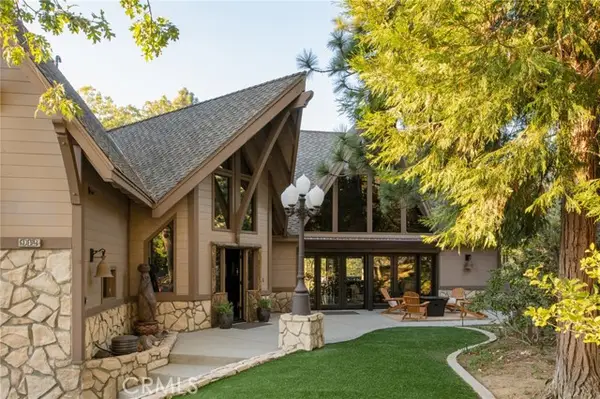 $1,750,000Active5 beds 6 baths3,888 sq. ft.
942 Lake Edge, Lake Arrowhead, CA 92352
MLS# IG26206873Listed by: VISTA SOTHEBY'S INTERNATIONAL REALTY - New
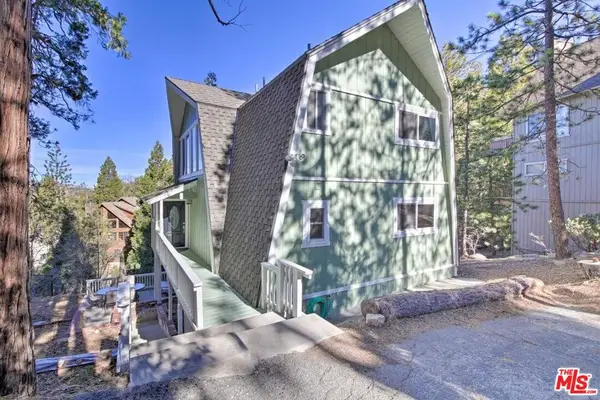 $625,000Active3 beds 3 baths1,872 sq. ft.
888 Grass Valley Road, Lake Arrowhead, CA 92352
MLS# 26991543Listed by: BEYCOME BROKERAGE REALTY INC. - New
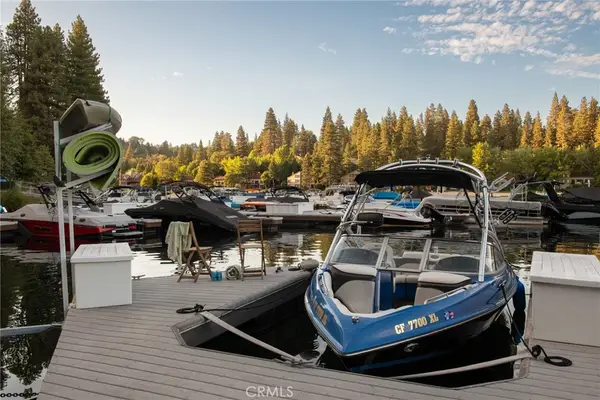 $190,000Active-- beds -- baths
0 Mbm 13 Slip 1, Lake Arrowhead, CA 92352
MLS# IG26206811Listed by: VISTA SOTHEBY'S INT. REALTY


Protect your home and budget from life's surprises with an Assurant Home Warranty, backed by a partner that supports you through every step of homeownership. Explore Plans.
© 2026 Better Homes and Gardens Real Estate LLC. An Anywhere Real Estate company. All rights reserved. Better Homes and Gardens® Real Estate is a registered trademark owned by Meredith Operations Corporation, licensed to Better Homes and Gardens Real Estate LLC and used with permission. Better Homes and Gardens Real Estate LLC fully supports the principles of the Fair Housing Act and the Equal Opportunity Act. Listing information is deemed reliable but is not guaranteed accurate.
Each office is independently owned and operated.
Any services or products provided by third parties are not provided by, affiliated with or related to Better Homes and Gardens Real Estate LLC, or its affiliated companies.