
16 Villa Valtelena, Lake Elsinore, CA 92532
Local realty services provided by:Better Homes and Gardens Real Estate Haven Properties
16 Villa Valtelena,Lake Elsinore, CA 92532
$775,000
- 5 Beds
- 3 Baths
- 2,589 sq. ft.
- Single family
- Coming Soon
Upcoming open houses
- Sat, Nov 1401:00 pm - 04:00 pm
Listed by: edith rodriguez, miley rodriguez
Office: first team real estate714-964-3311
MLS#:OC26234503
Source:CRMLS
Price summary
- Price:$775,000
- Price per sq. ft.:$299.34
- Monthly HOA dues:$203
About this home
Your own private resort awaits! Discover an extraordinary backyard oasis, fully owned solar with LG battery backup, and a VA assumable loan opportunity with a temporary 4.5% rate and permanent 5.5% rate, creating potential monthly payment savings.
Nestled in the desirable Tuscany Hills community, this impressive 5-bedroom, 3-bathroom residence spans approximately 2,589 sq. ft. on a premium lot. The spectacular backyard is a tropical retreat complete with a custom pool and spa, upgraded finishes and equipment, cascading water features, built-in swim-up bar stools, and a sunken outdoor lounge. A covered patio, awnings, swaying palm trees, low-maintenance turf, block wall fencing, scenic mountain views, and no rear neighbors create an exceptional setting for outdoor living and privacy, with potential space for recreational toys.
Inside, soaring vaulted ceilings, custom light fixtures, and a cozy fireplace add warmth and character. The inviting kitchen showcases quartz countertops, stainless steel appliances, a center island, walk-in pantry, stylish gold-finish hardware, and durable vinyl flooring. The versatile floor plan includes a downstairs bedroom currently used as a home theater, along with a full bathroom. Upstairs, four additional bedrooms include a spacious primary suite with a large walk-in closet. A dedicated loft/office area with a built-in desk provides additional workspace, while a whole-house fan enhances ventilation and comfort. The 3-car garage includes built-in storage and a workbench.
Residents enjoy Tuscany Hills' impressive amenities, including a resort-style clubhouse, community pool and spa, fitness center, tennis and sports courts, and scenic walking paths. Conveniently situated near Tuscany Hills Elementary School, Canyon Lake, Canyon Hills Marketplace, and the 15 freeway.
Financing disclosure: The existing VA loan includes a temporary rate buy down, currently scheduled at 4.5% before adjusting to the permanent 5.5% rate. Assumption is subject to servicer approval, VA buyer qualification. Actual payment savings vary and are not guaranteed. Buyer to independently verify all financing details with the loan servicer....
Contact an agent
Home facts
- Year built:1999
- Listing ID #:OC26234503
- Updated:November 04, 2026 at 04:53 AM
Rooms and interior
- Bedrooms:5
- Total bathrooms:3
- Full bathrooms:3
- Flooring:Vinyl
- Kitchen Description:Dishwasher, Gas Oven, Gas Range, Microwave, Pantry, Refrigerator, Stone Counters, Walk In Pantry
- Living area:2,589 sq. ft.
Heating and cooling
- Cooling:Whole House Fan
- Heating:Central Furnace
Structure and exterior
- Roof:Tile
- Year built:1999
- Building area:2,589 sq. ft.
- Lot area:0.21 Acres
- Lot Features:Front Yard, Landscaped, Lawn, Level with Street, Near Park, Near Public Transportatn, Rectangular Lot, Sprinkler System, Street Level, Walkstreet, Yard
- Architectural Style:Patio Home, Traditional
- Construction Materials:Stucco
- Exterior Features:Concrete Patio, Covered Patio, Open, Patio
- Foundation Description:Slab
- Levels:2 Story
Schools
- High school:Temescal Canyon
- Middle school:Canyon Lake
- Elementary school:Tuscany Hills
Utilities
- Water:Public, Water Connected
- Sewer:Public Sewer, Sewer Connected
Finances and disclosures
- Price:$775,000
- Price per sq. ft.:$299.34
Features and amenities
- Appliances:Dishwasher, Gas Oven, Gas Range, Gas Water Heater, Microwave, Refrigerator, Water Heater
- Laundry features:Gas Dryer Hookup, Inside, Laundry Room, Washer Hookup
- Amenities:Attic, Awnings, Barbecue, Ceiling Fans, Clubhouse, Fire Pit, High Ceilings, Lighting, Loft, Meeting Room, Open Floorplan, Pantry, Picnic Area, Playground, Pool, Prewired, Quartz Counters, Recessed Lighting, Security Lights, Security System, Smoke Detectors, Solar Screens, Storage Space, Tennis Courts, Two Story Ceilings, Walk In Closets, Workshop
- Pool features:Association Pool, Heated, In Ground, Pebble, Pool, Private Pool
Parking
- Total parking spaces:6
- Parking description:Concrete Driveway, Direct Access, Door Multi, Driveway, Driveway Level, Electric Vehicle Charging Station, Garage, Garage Faces Front, Off Street, On Site, On Street, One Space, Private, Public
- Garage:Yes
- Garage spaces:3
New listings near 16 Villa Valtelena
- Coming Soon
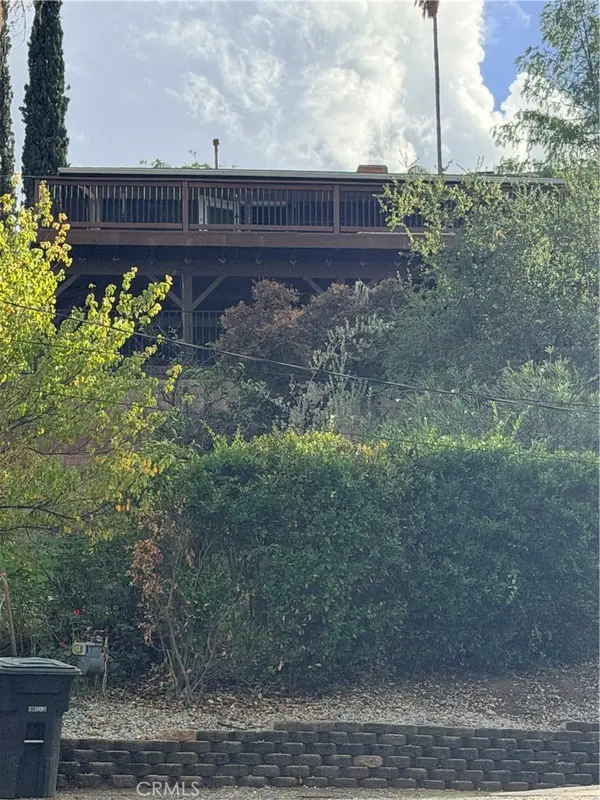 $495,000Coming Soon3 beds 2 baths1,148 sq. ft.
33761 Brand, Lake Elsinore, CA 92530
MLS# SW26236531Listed by: COLDWELL BANKER ASSOC.BRKR-MUR - Coming SoonOpen Sat, 12 to 4pm
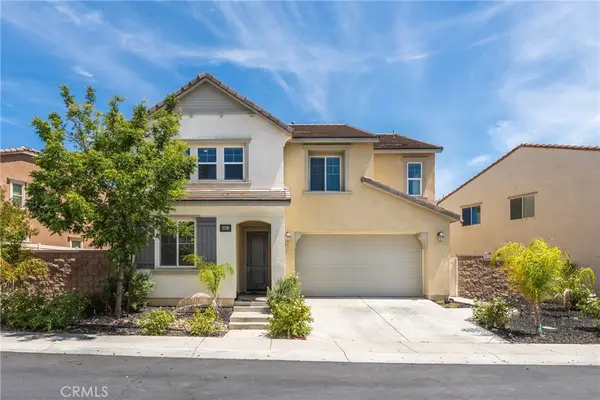 $639,900Coming Soon5 beds 3 baths2,756 sq. ft.
24511 Preston Court, Lake Elsinore, CA 92532
MLS# IG26174057Listed by: EXP REALTY OF CALIFORNIA INC. - Coming SoonOpen Sat, 1 to 4pm
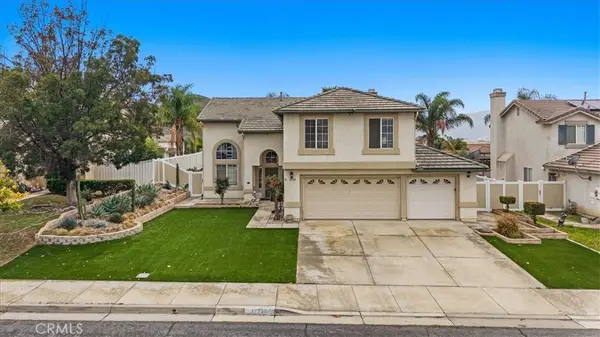 $625,000Coming Soon5 beds 3 baths2,486 sq. ft.
31725 Canyon Ridge Drive, Lake Elsinore, CA 92532
MLS# IG26235586Listed by: EXP REALTY OF CALIFORNIA INC. - Coming Soon
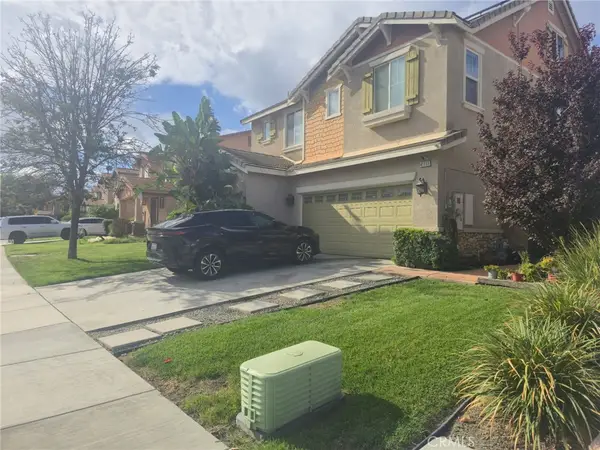 $675,000Coming Soon4 beds 3 baths2,750 sq. ft.
41113 Portia, Lake Elsinore, CA 92532
MLS# ND26230855Listed by: CLIFFORD R STEVENS, BROKER - Coming Soon
 $635,000Coming Soon4 beds 4 baths2,486 sq. ft.
35413 Coyote Creek Court, Lake Elsinore, CA 92532
MLS# PW26233734Listed by: ATMA REALTY GROUP - Coming Soon
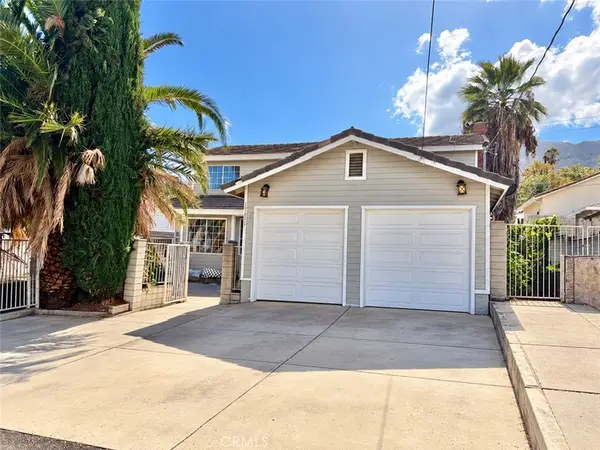 $400,000Coming Soon3 beds 2 baths2,364 sq. ft.
17421 Crawford, Lake Elsinore, CA 92530
MLS# ND26229512Listed by: CLIFFORD R STEVENS, BROKER - New
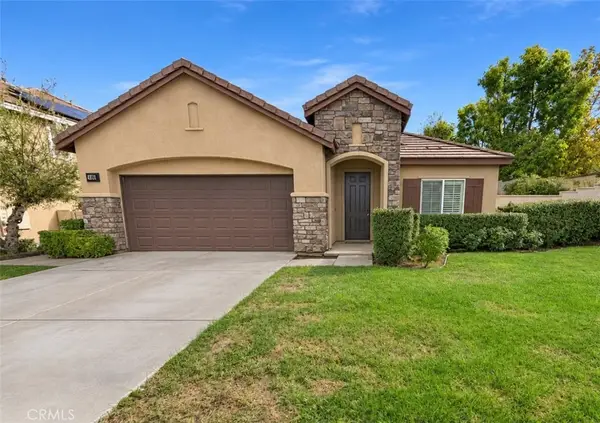 $549,950Active3 beds 2 baths1,714 sq. ft.
4101 Ballantree Street, Lake Elsinore, CA 92530
MLS# CV26227232Listed by: COLDWELL BANKER ICON - Open Sat, 12 to 4pmNew
 $549,950Active3 beds 2 baths1,452 sq. ft.
15181 Windover Court, Lake Elsinore, CA 92530
MLS# IV26233866Listed by: COLDWELL BANKER REALTY - New
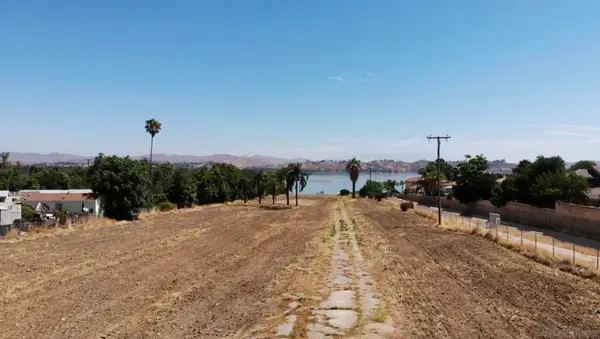 $850,000Active0 Acres
15712 Grand, Lake Elsinore, CA 92530
MLS# 260026240SDListed by: ERWIN REALTY


Protect your home and budget from life's surprises with an Assurant Home Warranty, backed by a partner that supports you through every step of homeownership. Explore Plans.
© 2026 Better Homes and Gardens Real Estate LLC. An Anywhere Real Estate company. All rights reserved. Better Homes and Gardens® Real Estate is a registered trademark owned by Meredith Operations Corporation, licensed to Better Homes and Gardens Real Estate LLC and used with permission. Better Homes and Gardens Real Estate LLC fully supports the principles of the Fair Housing Act and the Equal Opportunity Act. Listing information is deemed reliable but is not guaranteed accurate.
Each office is independently owned and operated.
Any services or products provided by third parties are not provided by, affiliated with or related to Better Homes and Gardens Real Estate LLC, or its affiliated companies.