
35413 Coyote Creek Court, Lake Elsinore, CA 92532
Local realty services provided by:Better Homes and Gardens Real Estate Haven Properties
35413 Coyote Creek Court,Lake Elsinore, CA 92532
$635,000
- 4 Beds
- 4 Baths
- 2,486 sq. ft.
- Single family
- Coming Soon
Listed by: victoria herrera
Office: atma realty group714-604-3941
MLS#:PW26233734
Source:CRMLS
Price summary
- Price:$635,000
- Price per sq. ft.:$255.43
- Monthly HOA dues:$166
About this home
Welcome to this beautiful home in the desirable Canyon Hills community! Situated at the end of a peaceful cul-de-sac, this residence offers privacy, breathtaking views, and an inviting atmosphere Step inside to an open, light-filled floor plan featuring high ceilings, elegant wood flooring, and a stunning two-sided fireplace. The gourmet kitchen is designed to impress with a spacious island, quartz countertops, stainless steel appliances, double ovens, built-in microwave, and pantry. The main level offers a convenient bedroom and full bathroom, ideal for guests or extended family. Upstairs, the spacious primary suite features a large walk-in closet and an en-suite bathroom. Enjoy beautiful sunrise views from the primary bedroom and additional bedrooms. The backyard is perfect for entertaining, featuring attractive landscaping, decorative stamped concrete, and incredible views.
Residents enjoy Canyon Hills community amenities, nearby parks, excellent schools, and convenient access to shopping, as well as the 15 and 215 freeways. All with low HOA dues! Don't miss the opportunity to make this exceptional home yours. Schedule your private showing today!...
Contact an agent
Home facts
- Year built:2006
- Listing ID #:PW26233734
- Updated:November 03, 2026 at 04:17 PM
Rooms and interior
- Bedrooms:4
- Total bathrooms:4
- Full bathrooms:3
- Half bathrooms:1
- Kitchen Description:Pantry
- Living area:2,486 sq. ft.
Heating and cooling
- Cooling:Central Air
- Heating:Central Furnace
- Central air:Yes
Structure and exterior
- Roof:Tile
- Year built:2006
- Building area:2,486 sq. ft.
- Lot area:0.12 Acres
- Lot Features:Back Yard, Cul De Sac, Front Yard
- Architectural Style:Contemporary
- Foundation Description:Slab
- Levels:2 Story
Schools
- Elementary school:Halldale
Utilities
- Water:Public
- Sewer:Public Sewer
Finances and disclosures
- Price:$635,000
- Price per sq. ft.:$255.43
Features and amenities
- Laundry features:Laundry Room, On Upper Level
- Amenities:Barbecue, Carbon Monoxide Detectors, Cathedral Ceilings, Ceiling Fans, Clubhouse, Dog Park, Fire Pit, High Ceilings, Open Floorplan, Outdoor Cooking Area, Pantry, Pickleball, Picnic Area, Playground, Pool, Recessed Lighting, Smoke Detectors, Walk In Closets
- Pool features:Association Pool, Pool
Parking
- Total parking spaces:5
- Parking description:Garage
- Garage:Yes
- Garage spaces:3
New listings near 35413 Coyote Creek Court
- Coming Soon
 $639,900Coming Soon5 beds 3 baths2,756 sq. ft.
24511 Preston Court, Lake Elsinore, CA 92532
MLS# IG26174057Listed by: EXP REALTY OF CALIFORNIA INC. - Coming Soon
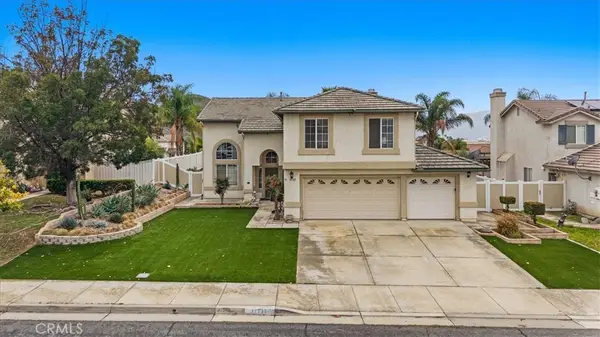 $625,000Coming Soon5 beds 3 baths2,486 sq. ft.
31725 Canyon Ridge Drive, Lake Elsinore, CA 92532
MLS# IG26235586Listed by: EXP REALTY OF CALIFORNIA INC. - Coming Soon
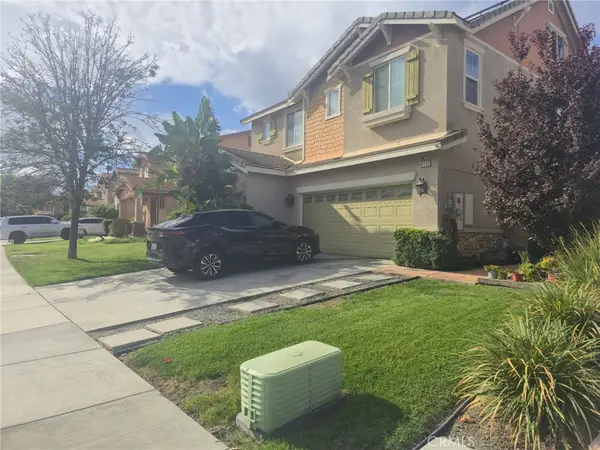 $675,000Coming Soon4 beds 3 baths2,750 sq. ft.
41113 Portia, Lake Elsinore, CA 92532
MLS# ND26230855Listed by: CLIFFORD R STEVENS, BROKER - Coming Soon
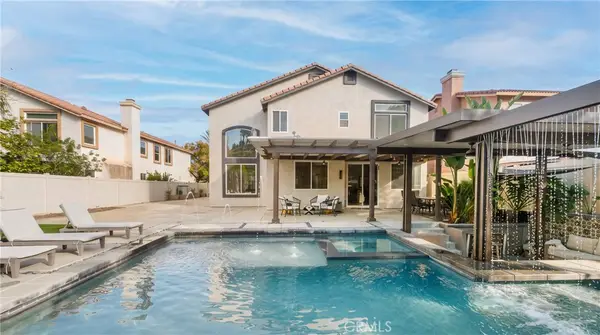 $775,000Coming Soon5 beds 3 baths2,589 sq. ft.
16 Villa Valtelena, Lake Elsinore, CA 92532
MLS# OC26234503Listed by: FIRST TEAM REAL ESTATE - Coming Soon
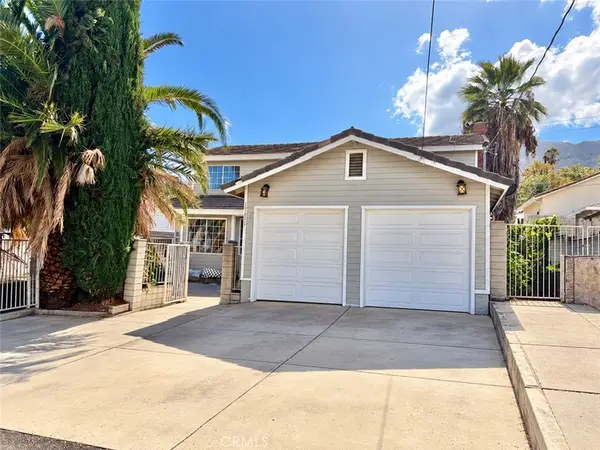 $400,000Coming Soon3 beds 2 baths2,364 sq. ft.
17421 Crawford, Lake Elsinore, CA 92530
MLS# ND26229512Listed by: CLIFFORD R STEVENS, BROKER - New
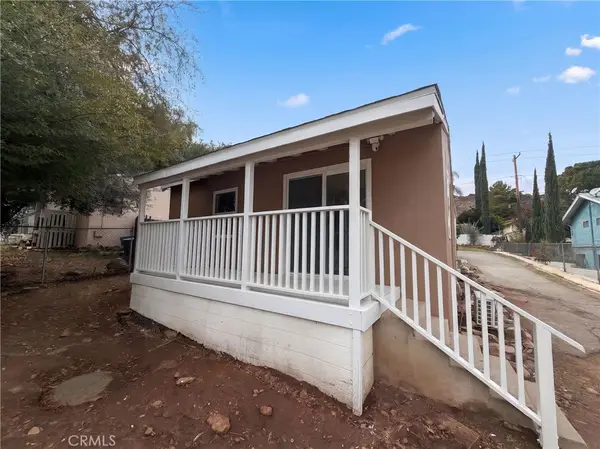 $361,000Active1 beds 1 baths810 sq. ft.
33195 Adelfa, Lake Elsinore, CA 92530
MLS# IV26235937Listed by: OPENDOOR BROKERAGE INC. - New
 $57,000Active0.76 Acres
37521101 PREVOST, Lake Elsinore, CA 92530
MLS# CV26234402Listed by: KELLER WILLIAMS COVINA
- New
 $295,000Active1.93 Acres
32522 Ortega, Lake Elsinore, CA 92530
MLS# IG26234798Listed by: EXP REALTY OF SOUTHERN CALIFORNIA - New
 $179,900Active0 Acres
112 N Lewis, Lake Elsinore, CA 92530
MLS# OC26236161Listed by: IPRO REAL ESTATE


Protect your home and budget from life's surprises with an Assurant Home Warranty, backed by a partner that supports you through every step of homeownership. Explore Plans.
© 2026 Better Homes and Gardens Real Estate LLC. An Anywhere Real Estate company. All rights reserved. Better Homes and Gardens® Real Estate is a registered trademark owned by Meredith Operations Corporation, licensed to Better Homes and Gardens Real Estate LLC and used with permission. Better Homes and Gardens Real Estate LLC fully supports the principles of the Fair Housing Act and the Equal Opportunity Act. Listing information is deemed reliable but is not guaranteed accurate.
Each office is independently owned and operated.
Any services or products provided by third parties are not provided by, affiliated with or related to Better Homes and Gardens Real Estate LLC, or its affiliated companies.