
28900 Bayberry Drive, Lake Elsinore, CA 92530
Local realty services provided by:Better Homes and Gardens Real Estate Clarity
28900 Bayberry Drive,Lake Elsinore, CA 92530
$674,900
- 3 Beds
- 3 Baths
- - sq. ft.
- Single family
- Coming Soon
Listed by: kelly mclaren
Office: keller williams realty951-271-3000
MLS#:IG26179674
Source:CRMLS
Price summary
- Price:$674,900
About this home
UPGRADED & MOVE-IN READY | LOFT/OPTIONAL 4TH BEDROOM | LARGE LOT | GORGEOUS VIEWS | FULLY PAID SOLAR | 3-CAR GARAGE | BOAT/RV PARKING | NO HOA | LOW TAXES | CHECK BACK FOR ALL THE INTERIOR PHOTOS AND 360 DEGREE WALKTHROUGH ON 08/26 | Welcome to the Lake Elsinore home that checks all the boxes—space to gather, room to grow, incredible mountain views, and a backyard just waiting for your dream setup. From the delightful covered front porch, step inside to a freshly painted interior (2025) filled with natural light and gorgeous NEW luxury flooring (2025) throughout the entire home! The inviting Living Room centers around a gas fireplace, while the nearby formal Dining Room is ready for holiday dinners and celebrations. At the heart of the home is the beautifully UPGRADED Kitchen (2025) featuring quartz countertops and backsplash, stainless-steel appliances, an island with breakfast bar seating, deep sink overlooking the backyard, and a large walk-in pantry. The casual Dining area keeps everyday meals easy while connecting seamlessly to the living space and the outdoors for great entertaining flow! Upstairs, the expansive Primary Suite feels like a true retreat with double-door entry, TWO closets—including an oversized walk-in—and an Ensuite Bathroom with dual vanities, soaking tub, walk-in shower, and privacy door. Two additional bedrooms offer plenty of space for family and guests, while a second bathroom upstairs has a dual-sink vanity and tub/shower combination. The loft is perfect as an entertaining space or is easily convertible into the builder's optional 4th bedroom! A separate laundry room with storage and GE washer and dryer make everyday life much easier and the 3rd bathroom downstairs adds extra convenience. Now let's talk backyard! With no neighbors directly behind you, panoramic mountain views, and a pool-sized lot, this space has serious potential -- think summer BBQs, a future pool, evenings under the stars, and everyone's favorite place to hang out. This home has sooooo many extras: Fully paid solar, a NEW heater (2025) and NEW AC (2025), LED lighting, insulated garage doors, new backyard slider with doggy door, updated bathroom faucets, lighting and vents and RV/boat parking! Enjoy quick access to 15 Expressway, 74, 91 & 71 Freeways, & 241 Toll Road and conveniently located near shopping centers, theaters, and schools. Spacious, upgraded, energy-efficient, and surrounded by views—this is the kind of home you can settle into! Welcome home!...
Contact an agent
Home facts
- Year built:2003
- Listing ID #:IG26179674
- Updated:August 18, 2026 at 11:39 PM
Rooms and interior
- Bedrooms:3
- Total bathrooms:3
- Full bathrooms:2
- Half bathrooms:1
- Flooring:Vinyl
- Kitchen Description:Dishwasher, Free Standing Range, Gas Oven, Gas Range, Microwave, Pantry, Walk In Pantry, Washer, Water To Refrigerator
- Bedroom Description:All Bedrooms Up
Heating and cooling
- Cooling:Central Air
- Heating:Central Furnace, Fireplaces, Natural Gas, Solar
- Central air:Yes
Structure and exterior
- Roof:Flat Tile
- Year built:2003
- Lot Features:Back Yard, Drip Irrigation/Bubblers, Front Yard, Landscaped, Lawn, Level with Street, Sprinkler System, Sprinklers In Front, Sprinklers In Rear, Sprinklers Timer, Street Level, Walkstreet, Yard
- Architectural Style:Contemporary
- Construction Materials:Stucco
- Exterior Features:Concrete Patio, Covered Patio, Front Porch, Open, Patio, Porch
- Foundation Description:Slab
- Levels:2 Story
Schools
- High school:Lake Elsinore
Utilities
- Water:Public, Water Connected
- Sewer:Public Sewer, Sewer Connected
Finances and disclosures
- Price:$674,900
Features and amenities
- Appliances:Dishwasher, Disposal, Dryer, Free Standing Range, Gas Oven, Gas Range, Microwave, Washer, Water Heater
- Laundry features:Dryer, Inside, Laundry Room, On Upper Level, Washer, Washer Hookup
- Amenities:Carbon Monoxide Detectors, Double Pane Windows, Drapes, Fire Detection System, High Ceilings, Lighting, Loft, Open Floorplan, Pantry, Quartz Counters, Rain Gutters, Recessed Lighting, Security System, Smoke Detectors, Walk In Closets
Parking
- Total parking spaces:6
- Parking description:Concrete Driveway, Direct Access, Door Multi, Driveway, Driveway Level, Garage, Garage Door Opener, Garage Faces Front, Oversized
- Garage:Yes
- Garage spaces:3
New listings near 28900 Bayberry Drive
- Coming Soon
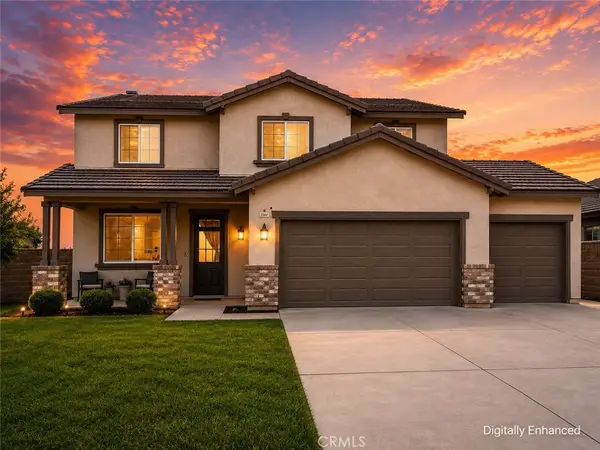 $674,900Coming Soon3 beds 3 baths
28900 Bayberry Drive, Lake Elsinore, CA 92530
MLS# IG26179674Listed by: KELLER WILLIAMS REALTY - Coming Soon
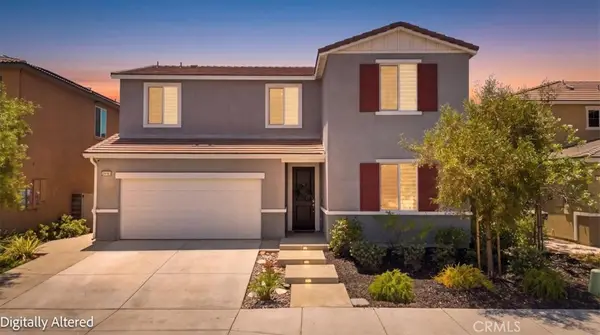 $645,000Coming Soon4 beds 3 baths
29161 Dune Primrose, Lake Elsinore, CA 92530
MLS# SW26180616Listed by: KW TEMECULA - New
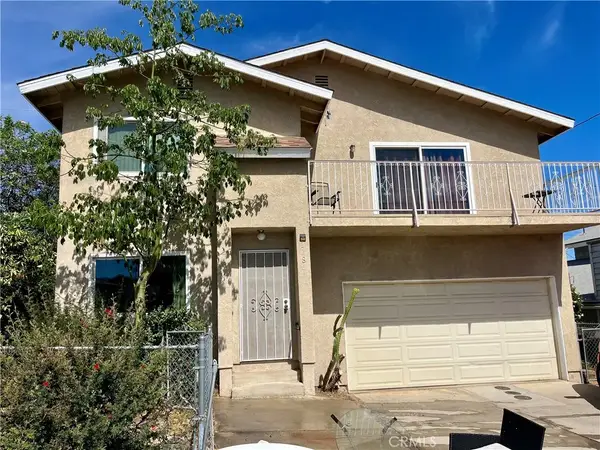 $535,000Active3 beds 2 baths1,942 sq. ft.
32865 Pepper Drive, Lake Elsinore, CA 92532
MLS# PW26177094Listed by: PREMIER REALTY ASSOCIATES - Open Sat, 12 to 4pmNew
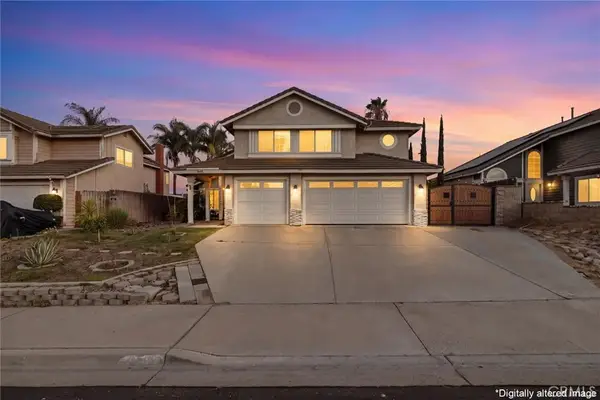 $659,900Active4 beds 3 baths2,612 sq. ft.
16514 Running Deer, Lake Elsinore, CA 92530
MLS# PW26180697Listed by: SELLORBUY INC. - New
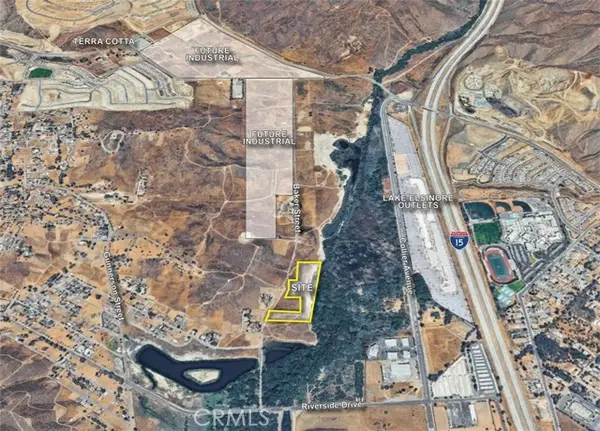 $500,000Active6.81 Acres
0 Baker Street, Lake Elsinore, CA 92530
MLS# IV26180209Listed by: COLDWELL BANKER COMMERCIAL SC
- New
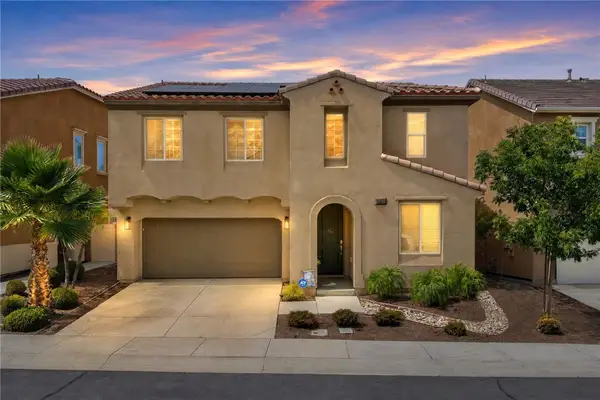 $614,999Active4 beds 3 baths2,210 sq. ft.
24150 Lavender, Lake Elsinore, CA 92532
MLS# SW26180530Listed by: RELENTLESS RE - New
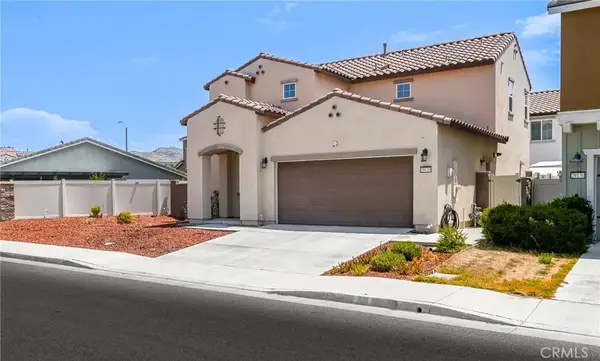 $559,000Active3 beds 3 baths1,688 sq. ft.
29126 Red Alder, Lake Elsinore, CA 92530
MLS# SB26176074Listed by: CLEAR-CHOICE REALTY AND ASSOCIATES - New
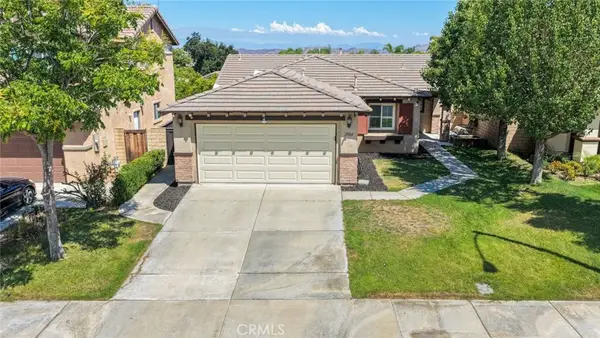 $545,000Active3 beds 2 baths1,342 sq. ft.
29164 Ocotillo, Lake Elsinore, CA 92530
MLS# IG26179598Listed by: PINPOINT REALTORS - New
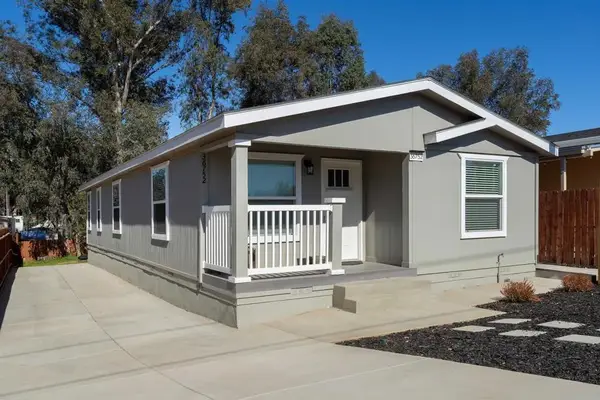 $465,000Active3 beds 2 baths1,305 sq. ft.
18374 Oleander Avenue, Lake Elsinore, CA 92532
MLS# NDP2607736Listed by: FIRST TEAM REAL ESTATE


Protect your home and budget from life's surprises with an Assurant Home Warranty, backed by a partner that supports you through every step of homeownership. Explore Plans.
© 2026 Better Homes and Gardens Real Estate LLC. An Anywhere Real Estate company. All rights reserved. Better Homes and Gardens® Real Estate is a registered trademark owned by Meredith Operations Corporation, licensed to Better Homes and Gardens Real Estate LLC and used with permission. Better Homes and Gardens Real Estate LLC fully supports the principles of the Fair Housing Act and the Equal Opportunity Act. Listing information is deemed reliable but is not guaranteed accurate.
Each office is independently owned and operated.
Any services or products provided by third parties are not provided by, affiliated with or related to Better Homes and Gardens Real Estate LLC, or its affiliated companies.