
29920 Harmony Heights Drive Lot 6 #Lot 6, Lake Elsinore, CA 92532
Local realty services provided by:Better Homes and Gardens Real Estate Oak Valley
Listed by: karen smith
Office: tri pointe homes, inc949-438-1400
MLS#:260026347SD
Source:CRMLS
Price summary
- Price:$594,000
- Price per sq. ft.:$295.08
- Monthly HOA dues:$330
About this home
Discover the Hawthorn plan at Harmony, a move-in-ready home designed for modern living. A dedicated downstairs office at the front of the home provides the perfect space to work from home or stay productive. The spacious great room flows seamlessly into the dining area and kitchen, featuring beautiful stained shaker-style cabinetry ideal for entertaining and everyday living. Upstairs, a versatile loft offers additional space for game nights, homework, or playtime. Don’t miss out on this opportunity to make the Hawthorn at Harmony your new home!
Contact an agent
Home facts
- Year built:2026
- Listing ID #:260026347SD
- Added:1 day(s) ago
- Updated:November 06, 2026 at 01:17 PM
Rooms and interior
- Bedrooms:4
- Total bathrooms:3
- Full bathrooms:3
- Kitchen Description:Counter Top, Dishwasher, Disposal, Microwave
- Living area:2,013 sq. ft.
Heating and cooling
- Cooling:Central Air
- Heating:Electric, Forced Air
- Central air:Yes
Structure and exterior
- Year built:2026
- Building area:2,013 sq. ft.
- Construction Materials:Stucco
- Levels:2 Story
Finances and disclosures
- Price:$594,000
- Price per sq. ft.:$295.08
Features and amenities
- Appliances:Dishwasher, Disposal
- Amenities:Walk In Closets, Walk In Pantry
Parking
- Total parking spaces:4
- Parking description:Driveway, Garage
- Garage:Yes
- Garage spaces:2
New listings near 29920 Harmony Heights Drive Lot 6 #Lot 6
- Coming Soon
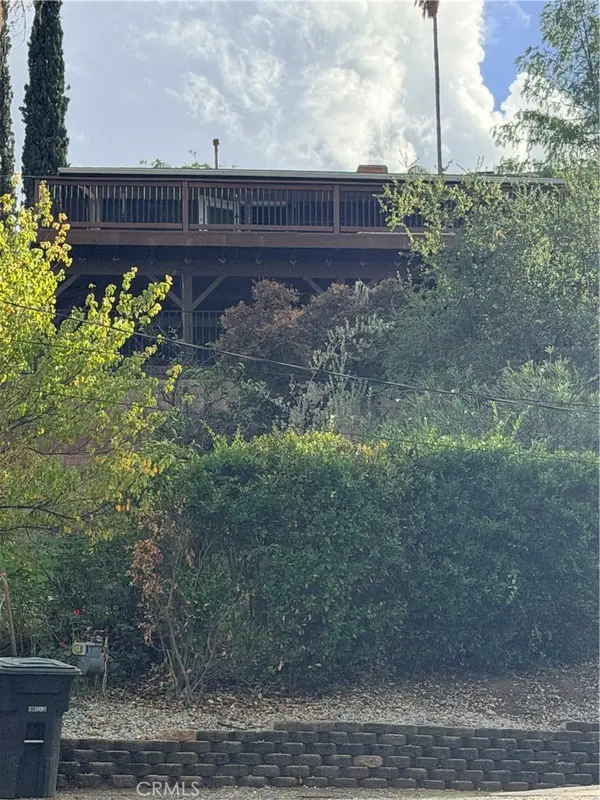 $495,000Coming Soon3 beds 2 baths1,148 sq. ft.
33761 Brand, Lake Elsinore, CA 92530
MLS# SW26236531Listed by: COLDWELL BANKER ASSOC.BRKR-MUR - Coming SoonOpen Sat, 12 to 4pm
 $639,900Coming Soon5 beds 3 baths2,756 sq. ft.
24511 Preston Court, Lake Elsinore, CA 92532
MLS# IG26174057Listed by: EXP REALTY OF CALIFORNIA INC. - Coming Soon
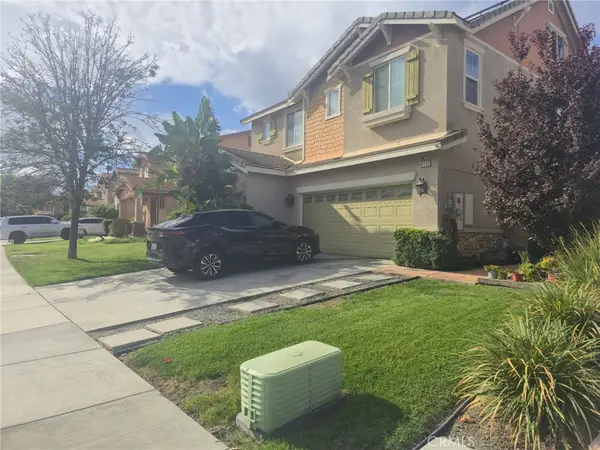 $675,000Coming Soon4 beds 3 baths2,750 sq. ft.
41113 Portia, Lake Elsinore, CA 92532
MLS# ND26230855Listed by: CLIFFORD R STEVENS, BROKER - Coming Soon
 $775,000Coming Soon5 beds 3 baths2,589 sq. ft.
16 Villa Valtelena, Lake Elsinore, CA 92532
MLS# OC26234503Listed by: FIRST TEAM REAL ESTATE - Coming Soon
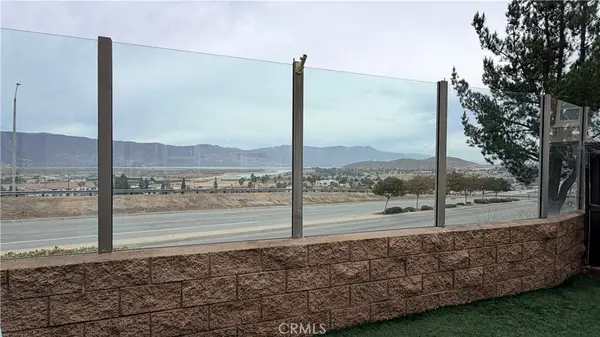 $429,900Coming Soon3 beds 3 baths1,386 sq. ft.
15525 Boulder, Lake Elsinore, CA 92532
MLS# IG26230141Listed by: CENTURY 21 MASTERS - Coming Soon
 $400,000Coming Soon3 beds 2 baths2,364 sq. ft.
17421 Crawford, Lake Elsinore, CA 92530
MLS# ND26229512Listed by: CLIFFORD R STEVENS, BROKER - Open Sat, 11am to 4pmNew
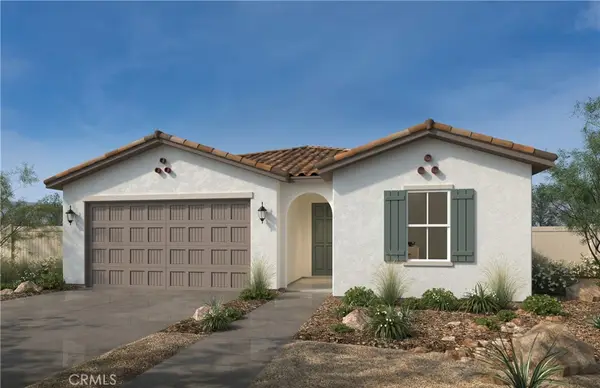 $528,990Active3 beds 3 baths1,470 sq. ft.
20518 Syracuse Road, Lake Elsinore, CA 92532
MLS# SW26238764Listed by: KB HOME SALES-SOUTHERN CA INC - Open Sat, 11am to 4pmNew
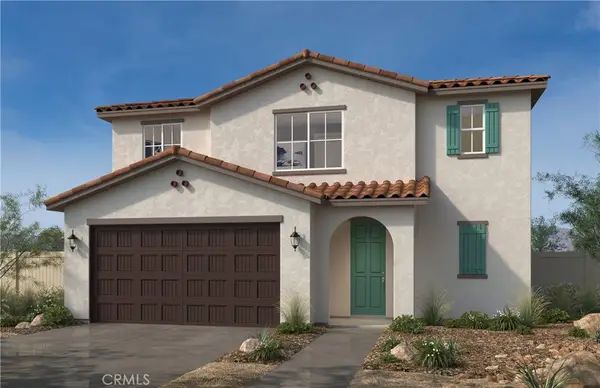 $596,990Active4 beds 3 baths2,454 sq. ft.
20526 Syracuse Road, Lake Elsinore, CA 92532
MLS# SW26238766Listed by: KB HOME SALES-SOUTHERN CA INC - Open Fri, 11am to 4pmNew
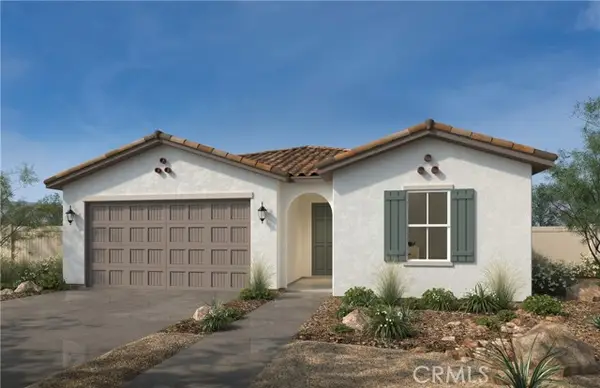 $528,990Active3 beds 3 baths1,470 sq. ft.
20518 Syracuse Road, Lake Elsinore, CA 92532
MLS# SW26238764Listed by: KB HOME SALES-SOUTHERN CA INC
- Open Sat, 11am to 4pmNew
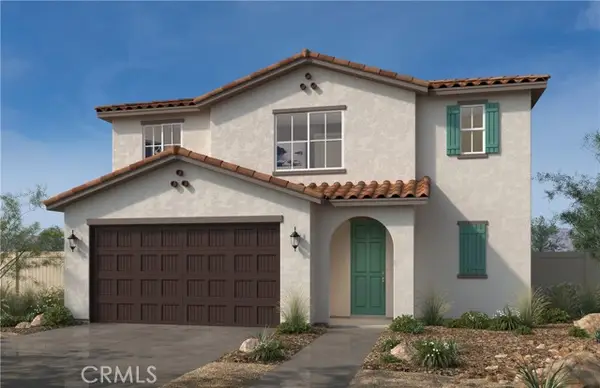 $596,990Active4 beds 3 baths2,454 sq. ft.
20526 Syracuse Road, Lake Elsinore, CA 92532
MLS# SW26238766Listed by: KB HOME SALES-SOUTHERN CA INC


Protect your home and budget from life's surprises with an Assurant Home Warranty, backed by a partner that supports you through every step of homeownership. Explore Plans.
© 2026 Better Homes and Gardens Real Estate LLC. An Anywhere Real Estate company. All rights reserved. Better Homes and Gardens® Real Estate is a registered trademark owned by Meredith Operations Corporation, licensed to Better Homes and Gardens Real Estate LLC and used with permission. Better Homes and Gardens Real Estate LLC fully supports the principles of the Fair Housing Act and the Equal Opportunity Act. Listing information is deemed reliable but is not guaranteed accurate.
Each office is independently owned and operated.
Any services or products provided by third parties are not provided by, affiliated with or related to Better Homes and Gardens Real Estate LLC, or its affiliated companies.