
35426 Coyote Creek Court, Lake Elsinore, CA 92532
Local realty services provided by:Better Homes and Gardens Real Estate Napolitano & Associates
Listed by: tammy runion
Office: mogul real estate
MLS#:SW26202647
Source:San Diego MLS via CRMLS
Price summary
- Price:$675,000
- Price per sq. ft.:$271.52
- Monthly HOA dues:$160
About this home
WELCOME TO YOUR DREAM HOME IN CANYON HILLS! Featuring a breathtaking pool and spa, and 21 fully paid solar panels, this beautifully upgraded residence offers privacy and an exceptional indoor-outdoor lifestyle in one of Canyon Hills most sought-after communities. Step inside to a bright, open floor plan filled with natural light and beautiful designer touches throughout. The elegant dining room features soaring two-story ceilings and a stunning wood-inlay accent wall, creating an impressive space for entertaining. The inviting family room is the perfect gathering space, highlighted by a striking fireplace with designer tile, rich dark-blue wood accents, and a beautiful wood mantel. The updated kitchen is both stylish and functional, featuring beautiful maple cabinetry with black hardware, granite countertops, a large island with sink, designer backsplash, built-in microwave, and pantry. New luxury laminate flooring throughout the home beautifully mimics the look of knotty pine, adding warmth and character while providing a fresh, modern feel. Ceiling fans throughout. The main level offers a bedroom and full bathroom featuring quartz countertops and elegant gold fixtures, great for guests or an in-law suite. Upstairs, the spacious primary suite is a true retreat, featuring beautiful ceiling detail and a luxurious en-suite bathroom with dual vanities, separate soaking tub, walk-in shower with drying area, and a walk-in closet. Two additional bedrooms share a beautiful full bathroom with dual sinks. Step outside and prepare to be impressed! Your private backyard oasis features...
Contact an agent
Home facts
- Year built:2006
- Listing ID #:SW26202647
- Added:49 day(s) ago
- Updated:November 06, 2026 at 10:19 AM
Rooms and interior
- Bedrooms:4
- Total bathrooms:3
- Full bathrooms:3
- Flooring:Carpet, Laminate
- Kitchen Description:Convection Oven, Dishwasher, Disposal, Gas Stove, Microwave, Pantry
- Living area:2,486 sq. ft.
Heating and cooling
- Cooling:Central Forced Air
- Heating:Forced Air Unit
Structure and exterior
- Year built:2006
- Building area:2,486 sq. ft.
- Architectural Style:Traditional
- Exterior Features:Concrete, Covered, Enclosed, Slab
- Levels:2 Story
Utilities
- Water:Public, Water Connected
- Sewer:Public Sewer, Sewer Connected
Finances and disclosures
- Price:$675,000
- Price per sq. ft.:$271.52
Features and amenities
- Appliances:Convection Oven, Dishwasher, Disposal, Gas Stove, Microwave
- Laundry features:Gas, Washer Hookup
- Pool features:Association, Community/Common, Pool, Private
Parking
- Total parking spaces:5
- Parking description:Direct Garage Access, Garage - Single Door
- Garage spaces:3
 This information is deemed reliable but not guaranteed. You should rely on this information only to decide whether or not to further investigate a particular property. BEFORE MAKING ANY OTHER DECISION, YOU SHOULD PERSONALLY INVESTIGATE THE FACTS (e.g. square footage and lot size) with the assistance of an appropriate professional. You may use this information only to identify properties you may be interested in investigating further. All uses except for personal, non-commercial use in accordance with the foregoing purpose are prohibited. Redistribution or copying of this information, any photographs or video tours is strictly prohibited. This information is derived from the Internet Data Exchange (IDX) service provided by San Diego MLS®. Displayed property listings may be held by a brokerage firm other than the broker and/or agent responsible for this display. The information and any photographs and video tours and the compilation from which they are derived is protected by copyright. Compilation © 2020 San Diego MLS®, Inc.
New listings near 35426 Coyote Creek Court
- Coming Soon
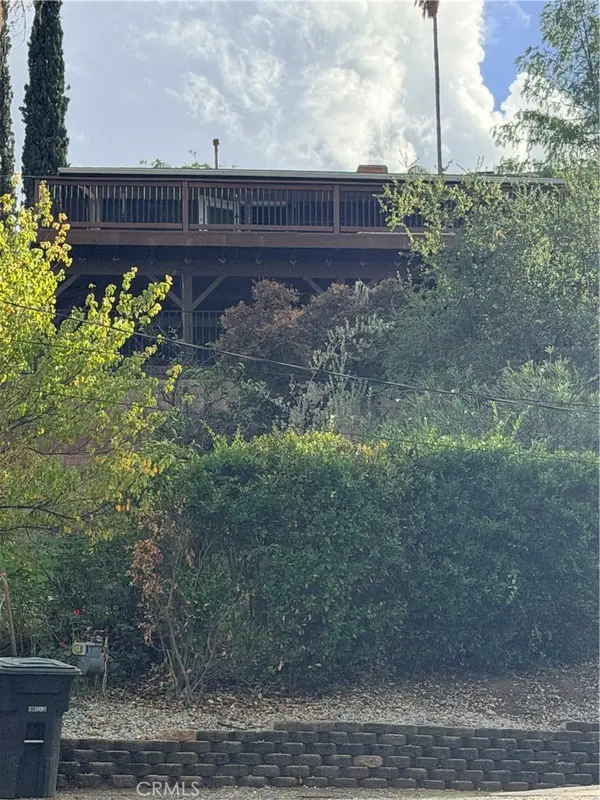 $495,000Coming Soon3 beds 2 baths1,148 sq. ft.
33761 Brand, Lake Elsinore, CA 92530
MLS# SW26236531Listed by: COLDWELL BANKER ASSOC.BRKR-MUR - Coming SoonOpen Sat, 12 to 4pm
 $639,900Coming Soon5 beds 3 baths2,756 sq. ft.
24511 Preston Court, Lake Elsinore, CA 92532
MLS# IG26174057Listed by: EXP REALTY OF CALIFORNIA INC. - Coming Soon
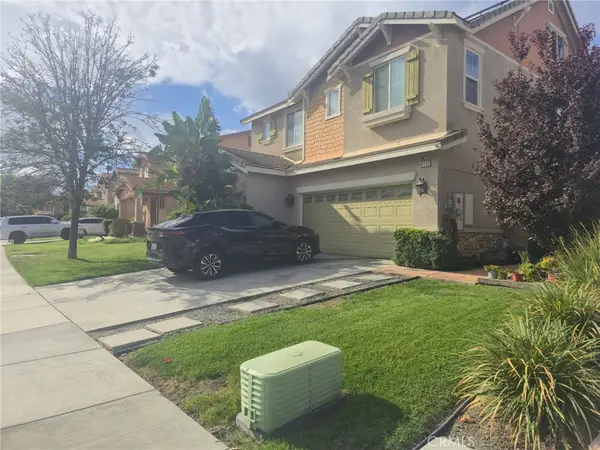 $675,000Coming Soon4 beds 3 baths2,750 sq. ft.
41113 Portia, Lake Elsinore, CA 92532
MLS# ND26230855Listed by: CLIFFORD R STEVENS, BROKER - Coming Soon
 $775,000Coming Soon5 beds 3 baths2,589 sq. ft.
16 Villa Valtelena, Lake Elsinore, CA 92532
MLS# OC26234503Listed by: FIRST TEAM REAL ESTATE - Coming Soon
 $400,000Coming Soon3 beds 2 baths2,364 sq. ft.
17421 Crawford, Lake Elsinore, CA 92530
MLS# ND26229512Listed by: CLIFFORD R STEVENS, BROKER - New
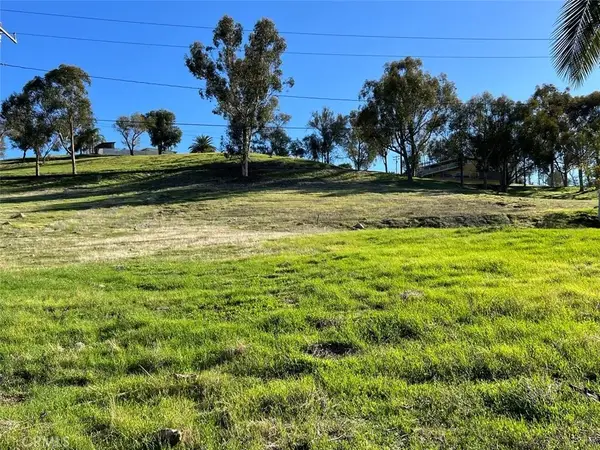 $94,900Active0 Acres
37818129 Gunnerson, Lake Elsinore, CA 92530
MLS# OC26238677Listed by: REALTY ONE GROUP WEST - New
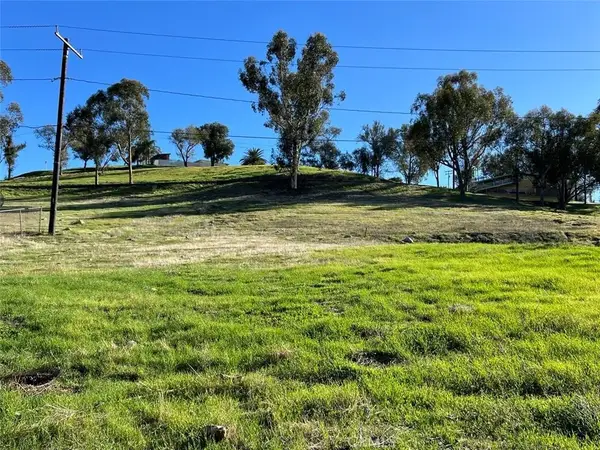 $94,900Active0 Acres
37818130 Gunnerson, Lake Elsinore, CA 92530
MLS# OC26238695Listed by: REALTY ONE GROUP WEST - New
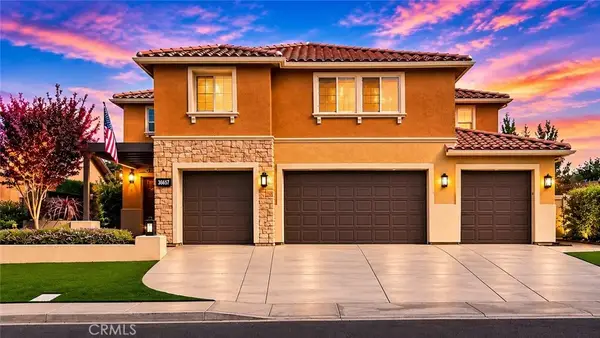 $949,000Active5 beds 5 baths3,992 sq. ft.
36657 Hermosa, Lake Elsinore, CA 92532
MLS# OC26238268Listed by: REALTY ONE GROUP WEST - New
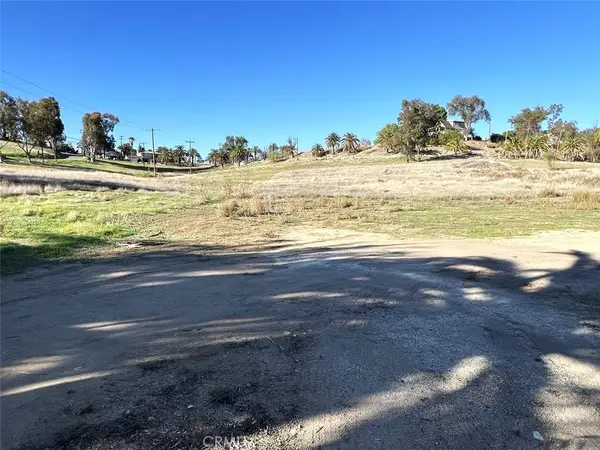 $80,000Active0.1 Acres
37816333 Bromley Avenue, Lake Elsinore, CA 92530
MLS# OC26238522Listed by: REALTY ONE GROUP WEST - New
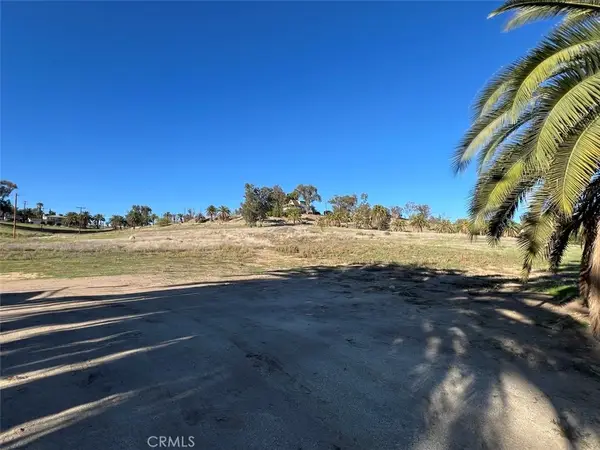 $80,000Active0.1 Acres
37816330 Bromley Avenue, Lake Elsinore, CA 92530
MLS# OC26238548Listed by: REALTY ONE GROUP WEST


Protect your home and budget from life's surprises with an Assurant Home Warranty, backed by a partner that supports you through every step of homeownership. Explore Plans.
© 2026 Better Homes and Gardens Real Estate LLC. An Anywhere Real Estate company. All rights reserved. Better Homes and Gardens® Real Estate is a registered trademark owned by Meredith Operations Corporation, licensed to Better Homes and Gardens Real Estate LLC and used with permission. Better Homes and Gardens Real Estate LLC fully supports the principles of the Fair Housing Act and the Equal Opportunity Act. Listing information is deemed reliable but is not guaranteed accurate.
Each office is independently owned and operated.
Any services or products provided by third parties are not provided by, affiliated with or related to Better Homes and Gardens Real Estate LLC, or its affiliated companies.