
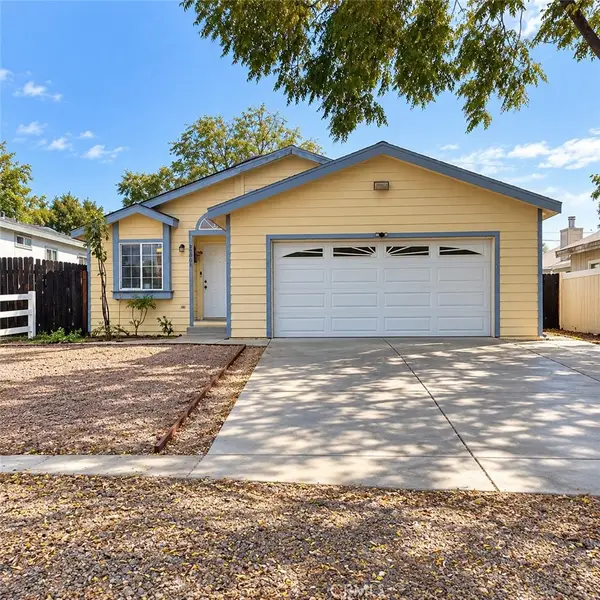
428 Granite, Lake Elsinore, CA 92530
Local realty services provided by:Better Homes and Gardens Real Estate Clarity
428 Granite,Lake Elsinore, CA 92530
$599,999
- 4 Beds
- 3 Baths
- 2,100 sq. ft.
- Single family
- Active
Upcoming open houses
- Sat, Oct 2411:00 am - 03:00 pm
Listed by: edgar gomez jr., mark pattison
Office: exp realty of southern ca
MLS#:260025347
Source:San Diego MLS via CRMLS
Price summary
- Price:$599,999
- Price per sq. ft.:$285.71
About this home
Opportunity, value, and room to make it your own! 428 Granite Street offers a solid starting point for buyers looking to personalize a home and bring their vision to life. Featuring newer appliances, a newer water heater, an HVAC system, and solar, several key features are already in place, leaving room to add your own style and finishing touches. The spacious backyard is a standout feature, offering a blank canvas to create an outdoor space that fits your lifestyle. Imagine a patio for weekend barbecues, a garden, an inviting place to relax, or a custom outdoor entertaining area. With room to dream and space to create, the possibilities are yours to explore. Enjoy convenient freeway access for commuting and everyday travel, along with the added benefit of **no HOA and no Mello-Roos**. Whether you're a first-time buyer looking to make a home your own or simply searching for a property with potential, this is an opportunity to create something special in Lake Elsinore.
Contact an agent
Home facts
- Year built:2006
- Subdivision & Development:OUT OF AREA
- Listing ID #:260025347
- Added:1 day(s) ago
- Updated:October 22, 2026 at 02:41 PM
Rooms and interior
- Bedrooms:4
- Total bathrooms:3
- Full bathrooms:3
- Flooring:Carpet, Tile
- Bathrooms Description:Bathtub
- Kitchen Description:Convection Oven, Dishwasher, Disposal, Gas Cooking, Gas Oven, Vented Exhaust Fan
- Living area:2,100 sq. ft.
Heating and cooling
- Cooling:Central Forced Air
- Heating:Forced Air Unit
Structure and exterior
- Roof:Flat Tile
- Year built:2006
- Building area:2,100 sq. ft.
- Construction Materials:Stucco
- Levels:2 Story
Utilities
- Water:Meter on Property, Water Connected
- Sewer:Sewer Connected
Finances and disclosures
- Price:$599,999
- Price per sq. ft.:$285.71
Features and amenities
- Appliances:Convection Oven, Dishwasher, Disposal, Gas Cooking, Gas Oven, Solar Panels, Vented Exhaust Fan
- Laundry features:Gas
Parking
- Total parking spaces:4
- Parking description:Attached, Converted, Direct Garage Access
- Garage spaces:1
 This information is deemed reliable but not guaranteed. You should rely on this information only to decide whether or not to further investigate a particular property. BEFORE MAKING ANY OTHER DECISION, YOU SHOULD PERSONALLY INVESTIGATE THE FACTS (e.g. square footage and lot size) with the assistance of an appropriate professional. You may use this information only to identify properties you may be interested in investigating further. All uses except for personal, non-commercial use in accordance with the foregoing purpose are prohibited. Redistribution or copying of this information, any photographs or video tours is strictly prohibited. This information is derived from the Internet Data Exchange (IDX) service provided by San Diego MLS®. Displayed property listings may be held by a brokerage firm other than the broker and/or agent responsible for this display. The information and any photographs and video tours and the compilation from which they are derived is protected by copyright. Compilation © 2020 San Diego MLS®, Inc.
New listings near 428 Granite
- Coming SoonOpen Sun, 11am to 2pm
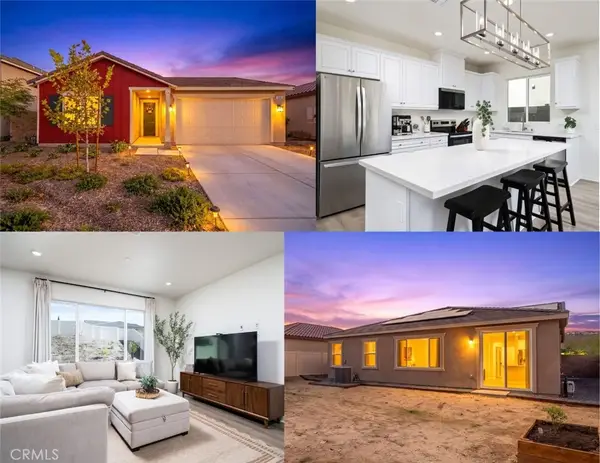 $549,000Coming Soon3 beds 2 baths1,539 sq. ft.
886 Dryden Drive, Lake Elsinore, CA 92530
MLS# SW26226726Listed by: CENTURY 21 AFFILIATED - Coming SoonOpen Sat, 1 to 4pm
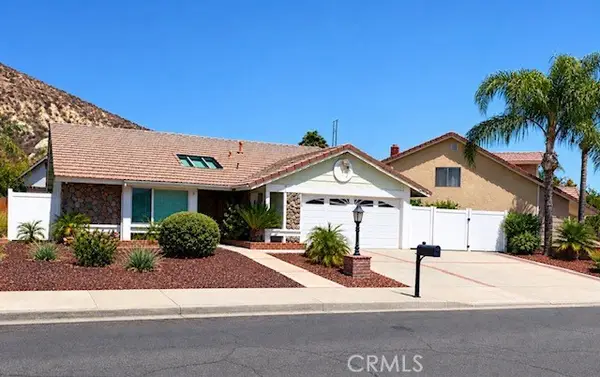 $558,000Coming Soon3 beds 2 baths1,370 sq. ft.
3522 Pear Blossom Lane, Lake Elsinore, CA 92530
MLS# IG26212147Listed by: REALTY MASTERS & ASSOCIATES - Coming Soon
 $615,000Coming Soon3 beds 2 baths1,521 sq. ft.
184 N Massachusetts, Lake Elsinore, CA 92530
MLS# DW26216484Listed by: CENTURY 21 ALLSTARS - New
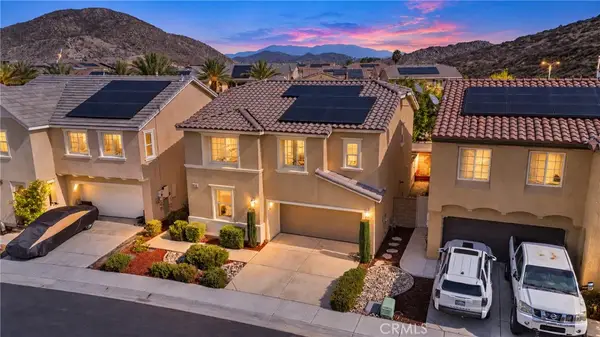 $525,000Active3 beds 3 baths1,805 sq. ft.
24174 Carnation, Lake Elsinore, CA 92532
MLS# SW26228752Listed by: SIMPLIHOM - New
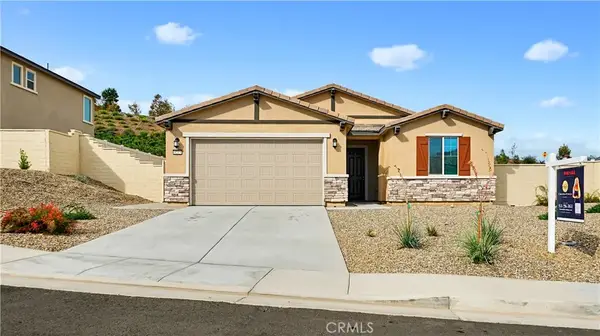 $665,000Active4 beds 2 baths1,959 sq. ft.
4213 Myrtle, Lake Elsinore, CA 92530
MLS# IG26228503Listed by: COLDWELL BANKER REALTY - New
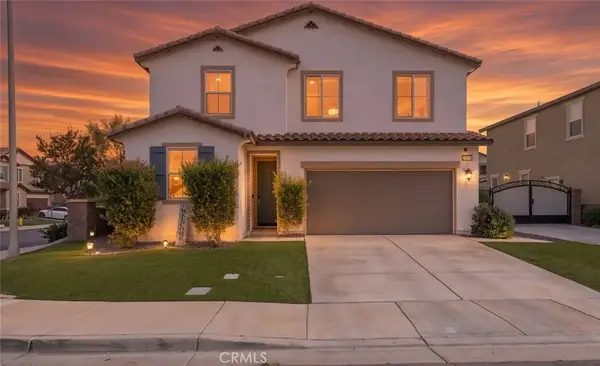 $625,000Active3 beds 3 baths2,378 sq. ft.
29138 Needle Grass, Lake Elsinore, CA 92530
MLS# IG26228511Listed by: OSCAR TORTOLA GROUP REAL ESTATE SERVICES - New
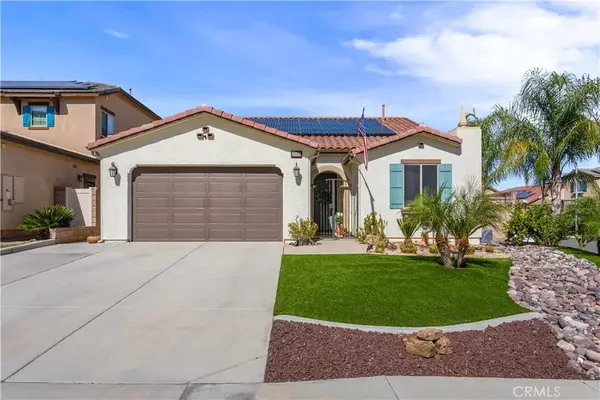 $699,900Active4 beds 3 baths2,005 sq. ft.
36408 Lantana Court, Lake Elsinore, CA 92532
MLS# SW26228008Listed by: KRISTINE GARCIA, BROKER - Open Sat, 11am to 2pmNew
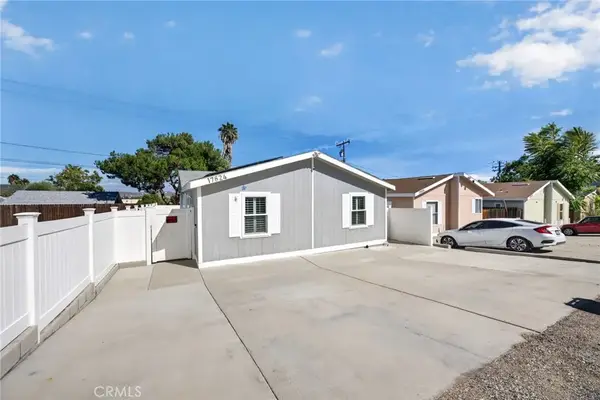 $450,000Active4 beds 2 baths1,456 sq. ft.
17624 Brightman, Lake Elsinore, CA 92530
MLS# SW26227935Listed by: KELLER WILLIAMS, THE LAKES - Open Sat, 11am to 2pmNew
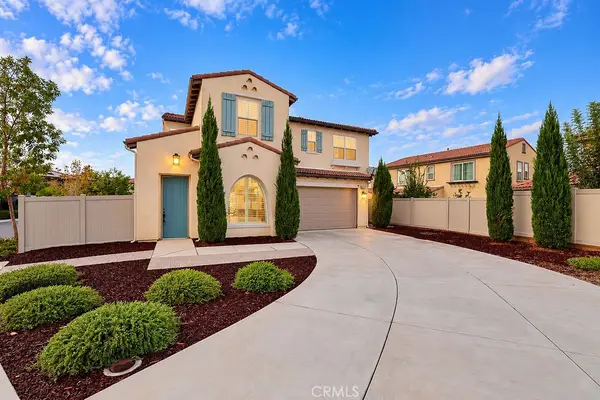 $699,000Active5 beds 3 baths2,714 sq. ft.
39552 Strada Scala, Lake Elsinore, CA 92532
MLS# IG26224230Listed by: KELLER WILLIAMS REALTY RIV - New
 $380,000Active3 beds 2 baths1,344 sq. ft.
32901 Crescent, Lake Elsinore, CA 92530
MLS# TR26228242Listed by: DIVINA REALTY


Protect your home and budget from life's surprises with an Assurant Home Warranty, backed by a partner that supports you through every step of homeownership. Explore Plans.
© 2026 Better Homes and Gardens Real Estate LLC. An Anywhere Real Estate company. All rights reserved. Better Homes and Gardens® Real Estate is a registered trademark owned by Meredith Operations Corporation, licensed to Better Homes and Gardens Real Estate LLC and used with permission. Better Homes and Gardens Real Estate LLC fully supports the principles of the Fair Housing Act and the Equal Opportunity Act. Listing information is deemed reliable but is not guaranteed accurate.
Each office is independently owned and operated.
Any services or products provided by third parties are not provided by, affiliated with or related to Better Homes and Gardens Real Estate LLC, or its affiliated companies.