
15 Verna, Lake Forest, CA 92630
Local realty services provided by:Better Homes and Gardens Real Estate Clarity
15 Verna,Lake Forest, CA 92630
$2,220,000
- 5 Beds
- 5 Baths
- 3,091 sq. ft.
- Single family
- Active
Listed by: nancy domino, william sisto
Office: pacific sterling properties
MLS#:OC26148057
Source:San Diego MLS via CRMLS
Price summary
- Price:$2,220,000
- Price per sq. ft.:$718.21
- Monthly HOA dues:$259
About this home
Welcome to 15 Verna, a beautifully upgraded 5-bedroom, 4.5-bath home offering 3,091 square feet of thoughtfully designed living space in the highly sought-after Baker Ranch communitywith NO Mello-Roos. The bright, open floor plan features high ceilings, plantation shutters, upgraded flooring, and a desirable main-level bedroom with an en-suite bath. The spacious great room flows seamlessly into the dining area and chef-inspired kitchen, complete with rich cabinetry, granite countertops, a large center island, stainless steel appliances, and abundant storage. Large sliding doors extend the living space to a private covered patio and beautifully landscaped backyard, ideal for relaxing and entertaining. Upstairs, a versatile loft offers space for a media room, office, or second living area. The spacious primary suite features a coffered ceiling and a private retreat or office separated by sliding doors, along with a well-appointed bath featuring dual vanities, a soaking tub, and a separate walk-in shower. Additional features include leased Sunrun solar panels with battery backup, a whole-house vacuum system, and a water softener. Baker Ranch offers exceptional resort-style amenities, including three heated pools and spas, more than 10 parks, tennis, basketball, volleyball and bocce courts, clubhouses, dog parks, sports fields, fitness stations, BBQ areas, and miles of hiking and biking trails. Conveniently located near shopping, dining, Irvine Spectrum, and major transportation routes including the 5, 241, and 133....
Contact an agent
Home facts
- Year built:2018
- Listing ID #:OC26148057
- Added:78 day(s) ago
- Updated:September 24, 2026 at 02:15 PM
Rooms and interior
- Bedrooms:5
- Total bathrooms:5
- Full bathrooms:4
- Half bathrooms:1
- Flooring:Carpet, Linoleum/Vinyl, Stone
- Kitchen Description:6 Burner Stove, Dishwasher, Disposal, Double Oven, Gas Oven, Gas Range, Gas Stove, Microwave, Refrigerator
- Living area:3,091 sq. ft.
Heating and cooling
- Cooling:Central Forced Air
- Heating:Forced Air Unit
Structure and exterior
- Roof:Tile/Clay
- Year built:2018
- Building area:3,091 sq. ft.
- Architectural Style:Mediterranean/Spanish
- Levels:2 Story
Utilities
- Water:Public, Water Connected
- Sewer:Public Sewer, Sewer Connected
Finances and disclosures
- Price:$2,220,000
- Price per sq. ft.:$718.21
Features and amenities
- Appliances:6 Burner Stove, Dishwasher, Disposal, Double Oven, Gas Oven, Gas Range, Gas Stove, Microwave, Refrigerator
- Pool features:Association, Pool
Parking
- Total parking spaces:2
- Parking description:Direct Garage Access, Garage, Garage - Single Door
- Garage spaces:2
 This information is deemed reliable but not guaranteed. You should rely on this information only to decide whether or not to further investigate a particular property. BEFORE MAKING ANY OTHER DECISION, YOU SHOULD PERSONALLY INVESTIGATE THE FACTS (e.g. square footage and lot size) with the assistance of an appropriate professional. You may use this information only to identify properties you may be interested in investigating further. All uses except for personal, non-commercial use in accordance with the foregoing purpose are prohibited. Redistribution or copying of this information, any photographs or video tours is strictly prohibited. This information is derived from the Internet Data Exchange (IDX) service provided by San Diego MLS®. Displayed property listings may be held by a brokerage firm other than the broker and/or agent responsible for this display. The information and any photographs and video tours and the compilation from which they are derived is protected by copyright. Compilation © 2020 San Diego MLS®, Inc.
New listings near 15 Verna
- Coming Soon
 $1,399,000Coming Soon3 beds 2 baths1,907 sq. ft.
7 Alonda, Lake Forest, CA 92610
MLS# OC26207774Listed by: BULLOCK RUSSELL RE SERVICES - Coming SoonOpen Sat, 2 to 4pm
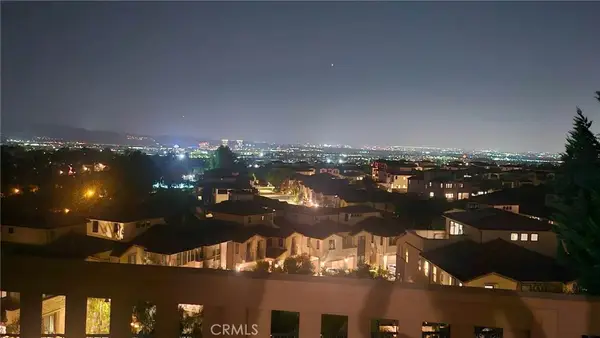 $2,380,000Coming Soon4 beds 3 baths2,697 sq. ft.
539 Serrano Summit Drive, Lake Forest, CA 92630
MLS# OC26206686Listed by: EXP REALTY OF GREATER LOS ANGELES, INC. - Coming Soon
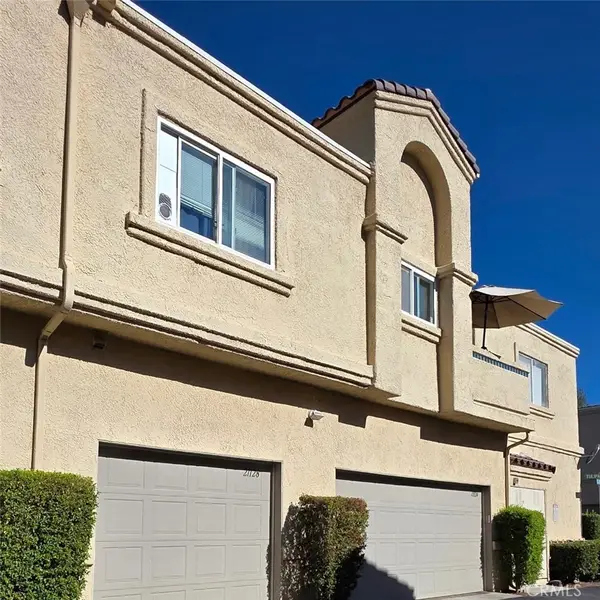 $399,999Coming Soon1 beds 1 baths789 sq. ft.
21128 Gladiolos, Lake Forest, CA 92630
MLS# RS26205092Listed by: BRONWYN REALTY INC - Open Sat, 12 to 3pmNew
 $1,775,000Active4 beds 3 baths2,412 sq. ft.
58 Mariposa, Lake Forest, CA 92630
MLS# OC26208721Listed by: ASPERO REALTY, INC - Open Sat, 12 to 3pmNew
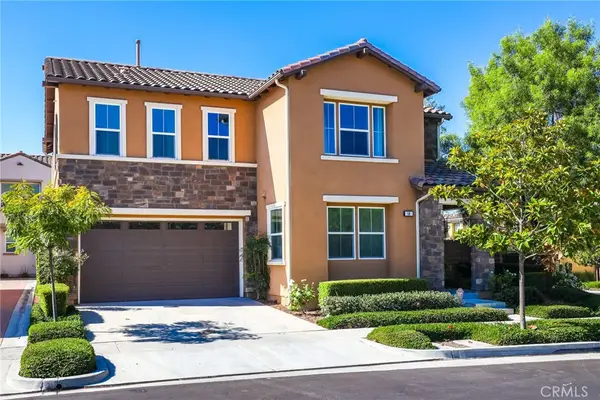 $1,775,000Active4 beds 3 baths2,412 sq. ft.
58 Mariposa, Lake Forest, CA 92630
MLS# OC26208721Listed by: ASPERO REALTY, INC - New
 $1,625,000Active4 beds 3 baths2,861 sq. ft.
25091 Shaver Lake Circle, Lake Forest, CA 92630
MLS# OC26206032Listed by: REDFIN - Open Sat, 1 to 4amNew
 $2,450,000Active5 beds 6 baths3,039 sq. ft.
200 Orange Grove, Lake Forest, CA 92630
MLS# OC26206781Listed by: JC PACIFIC CORP - New
 $535,000Active1 beds 1 baths632 sq. ft.
29012 Canyon Ridge #120, Trabuco Canyon, CA 92679
MLS# OC26208502Listed by: PACIFIC HOMES RE - Open Sat, 11am to 2pmNew
 $1,275,000Active3 beds 3 baths2,372 sq. ft.
22392 Woodgrove, Lake Forest, CA 92630
MLS# PW26208445Listed by: RE/MAX NEW DIMENSION - Open Sat, 1 to 4pmNew
 $1,498,000Active3 beds 3 baths2,110 sq. ft.
28835 Sierra Peak, Lake Forest, CA 92679
MLS# OC26207455Listed by: BULLOCK RUSSELL RE SERVICES


Protect your home and budget from life's surprises with an Assurant Home Warranty, backed by a partner that supports you through every step of homeownership. Explore Plans.
© 2026 Better Homes and Gardens Real Estate LLC. An Anywhere Real Estate company. All rights reserved. Better Homes and Gardens® Real Estate is a registered trademark owned by Meredith Operations Corporation, licensed to Better Homes and Gardens Real Estate LLC and used with permission. Better Homes and Gardens Real Estate LLC fully supports the principles of the Fair Housing Act and the Equal Opportunity Act. Listing information is deemed reliable but is not guaranteed accurate.
Each office is independently owned and operated.
Any services or products provided by third parties are not provided by, affiliated with or related to Better Homes and Gardens Real Estate LLC, or its affiliated companies.