
151 Fremont, Lake Forest, CA 92630
Local realty services provided by:Better Homes and Gardens Real Estate Clarity
151 Fremont,Lake Forest, CA 92630
$1,750,000
- 4 Beds
- 3 Baths
- 2,083 sq. ft.
- Single family
- Active
Listed by: lei zhang
Office: real broker619-248-6434
MLS#:OC26044243
Source:CRMLS
Price summary
- Price:$1,750,000
- Price per sq. ft.:$840.13
- Monthly HOA dues:$290
About this home
Introducing a pristine single-family residence situated in the newly developed community of The Meadow by Toll Brothers. The Pine model beckons with its welcoming porch and impressive two-story foyer that seamlessly transitions into the expansive two-story great room, providing convenient access to the rear yard. The well-designed kitchen oversees a sunlit casual dining area, featuring a spacious center island with a breakfast bar, abundant counter and cabinet space, and a generous pantry. The primary bedroom suite is a retreat, boasting an expansive walk-in closet and a spa-like primary bath with a dual-sink vanity, sizable luxe shower, and a private water closet. The secondary bedrooms offer ample closet space and share a well-appointed hall bath with a dual-sink vanity. Additional highlights include a convenient powder room, a centrally located laundry area, and extra storage throughout. The Meadows community offers a host of resort-style amenities, including a spacious recreation center, two pools, two spas, cabanas, 2 dog parks, sports fields, basketball, pickleball and volleyball courts, a lounge with a fireplace, and outdoor BBQ areas. In addition, enjoy the nearby miles of biking, hiking, and walking trails close to Meadows Community. Convenience location such as Home Depot, 24-hour fitness center, the shopping center, supermarkets, hospitals, and the Irvine Spectrum shopping Plaza. MUST SEE!...
Contact an agent
Home facts
- Year built:2022
- Listing ID #:OC26044243
- Added:123 day(s) ago
- Updated:June 30, 2026 at 01:18 PM
Rooms and interior
- Bedrooms:4
- Total bathrooms:3
- Full bathrooms:3
- Flooring:Carpet, Tile
- Kitchen Description:Dishwasher, Gas Cooktop, Gas Oven, Gas Range, Microwave, Refrigerator
- Living area:2,083 sq. ft.
Heating and cooling
- Cooling:Central Air
- Heating:Central Furnace
- Central air:Yes
Structure and exterior
- Roof:Tile
- Year built:2022
- Building area:2,083 sq. ft.
- Lot area:0.08 Acres
- Lot Features:Back Yard, Front Yard, Sprinkler System
- Architectural Style:Contemporary
- Exterior Features:Covered Patio
- Levels:2 Story
Utilities
- Water:Water Connected
- Sewer:Public Sewer, Sewer Connected
Finances and disclosures
- Price:$1,750,000
- Price per sq. ft.:$840.13
Features and amenities
- Appliances:Dishwasher, Disposal, Gas Cooktop, Gas Oven, Gas Range, Gas Water Heater, Microwave, Refrigerator, Tankless Water Heater
- Laundry features:Inside, Laundry Room
- Amenities:Barbecue, Carbon Monoxide Detectors, Clubhouse, Dog Park, Fire Pit, Fire Sprinkler System, High Ceilings, Meeting Room, Other Courts, Outdoor Cooking Area, Picnic Area, Playground, Pool, Recessed Lighting, Recreation Area, Smoke Detectors, Sport Court, Tennis Courts, Walk In Closets, Window Bars
- Pool features:Association Pool, Pool
Parking
- Total parking spaces:2
- Parking description:Driveway, Garage, Garage Faces Front
- Garage:Yes
- Garage spaces:2
New listings near 151 Fremont
- Open Sun, 2 to 5pmNew
 $2,328,000Active5 beds 5 baths3,016 sq. ft.
261 Burwood, Lake Forest, CA 92630
MLS# WS26140250Listed by: PINNACLE REAL ESTATE GROUP - Open Sat, 1 to 4pmNew
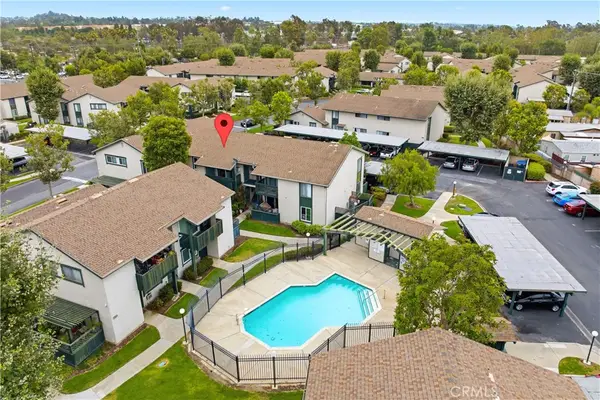 $425,000Active2 beds 1 baths928 sq. ft.
23292 Orange Avenue #6, Lake Forest, CA 92630
MLS# OC26133779Listed by: RE/MAX FIRST CLASS - Open Sun, 11am to 4pmNew
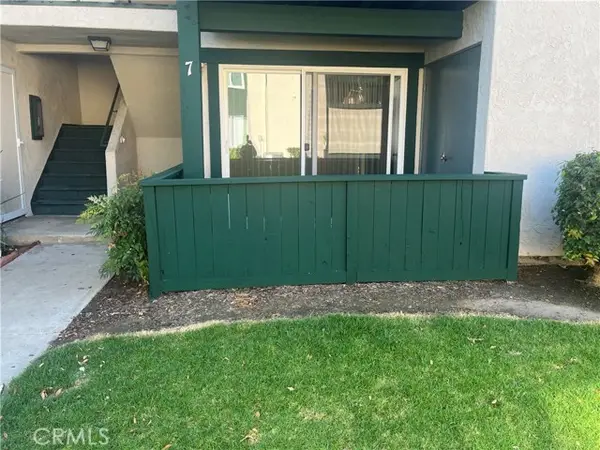 $465,000Active2 beds 2 baths947 sq. ft.
23280 Orange Avenue #7, Lake Forest, CA 92630
MLS# OC26137998Listed by: DSJ PROPERTY MANAGEMENT INC.
- Open Sun, 1 to 4pmNew
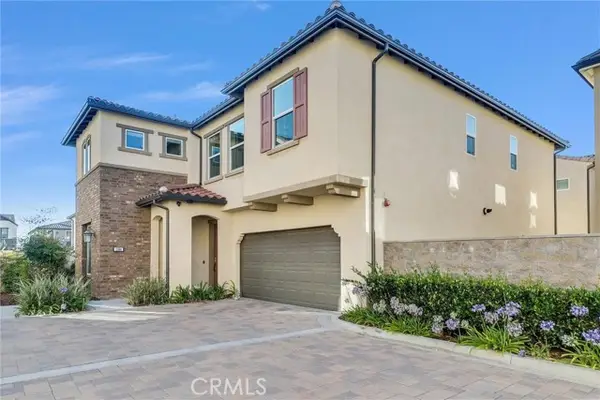 $1,698,000Active4 beds 4 baths2,713 sq. ft.
1164 Portola Oaks Dr, Lake Forest, CA 92610
MLS# OC26137042Listed by: KELLER WILLIAMS REALTY IRVINE - Coming Soon
 $1,550,000Coming Soon4 beds 3 baths
25 La Perla, Lake Forest, CA 92610
MLS# OC26138219Listed by: COLDWELL BANKER REALTY - New
 $1,699,900Active4 beds 3 baths2,722 sq. ft.
25111 Shaver Lake Circle, Lake Forest, CA 92630
MLS# OC26139206Listed by: HOMESMART, EVERGREEN REALTY - Coming Soon
 $1,198,000Coming Soon3 beds 2 baths
21752 Northwood Lane, Lake Forest, CA 92630
MLS# OC26140745Listed by: BANKERS INVESTMENT GROUP INC. - Coming Soon
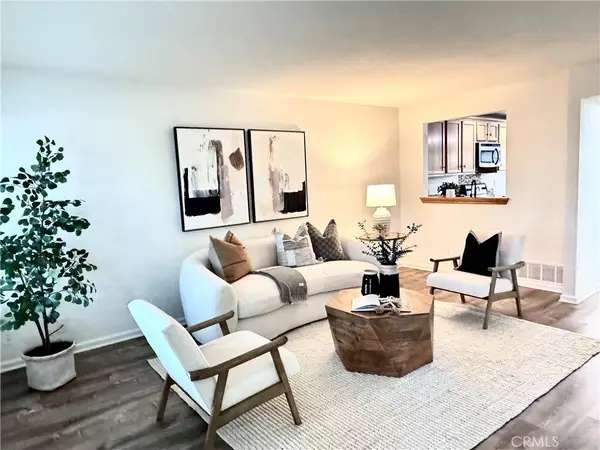 $724,888Coming Soon2 beds 2 baths
24494 Copper Cliff Court, Lake Forest, CA 92630
MLS# OC26125354Listed by: REGENCY REAL ESTATE BROKERS - New
 $1,975,000Active3 beds 3 baths1,850 sq. ft.
24205 Okeechobee Lane, Lake Forest, CA 92630
MLS# OC26135119Listed by: PACIFIC SOTHEBY'S INT'L REALTY - New
 $2,342,995Active4 beds 5 baths5,028 sq. ft.
3047 Viejo Ridge N Drive, Lake Forest, CA 92679
MLS# OC26140115Listed by: MELISSA HAZLETT, BROKER


Protect your home and budget from life's surprises with an Assurant Home Warranty, backed by a partner that supports you through every step of homeownership. Explore Plans.
© 2026 Better Homes and Gardens Real Estate LLC. An Anywhere Real Estate company. All rights reserved. Better Homes and Gardens® Real Estate is a registered trademark owned by Meredith Operations Corporation, licensed to Better Homes and Gardens Real Estate LLC and used with permission. Better Homes and Gardens Real Estate LLC fully supports the principles of the Fair Housing Act and the Equal Opportunity Act. Listing information is deemed reliable but is not guaranteed accurate.
Each office is independently owned and operated.
Any services or products provided by third parties are not provided by, affiliated with or related to Better Homes and Gardens Real Estate LLC, or its affiliated companies.