
17 Ponte, Lake Forest, CA 92630
Local realty services provided by:Better Homes and Gardens Real Estate Haven Properties
17 Ponte,Lake Forest, CA 92630
$3,299,000
- 5 Beds
- 6 Baths
- 4,146 sq. ft.
- Single family
- Active
Listed by: chris kwon, orawan kwon
Office: real broker619-248-6434
MLS#:PW26207762
Source:CRMLS
Price summary
- Price:$3,299,000
- Price per sq. ft.:$795.71
- Monthly HOA dues:$285
About this home
A rare blend of model-home design, panoramic views, and exceptional upgrades, this stunning former model home in Lake Forest’s prestigious Teresina community offers elevated living at every turn — with the added benefit of NO MELLO ROOS and a low 1.06% tax base. Built in 2019 and showcasing $625,000 in upgrades, this residence spans 4,146 square feet and offers a flexible floor plan with the option to live as 4 bedrooms plus a loft or 5 bedrooms, along with 6 bathrooms and multiple spaces designed for work, relaxation, and entertaining. From the moment you enter, soaring ceilings, wide-plank hardwood flooring, designer lighting, and refined architectural details create an immediate sense of luxury. The open-concept living area is anchored by a dramatic limestone fireplace and expansive stacking doors that frame the views and create seamless indoor-outdoor living. The chef-inspired kitchen features premium GE Monogram appliances, upgraded cabinetry, a statement island, quartz and stone surfaces, full-height designer backsplash, a farmhouse-style sink, custom storage, and a beautifully finished walk-in pantry. Designed for both everyday living and entertaining, the outdoor spaces are special, with a covered California room, custom landscaping, pergola, built-in BBQ island, and incredible privacy. The first level includes a bedroom with an en-suite bath, a beautifully finished den with custom built-ins, and an open dining area. Upstairs, the luxurious primary suite captures views and opens to a private covered terrace, while the spa-like primary bathroom features upgraded stone surfaces, floor-to-ceiling shower tile, a rain shower, custom cabinetry, and a spacious walk-in closet. Secondary bedrooms include upgraded en-suite bathrooms, while the loft provides flexibility as a media room, playroom, office, or optional bedroom configuration. The third level is one of the home’s most memorable features, offering a bonus room with a kitchenette, upgraded cabinetry, waterfall-edge countertop, powder bath, and access to an incredible rooftop terrace with breathtaking panoramic views. Additional highlights include custom window treatments, upgraded flooring, designer tilework, built-in speakers and media pre-wiring, enhanced lighting, epoxy garage flooring, tankless water heater, and EV conduit. Beautifully curated, highly upgraded, and designed to impress, this former model home offers a truly rare opportunity to own one of Teresina’s most exceptional residences....
Contact an agent
Home facts
- Year built:2019
- Subdivision & Development:Teresina
- Listing ID #:PW26207762
- Added:46 day(s) ago
- Updated:November 09, 2026 at 12:16 PM
Rooms and interior
- Bedrooms:5
- Total bathrooms:6
- Full bathrooms:4
- Half bathrooms:2
- Flooring:Carpet, Tile, Wood
- Kitchen Description:Dishwasher, Disposal, Free Standing Range, Freezer, Gas Oven, Gas Range, Ice Maker, Microwave, Pantry, Range Hood, Refrigerator
- Living area:4,146 sq. ft.
Heating and cooling
- Cooling:Central Air
- Heating:Central
- Central air:Yes
Structure and exterior
- Roof:Concrete, Tile
- Year built:2019
- Building area:4,146 sq. ft.
- Lot area:0.11 Acres
- Lot Features:Back Yard, Cul De Sac
- Architectural Style:Contemporary, Modern
- Exterior Features:Covered, FrontPorch, Open, Patio, RearPorch
- Foundation Description:Slab
Utilities
- Water:Public, Water Connected
- Sewer:Public Sewer, Sewer Connected
Finances and disclosures
- Price:$3,299,000
- Price per sq. ft.:$795.71
Features and amenities
- Appliances:Dishwasher, Disposal, Free Standing Range, Freezer
- Laundry features:Inside
- Amenities:Balcony, Block Walls, Carbon Monoxide (CO2) Detector, Cathedral Ceilings, Crown Molding, Drapes, High Ceilings, In Law Floor Plan, Loft room, Multiple Staircases, Open Floor Plan, Quartz Counters, Recessed Lighting, Tankless Water Heater, Walk In Closets, Walk In Pantry
Parking
- Total parking spaces:2
- Parking description:Direct Access, Driveway, Garage, Garage Faces Front
- Garage:Yes
- Garage spaces:2
New listings near 17 Ponte
- Coming Soon
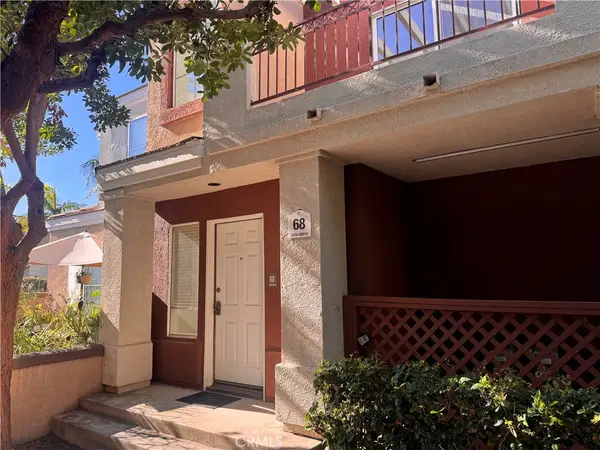 $609,888Coming Soon2 beds 2 baths924 sq. ft.
68 Santa Barbara Court, Lake Forest, CA 92610
MLS# OC26238366Listed by: COLDWELL BANKER REALTY - New
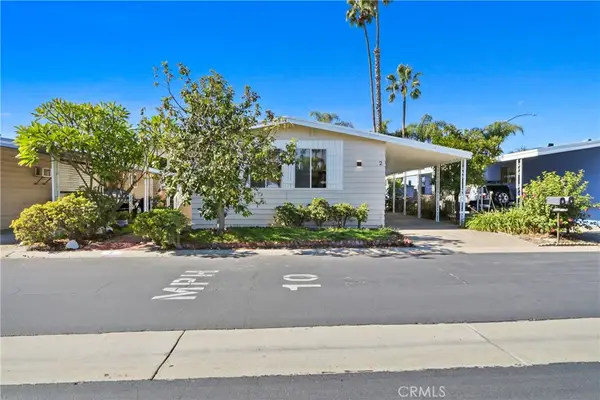 $179,900Active2 beds 2 baths1,248 sq. ft.
24921 Muirlands Boulevard #2, Lake Forest, CA 92630
MLS# OC26239531Listed by: PELLEGO, INC. - New
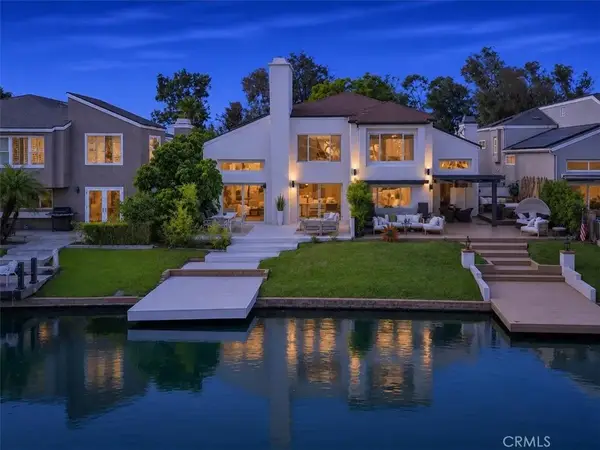 $1,949,000Active4 beds 4 baths2,030 sq. ft.
22526 Lake Forest, Lake Forest, CA 92630
MLS# OC26238254Listed by: KELLER WILLIAMS REALTY IRVINE - New
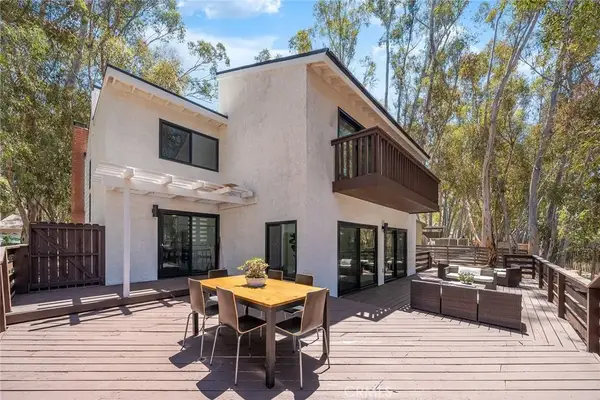 $1,599,000Active5 beds 3 baths2,800 sq. ft.
25031 Castlewood, Lake Forest, CA 92630
MLS# OC26238421Listed by: PROSOURCE FINANCIAL GROUP, INC - New
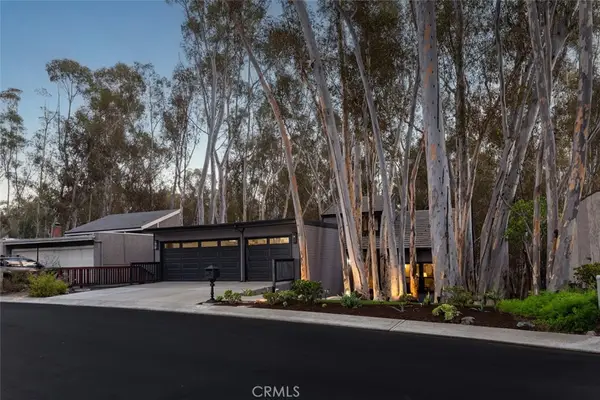 $1,699,000Active4 beds 3 baths2,467 sq. ft.
24946 Ravenswood, Lake Forest, CA 92630
MLS# OC26237756Listed by: PACIFIC SOTHEBY'S INT'L REALTY - New
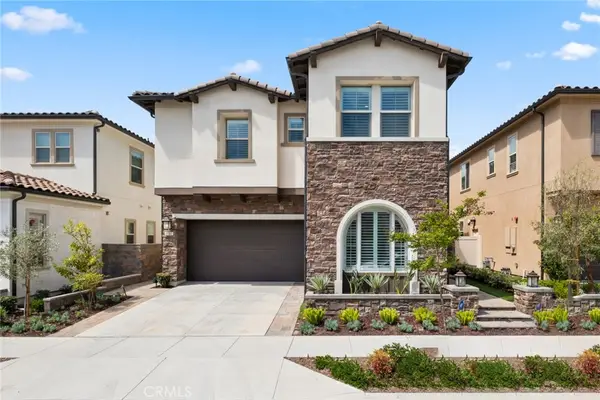 $2,595,000Active5 beds 6 baths3,380 sq. ft.
1782 Canyon Oaks Lane, Lake Forest, CA 92610
MLS# OC26232722Listed by: LUXE REAL ESTATE - New
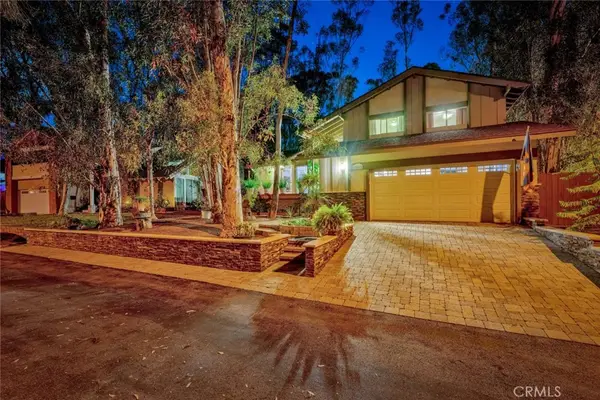 $1,299,000Active3 beds 3 baths2,064 sq. ft.
22612 Leaflock Street, Lake Forest, CA 92630
MLS# OC26235666Listed by: COLDWELL BANKER REALTY - New
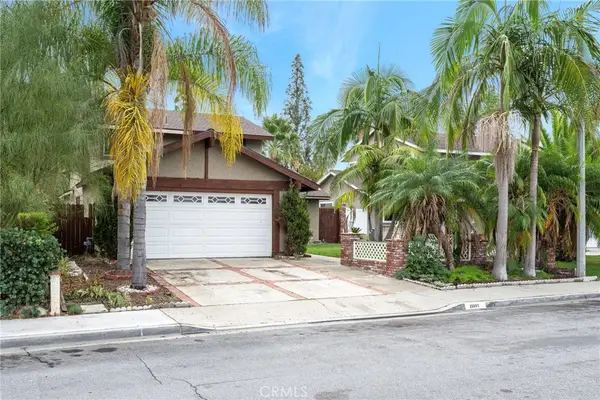 $949,900Active4 beds 2 baths1,540 sq. ft.
23982 Carmel Drive, Lake Forest, CA 92630
MLS# PW26235555Listed by: NEXTHOME PACIFIC ESTATES - New
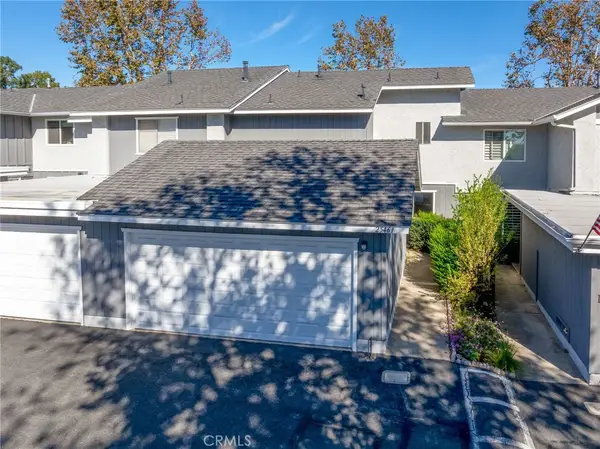 $699,000Active3 beds 2 baths1,234 sq. ft.
25461 Pino Lane, Lake Forest, CA 92630
MLS# SW26237268Listed by: CENTURY 21 MASTERS - New
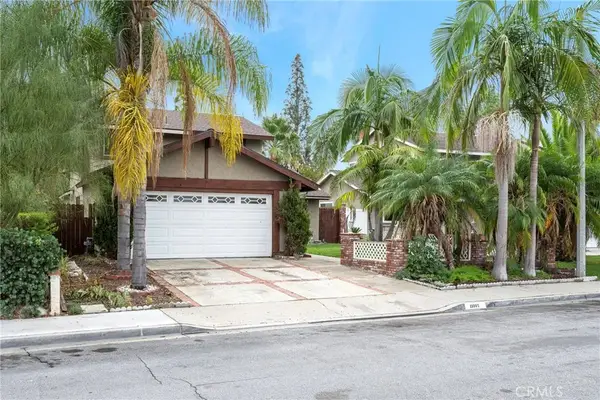 $949,900Active4 beds 2 baths1,540 sq. ft.
23982 Carmel Drive, Lake Forest, CA 92630
MLS# PW26235555Listed by: NEXTHOME PACIFIC ESTATES


Protect your home and budget from life's surprises with an Assurant Home Warranty, backed by a partner that supports you through every step of homeownership. Explore Plans.
© 2026 Better Homes and Gardens Real Estate LLC. An Anywhere Real Estate company. All rights reserved. Better Homes and Gardens® Real Estate is a registered trademark owned by Meredith Operations Corporation, licensed to Better Homes and Gardens Real Estate LLC and used with permission. Better Homes and Gardens Real Estate LLC fully supports the principles of the Fair Housing Act and the Equal Opportunity Act. Listing information is deemed reliable but is not guaranteed accurate.
Each office is independently owned and operated.
Any services or products provided by third parties are not provided by, affiliated with or related to Better Homes and Gardens Real Estate LLC, or its affiliated companies.