
19076 Canyon Terrace Drive, Lake Forest, CA 92679
Local realty services provided by:Better Homes and Gardens Real Estate Everything Real Estate
19076 Canyon Terrace Drive,Lake Forest, CA 92679
$780,425
- 2 Beds
- 3 Baths
- - sq. ft.
- Townhouse
- Sold
Listed by: kanoa watt, zandra watt
Office: regency real estate brokers949-707-4400
MLS#:OC26166152
Source:CRMLS
Sorry, we are unable to map this address
Price summary
- Price:$780,425
- Monthly HOA dues:$460
About this home
Spectacular panoramic mountain views that you can call home! This home is absolutely gorgeous and in move in ready condition! Added large loft for multiple use options (permitted). Popular 2 primary bedroom floorplan! Beautiful upgrades include extensive elegant wood flooring downstairs, custom light fresh modern paint throughout, gourmet kitchen with granite counters and stainless appliances, gorgeous upgraded baths throughout, upgraded modern lights, new ceiling fans and new recessed LED lighting throughout, custom light blinds, mirrored wardrobes, custom stacked stone fireplace, upgraded dual pane windows throughout, etc. etc.! Light , bright and airy open concept floorplan showing 1368 sq. ft. per add on plans and 1407 sq. ft. per assessor, footage not guaranteed. Awesome private backyard with that amazing view! Premium quiet location near great HOA amenities! Better hurry on this special dream home! Priced to sell fast!!!!!!!
Contact an agent
Home facts
- Year built:1986
- Subdivision & Development:Canyon Rim (CR)
- Listing ID #:OC26166152
- Added:55 day(s) ago
- Updated:September 24, 2026 at 07:10 AM
Rooms and interior
- Bedrooms:2
- Total bathrooms:3
- Full bathrooms:2
- Half bathrooms:1
- Flooring:Carpet, Tile, Wood
- Kitchen Description:Dishwasher, Disposal, Electric Range, Gas Range, Microwave, Refrigerator
Heating and cooling
- Cooling:Central Air
- Heating:Forced Air
- Central air:Yes
Structure and exterior
- Roof:Concrete
- Year built:1986
- Lot Features:Back Yard
- Architectural Style:Spanish
- Exterior Features:Concrete
- Levels:2 Story
Schools
- High school:El Toro
- Middle school:Serrano Intermediate
- Elementary school:Portola Hills
Utilities
- Water:Public, Water Connected
- Sewer:Public Sewer, Sewer Connected
Finances and disclosures
- Price:$780,425
Features and amenities
- Appliances:Dishwasher, Disposal, Dryer, Electric Range, Washer
- Laundry features:Dryer, Washer
- Amenities:All Bedrooms Up, Ceiling Fans, Granite Counters, Loft room, Open Floor Plan, Recessed Lighting
- Pool features:Association, Pool
Parking
- Total parking spaces:2
- Parking description:Direct Access, Door-Single, Driveway, Garage, Garage Faces Front
- Garage:Yes
- Garage spaces:2
New listings near 19076 Canyon Terrace Drive
- Coming Soon
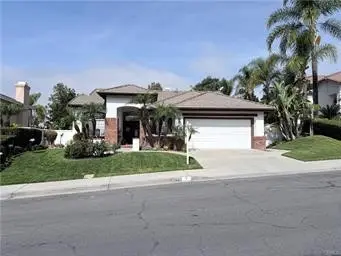 $1,399,000Coming Soon3 beds 2 baths1,907 sq. ft.
7 Alonda, Lake Forest, CA 92610
MLS# OC26207774Listed by: BULLOCK RUSSELL RE SERVICES - Coming SoonOpen Sun, 1 to 4pm
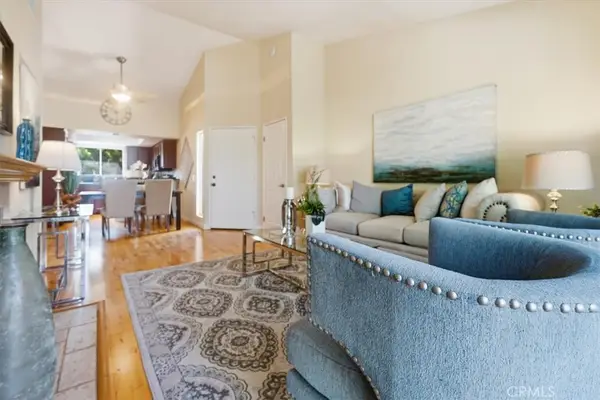 $588,000Coming Soon2 beds 2 baths868 sq. ft.
26342 Forest Ridge, Lake Forest, CA 92630
MLS# OC26207579Listed by: PACIFIC PRIME REAL ESTATE - Coming SoonOpen Sat, 2 to 4pm
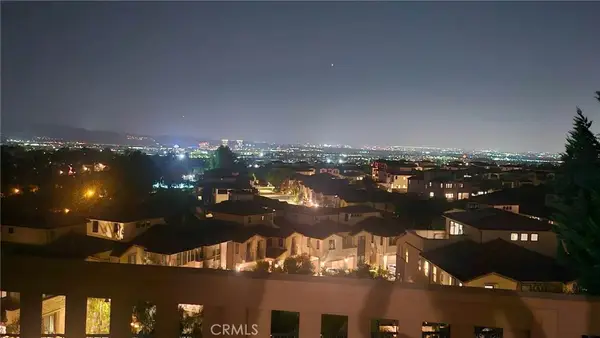 $2,380,000Coming Soon4 beds 3 baths2,697 sq. ft.
539 Serrano Summit Drive, Lake Forest, CA 92630
MLS# OC26206686Listed by: EXP REALTY OF GREATER LOS ANGELES, INC. - Coming SoonOpen Sat, 1 to 4pm
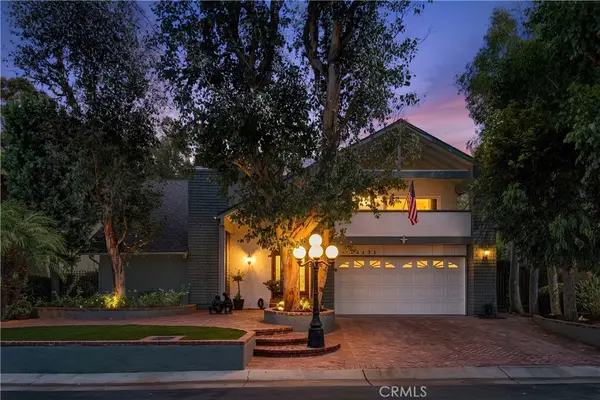 $1,515,000Coming Soon5 beds 3 baths2,490 sq. ft.
24691 Evereve Circle, Lake Forest, CA 92630
MLS# LG26195298Listed by: COLDWELL BANKER REALTY - Coming Soon
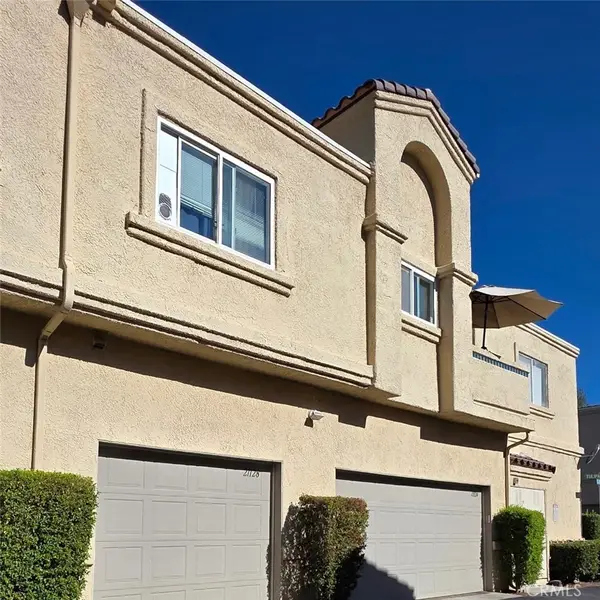 $399,999Coming Soon1 beds 1 baths789 sq. ft.
21128 Gladiolos, Lake Forest, CA 92630
MLS# RS26205092Listed by: BRONWYN REALTY INC - New
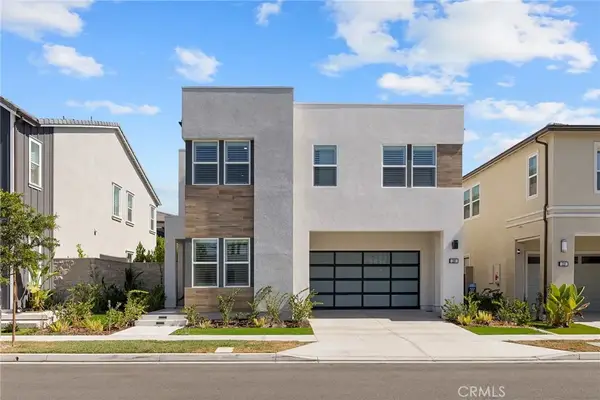 $2,450,000Active5 beds 6 baths3,039 sq. ft.
200 Orange Grove, Lake Forest, CA 92630
MLS# OC26206781Listed by: JC PACIFIC CORP - New
 $535,000Active1 beds 1 baths632 sq. ft.
29012 Canyon Ridge #120, Lake Forest, CA 92679
MLS# OC26208502Listed by: PACIFIC HOMES RE - Open Sat, 11am to 2pmNew
 $1,275,000Active3 beds 3 baths2,372 sq. ft.
22392 Woodgrove, Lake Forest, CA 92630
MLS# PW26208445Listed by: RE/MAX NEW DIMENSION - Open Sat, 1 to 4pmNew
 $1,498,000Active3 beds 3 baths2,110 sq. ft.
28835 Sierra Peak, Lake Forest, CA 92679
MLS# OC26207455Listed by: BULLOCK RUSSELL RE SERVICES - Open Thu, 10:30am to 1pmNew
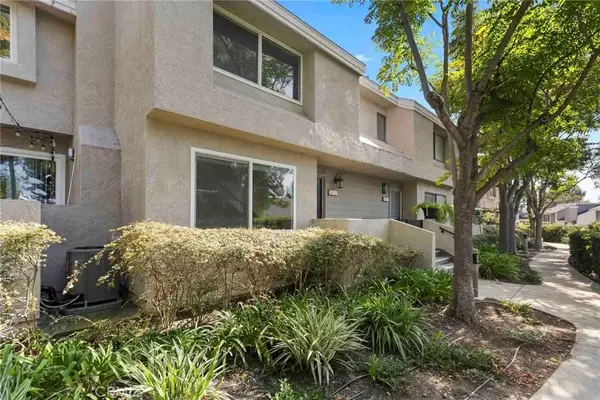 $719,900Active2 beds 3 baths1,242 sq. ft.
26337 W Grove Cir, Lake Forest, CA 92630
MLS# OC26206019Listed by: KELLER WILLIAMS REALTY


Protect your home and budget from life's surprises with an Assurant Home Warranty, backed by a partner that supports you through every step of homeownership. Explore Plans.
© 2026 Better Homes and Gardens Real Estate LLC. An Anywhere Real Estate company. All rights reserved. Better Homes and Gardens® Real Estate is a registered trademark owned by Meredith Operations Corporation, licensed to Better Homes and Gardens Real Estate LLC and used with permission. Better Homes and Gardens Real Estate LLC fully supports the principles of the Fair Housing Act and the Equal Opportunity Act. Listing information is deemed reliable but is not guaranteed accurate.
Each office is independently owned and operated.
Any services or products provided by third parties are not provided by, affiliated with or related to Better Homes and Gardens Real Estate LLC, or its affiliated companies.