
24691 Evereve Circle, Lake Forest, CA 92630
Local realty services provided by:Better Homes and Gardens Real Estate Town Center
Upcoming open houses
- Sat, Sep 2601:00 pm - 04:00 pm
Listed by: ronald pickett
Office: coldwell banker realty949-499-1320
MLS#:LG26195298
Source:CRMLS
Price summary
- Price:$1,515,000
- Price per sq. ft.:$608.43
- Monthly HOA dues:$229
About this home
Some homes are lived in. This one was looked after. Offered for the very first time by its original owner, 24691 Evereve Circle sits on a quiet street in The Woods of Lake Forest - five bedrooms, three baths, 2,490 square feet, and a private pool on a 6,222 square foot lot. Vaulted open-beam ceilings run through the main level and give the rooms a height you rarely see at this price. Walls of glass and French doors pull in light and open the house straight out to the pool and gardens. The updated kitchen works hard: granite counters, stainless appliances, and a window over the sink looking out to the water. Two fireplaces anchor the formal living room and the family room. Upstairs, the primary suite has its own vaulted ceiling, a remodeled ensuite bath, and a private covered balcony. Four more bedrooms follow, including one built out as a home office with custom shelving. The backyard is what people will remember: a sparkling pool and raised spa, brick decking, mature hedging on every side, and a fire-pit lounge built for long evenings outside. Ownership includes the Lake Forest Beach & Tennis Club, with a junior Olympic pool, a swim lagoon right on the lake, a spa, lighted tennis, pickleball and basketball courts, and a fitness room. The 5 and 241 are minutes away. Fifty-plus years, one owner, zero days on market. Until now....
Contact an agent
Home facts
- Year built:1970
- Subdivision & Development:Woods (TW)
- Listing ID #:LG26195298
- Added:2 day(s) ago
- Updated:September 24, 2026 at 05:30 PM
Rooms and interior
- Bedrooms:5
- Total bathrooms:3
- Full bathrooms:3
- Flooring:Carpet, Tile
- Kitchen Description:Dishwasher, Disposal, Electric Range, Microwave, Refrigerator
- Living area:2,490 sq. ft.
Heating and cooling
- Cooling:Central Air
- Heating:Central, Fireplaces, Forced Air, Natural Gas
- Central air:Yes
Structure and exterior
- Roof:Shingle
- Year built:1970
- Building area:2,490 sq. ft.
- Lot area:0.14 Acres
- Lot Features:Back Yard, Cul De Sac, Front Yard, Landscaped, Lawn, Near Park, Trees, Yard
- Architectural Style:Traditional
- Construction Materials:Brick, Frame, Stucco, Wood Siding
- Exterior Features:Brick Patio, BrickDriveway, Concrete, FrontPorch, Lighting, Open, Patio, RainGutters
- Foundation Description:Slab
- Levels:2 Story
Schools
- High school:El Toro
- Middle school:Serrano Intermediate
- Elementary school:Santiago
Utilities
- Water:Public, Water Connected
- Sewer:Public Sewer, Sewer Connected
Finances and disclosures
- Price:$1,515,000
- Price per sq. ft.:$608.43
Features and amenities
- Appliances:Dishwasher, Disposal, Electric Range
- Amenities:Balcony, Bar, Beamed Ceilings, Carbon Monoxide (CO2) Detector, Cathedral Ceilings, Ceiling Fans, Crown Molding, Granite Counters, High Ceilings, Koi Pond, Open Floor Plan, Rain Gutters, Recessed Lighting, Two Story Ceilings, Wet Bar
- Pool features:Association, Gas Heat, Gunite, Heated, In Ground, Pool, Private
Parking
- Total parking spaces:2
- Parking description:Brick Driveway, Direct Access, Door-Single, Driveway, Garage, Garage Door Opener, Garage Faces Front
- Garage:Yes
- Garage spaces:2
New listings near 24691 Evereve Circle
- Coming Soon
 $1,399,000Coming Soon3 beds 2 baths1,907 sq. ft.
7 Alonda, Lake Forest, CA 92610
MLS# OC26207774Listed by: BULLOCK RUSSELL RE SERVICES - Coming SoonOpen Sat, 3 to 5pm
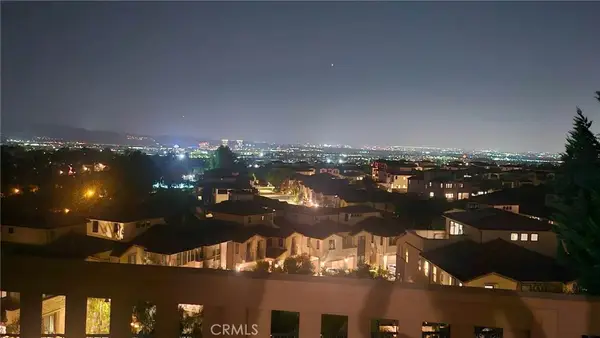 $2,380,000Coming Soon4 beds 3 baths2,697 sq. ft.
539 Serrano Summit Drive, Lake Forest, CA 92630
MLS# OC26206686Listed by: EXP REALTY OF GREATER LOS ANGELES, INC. - Coming Soon
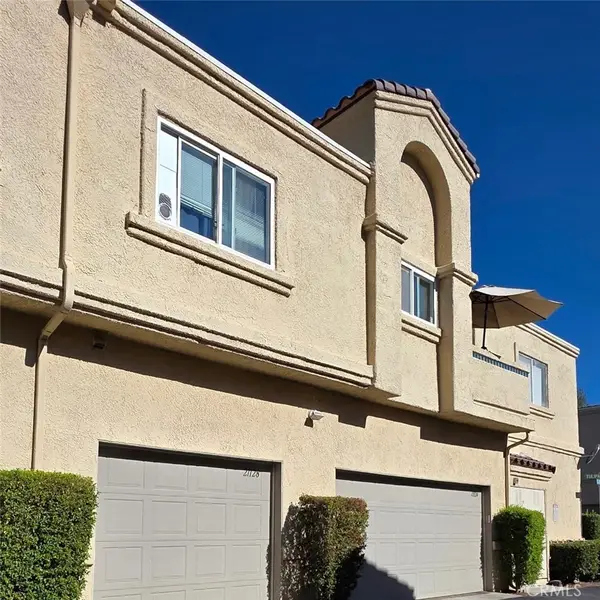 $399,999Coming Soon1 beds 1 baths789 sq. ft.
21128 Gladiolos, Lake Forest, CA 92630
MLS# RS26205092Listed by: BRONWYN REALTY INC - Open Sat, 12 to 3pmNew
 $1,775,000Active4 beds 3 baths2,412 sq. ft.
58 Mariposa, Lake Forest, CA 92630
MLS# OC26208721Listed by: ASPERO REALTY, INC
- Open Sat, 12 to 3pmNew
 $1,775,000Active4 beds 3 baths2,412 sq. ft.
58 Mariposa, Lake Forest, CA 92630
MLS# OC26208721Listed by: ASPERO REALTY, INC - New
 $1,625,000Active4 beds 3 baths2,861 sq. ft.
25091 Shaver Lake Circle, Lake Forest, CA 92630
MLS# OC26206032Listed by: REDFIN - Open Sat, 1 to 4amNew
 $2,450,000Active5 beds 6 baths3,039 sq. ft.
200 Orange Grove, Lake Forest, CA 92630
MLS# OC26206781Listed by: JC PACIFIC CORP - New
 $535,000Active1 beds 1 baths632 sq. ft.
29012 Canyon Ridge #120, Trabuco Canyon, CA 92679
MLS# OC26208502Listed by: PACIFIC HOMES RE - Open Sat, 11am to 2pmNew
 $1,275,000Active3 beds 3 baths2,372 sq. ft.
22392 Woodgrove, Lake Forest, CA 92630
MLS# PW26208445Listed by: RE/MAX NEW DIMENSION - Open Sat, 1 to 4pmNew
 $1,498,000Active3 beds 3 baths2,110 sq. ft.
28835 Sierra Peak, Lake Forest, CA 92679
MLS# OC26207455Listed by: BULLOCK RUSSELL RE SERVICES


Protect your home and budget from life's surprises with an Assurant Home Warranty, backed by a partner that supports you through every step of homeownership. Explore Plans.
© 2026 Better Homes and Gardens Real Estate LLC. An Anywhere Real Estate company. All rights reserved. Better Homes and Gardens® Real Estate is a registered trademark owned by Meredith Operations Corporation, licensed to Better Homes and Gardens Real Estate LLC and used with permission. Better Homes and Gardens Real Estate LLC fully supports the principles of the Fair Housing Act and the Equal Opportunity Act. Listing information is deemed reliable but is not guaranteed accurate.
Each office is independently owned and operated.
Any services or products provided by third parties are not provided by, affiliated with or related to Better Homes and Gardens Real Estate LLC, or its affiliated companies.