
20702 El Toro Rd #178, Lake Forest, CA 92630
Local realty services provided by:Better Homes and Gardens Real Estate Haven Properties
Listed by: darren shepherd
Office: compass949-546-6260
MLS#:OC26222428
Source:CRMLS
Price summary
- Price:$499,995
- Price per sq. ft.:$545.85
- Monthly HOA dues:$554
About this home
Top floor end unit living in Pheasant Creek, one of Lake Forest’s most parklike communities. Mature trees, flowing streams, and a large pond set the tone the moment you arrive, and the Aliso Creek Trail sits right across the street.
This 2 bedroom, 2 bath home offers a layout that’s hard to find in a condo. Each bedroom has its own ensuite bathroom and built in closets, giving you two private suites. Use the second as a guest retreat, a home office with its own bath, or a comfortable setup for shared living.
Being on the top floor at the end of the building means no one above you, fewer shared walls, and a quieter, more private feel. Large sliders fill the living room with natural light and open to an expansive balcony made for morning coffee or winding down in the evening. Laundry is right off the balcony, and the dining area flows naturally from the living space, making everyday living and hosting easy.
A one car garage adds secure parking and storage, plus you get an additional reserved space.
Pheasant Creek feels more like a park than a condo complex. Residents enjoy multiple pools and spas, tennis and basketball courts, and beautifully landscaped grounds throughout. HOA dues cover water, gas, and trash, so those are bills you won’t be paying separately.
Located in the Saddleback Valley Unified School District, minutes from shopping and dining, with El Toro Road and Santa Margarita Parkway putting the 241 and the 5 within easy reach....
Contact an agent
Home facts
- Year built:1980
- Subdivision & Development:Pheasant Creek (PC)
- Listing ID #:OC26222428
- Added:24 day(s) ago
- Updated:November 08, 2026 at 02:46 PM
Rooms and interior
- Bedrooms:2
- Total bathrooms:2
- Full bathrooms:2
- Flooring:Laminate
- Kitchen Description:Dishwasher, Electric Oven, Electric Range, Freezer, Microwave, Refrigerator, Stone Counters
- Living area:916 sq. ft.
Heating and cooling
- Cooling:Central Air
- Heating:Central Furnace
- Central air:Yes
Structure and exterior
- Roof:Shingle
- Year built:1980
- Building area:916 sq. ft.
- Lot area:8.31 Acres
- Lot Features:Landscaped
- Architectural Style:Traditional
- Construction Materials:Stucco, Wood Siding
- Exterior Features:Deck
- Levels:1 Story
Schools
- High school:Trabucco Hills
- Middle school:Serrano Intermediate
- Elementary school:Lake Forest
Utilities
- Water:Public, Water Connected
- Sewer:Public Sewer, Sewer Connected
Finances and disclosures
- Price:$499,995
- Price per sq. ft.:$545.85
Features and amenities
- Appliances:Dishwasher, Disposal, Electric Oven, Electric Range, Freezer, Microwave, Refrigerator, Water Heater
- Laundry features:Laundry Closet
- Amenities:Balcony, Ceiling Fans, Clubhouse, High Ceilings, Pickleball, Picnic Area, Pool, Recessed Lighting, Recreation Area, Sport Court, Tennis Courts
- Pool features:Association Pool, Community Pool, Pool
Parking
- Total parking spaces:2
- Parking description:Assigned, Door Single, Garage
- Garage:Yes
- Garage spaces:1
New listings near 20702 El Toro Rd #178
- Coming Soon
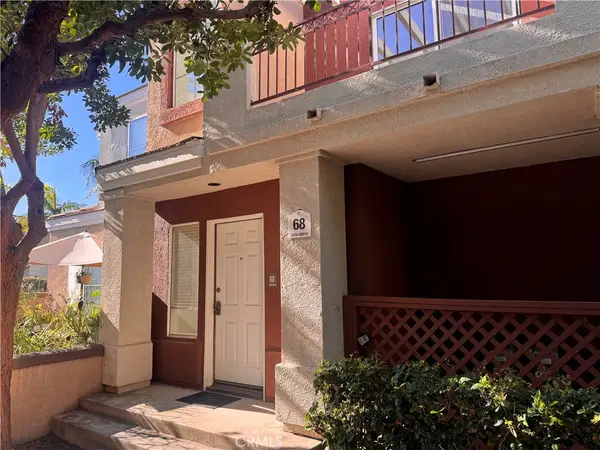 $609,888Coming Soon2 beds 2 baths924 sq. ft.
68 Santa Barbara Court, Lake Forest, CA 92610
MLS# OC26238366Listed by: COLDWELL BANKER REALTY - New
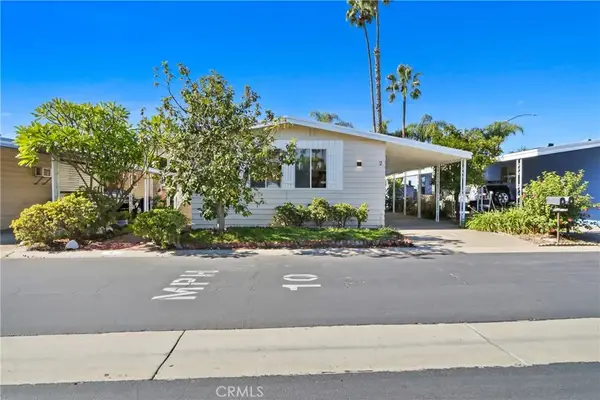 $179,900Active2 beds 2 baths1,248 sq. ft.
24921 Muirlands #2, Lake Forest, CA 92630
MLS# OC26239531Listed by: PELLEGO, INC. - Open Sun, 1 to 4pmNew
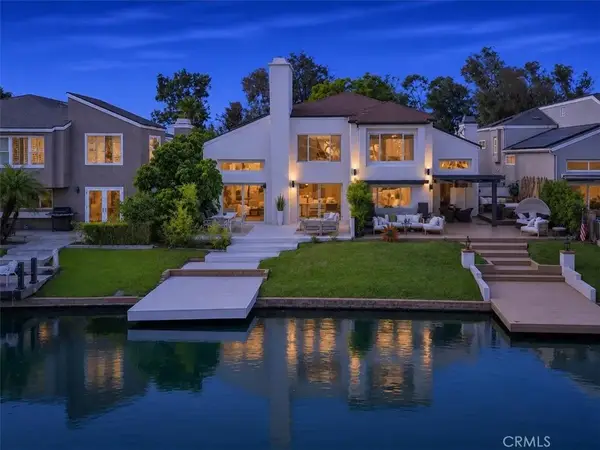 $1,949,000Active4 beds 4 baths2,030 sq. ft.
22526 Lake Forest, Lake Forest, CA 92630
MLS# OC26238254Listed by: KELLER WILLIAMS REALTY IRVINE - New
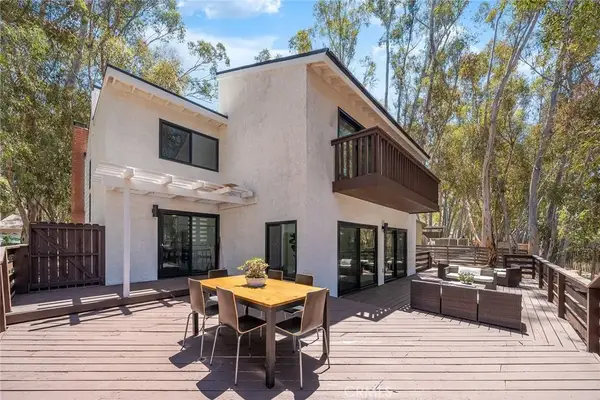 $1,599,000Active5 beds 3 baths2,800 sq. ft.
25031 Castlewood, Lake Forest, CA 92630
MLS# OC26238421Listed by: PROSOURCE FINANCIAL GROUP, INC - New
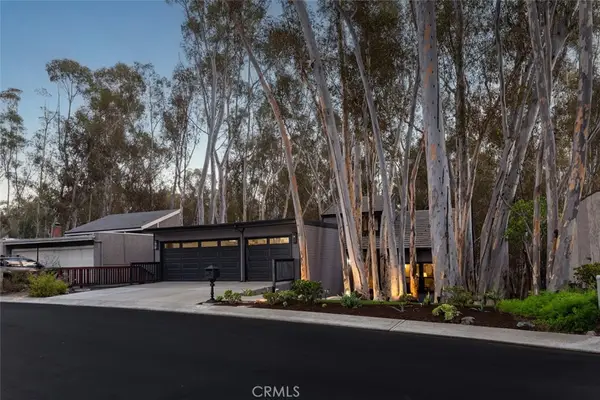 $1,699,000Active4 beds 3 baths2,467 sq. ft.
24946 Ravenswood, Lake Forest, CA 92630
MLS# OC26237756Listed by: PACIFIC SOTHEBY'S INT'L REALTY - New
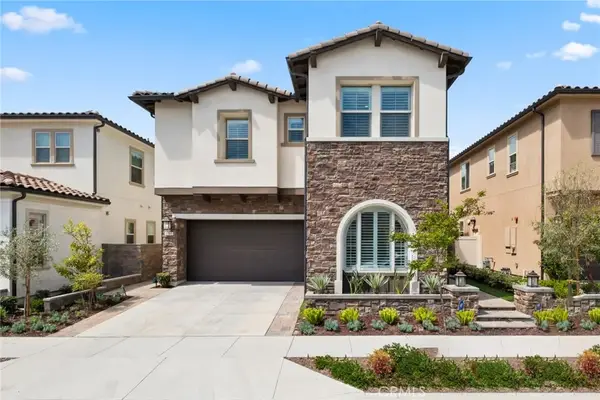 $2,595,000Active5 beds 6 baths3,380 sq. ft.
1782 Canyon Oaks Lane, Lake Forest, CA 92610
MLS# OC26232722Listed by: LUXE REAL ESTATE - Open Sun, 1 to 4pmNew
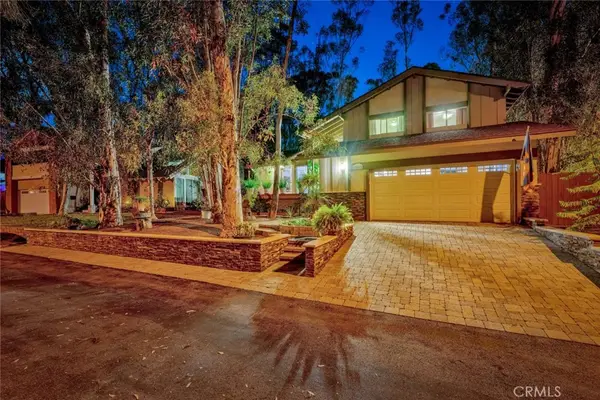 $1,299,000Active3 beds 3 baths2,064 sq. ft.
22612 Leaflock Street, Lake Forest, CA 92630
MLS# OC26235666Listed by: COLDWELL BANKER REALTY - Open Sun, 1 to 4pmNew
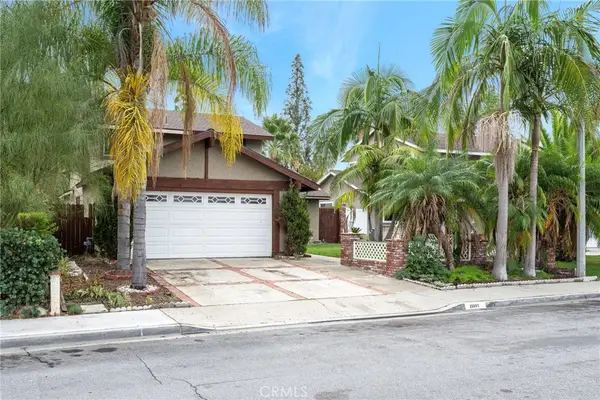 $949,900Active4 beds 2 baths1,540 sq. ft.
23982 Carmel Drive, Lake Forest, CA 92630
MLS# PW26235555Listed by: NEXTHOME PACIFIC ESTATES - New
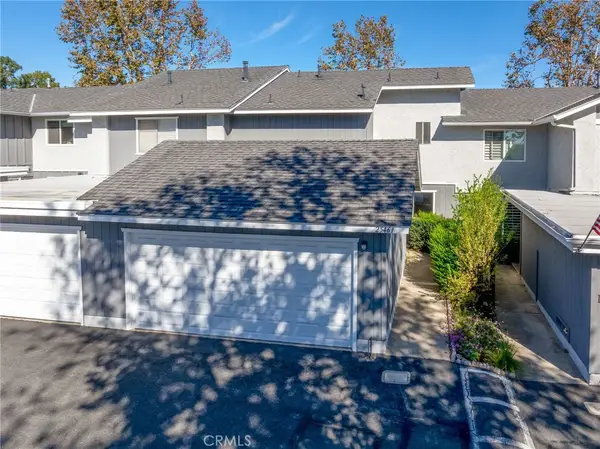 $699,000Active3 beds 2 baths1,234 sq. ft.
25461 Pino Lane, Lake Forest, CA 92630
MLS# SW26237268Listed by: CENTURY 21 MASTERS - Open Sun, 1 to 4pmNew
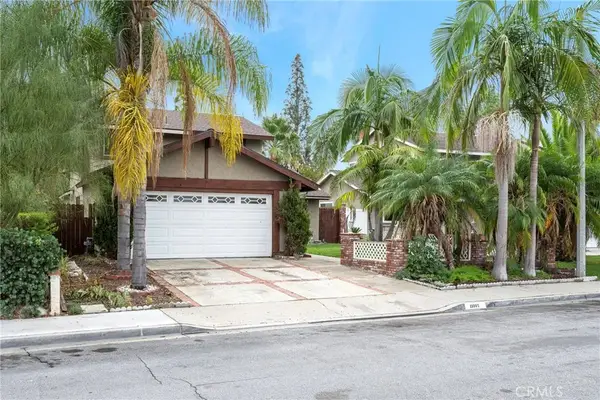 $949,900Active4 beds 2 baths1,540 sq. ft.
23982 Carmel Drive, Lake Forest, CA 92630
MLS# PW26235555Listed by: NEXTHOME PACIFIC ESTATES


Protect your home and budget from life's surprises with an Assurant Home Warranty, backed by a partner that supports you through every step of homeownership. Explore Plans.
© 2026 Better Homes and Gardens Real Estate LLC. An Anywhere Real Estate company. All rights reserved. Better Homes and Gardens® Real Estate is a registered trademark owned by Meredith Operations Corporation, licensed to Better Homes and Gardens Real Estate LLC and used with permission. Better Homes and Gardens Real Estate LLC fully supports the principles of the Fair Housing Act and the Equal Opportunity Act. Listing information is deemed reliable but is not guaranteed accurate.
Each office is independently owned and operated.
Any services or products provided by third parties are not provided by, affiliated with or related to Better Homes and Gardens Real Estate LLC, or its affiliated companies.