
21845 Ticonderoga Lane, Lake Forest, CA 92630
Local realty services provided by:Better Homes and Gardens Real Estate Property Shoppe
Upcoming open houses
- Sun, Aug 3012:00 pm - 03:00 pm
Listed by: dean lueck, stephen walsh
Office: compass949-438-4340
MLS#:OC26185132
Source:CRMLS
Price summary
- Price:$3,295,000
- Price per sq. ft.:$1,218.11
- Monthly HOA dues:$275
About this home
This is the one! The lakefront home that turns everyday life into a getaway. Ideally located near the end of a peninsula on a cul-de-sac in Lake Forest Keys, this completely remodeled residence pairs some of the community’s most spectacular lake and sunset views with an exceptional indoor-outdoor lifestyle. Morning coffee overlooking the water, afternoons boating to the pool or pickleball, sunset dinners with friends, and evenings gathered around the outdoor firepit is lake living at its best. Approximately 2,705 square feet, the turnkey residence has been thoughtfully reimagined with three bedrooms, three new baths and an elevated coastal contemporary aesthetic. Wide-plank light-oak hardwood floors flow through open, light-filled living spaces with skylights, while telescoping Fleetwood doors erase the boundary between indoors and out. The great room takes full advantage of the waterfront setting with a wet bar, custom built-ins and a dramatic linear fireplace with floor-to-ceiling stacked stone. Designed for gathering, the dining room flows effortlessly into a showpiece kitchen with white Shaker cabinetry, quartz countertops, ceiling-height glass subway tile, a large island with breakfast bar, custom pantry, with Wolf and Thermador appliances. A main-level bedroom offers a custom walk-in closet, while an upstairs junior suite provides a private retreat for guests. The lake-view primary suite is a destination of its own, featuring a custom walk-in closet, skylights, an accent wall and a two-room retreat with wet bar, beverage refrigerator, Murphy bed and private balcony overlooking the water. Outside is where this home becomes unforgettable. A newer private dock puts the lake at your doorstep, while the tiled loggia is built for year-round entertaining with a built-in BBQ island, TV wall, in-ceiling speakers, heaters and remote-controlled shades. Synthetic turf and an open-air fireplace surrounded by Adirondack chairs create the perfect setting to watch the sky change color over the lake. The Modern Farm inspired architecture was completely reimagined with standing-seam metal roof, new HVAC, two-car garage w/ epoxy floors, built-in cabinets and full driveway. Just a quick cruise by boat to the Sun & Sail Club, offering multiple pools/spas, waterfront park, BBQ/picnic areas, playground, fitness center, tennis, pickleball, basketball, and excellent fishing! Here, home isn’t just where you live. It’s where you vacation....
Contact an agent
Home facts
- Year built:1974
- Subdivision & Development:Lake Forest Keys (LK)
- Listing ID #:OC26185132
- Added:2 day(s) ago
- Updated:August 28, 2026 at 02:39 PM
Rooms and interior
- Bedrooms:3
- Total bathrooms:3
- Full bathrooms:2
- Flooring:Carpet, Tile, Vinyl, Wood
- Kitchen Description:Barbecue, Dishwasher, Exhaust Fan, Freezer, Gas Cooktop, Microwave, Pantry, Refrigerator, Vented Exhaust Fan, Walk In Pantry, Water Purifier, Water To Refrigerator, Wet Bar
- Living area:2,705 sq. ft.
Heating and cooling
- Cooling:Central Air
- Heating:Central Furnace, Fireplaces, Forced Air, Natural Gas
- Central air:Yes
Structure and exterior
- Roof:Metal
- Year built:1974
- Building area:2,705 sq. ft.
- Lot area:0.08 Acres
- Lot Features:Cul De Sac, Landscaped, Near Park, Street Level
- Architectural Style:Modern
- Construction Materials:Stucco
- Exterior Features:Arizona Room, Barbecue, Covered Patio, Deck, Dock, Fire Pit, Lanai, Patio, Rear Porch, Terrace
- Foundation Description:Slab
- Levels:2 Story
Schools
- High school:El Toro
- Middle school:Serrano Intermediate
- Elementary school:Rancho Canada
Utilities
- Water:Public, Water Connected
- Sewer:Public Sewer, Sewer Connected
Finances and disclosures
- Price:$3,295,000
- Price per sq. ft.:$1,218.11
Features and amenities
- Appliances:Barbecue, Dishwasher, Disposal, Exhaust Fan, Freezer, Gas Cooktop, Gas Water Heater, Microwave, Refrigerator, Tankless Water Heater, Vented Exhaust Fan, Water Purifier
- Laundry features:Electric Dryer Hookup, Gas Dryer Hookup, Inside, Laundry Room, Stacked, Washer Hookup
- Amenities:Barbecue, Boat Slip, Carbon Monoxide Detectors, Ceiling Fans, Clubhouse, Dock, Double Pane Windows, Fire Pit, Fitness Center, Lighting, Living Room Deck Attached, Meeting/Banquet/Party Room, Open Floorplan, Other Courts, Outdoor Cooking Area, Pantry, Pickleball, Picnic Area, Plantation Shutters, Playground, Pool, Prewired, Quartz Counters, Rain Gutters, Recessed Lighting, Recreation Area, Security System, Skylights, Smoke Detectors, Sport Court, Storage Space, Sunken Living Room, Tennis Courts, Walk In Closets
- Pool features:Association Pool, Diving Board, Heated, In Ground, Lap Pool, Pool
Parking
- Total parking spaces:4
- Parking description:Direct Access, Door Single, Driveway, Garage, Garage Door Opener, Garage Faces Front, Guest, Storage
- Garage:Yes
- Garage spaces:2
New listings near 21845 Ticonderoga Lane
- Coming Soon
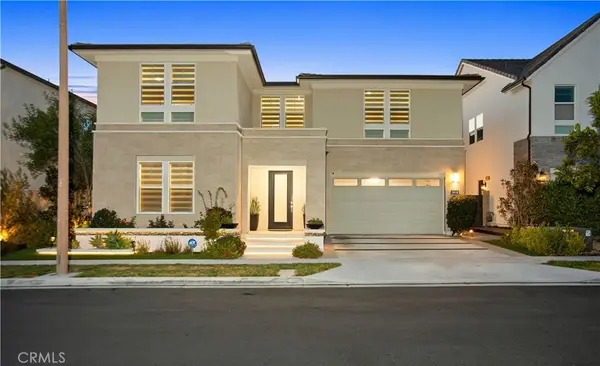 $2,650,000Coming Soon5 beds 6 baths3,838 sq. ft.
131 Evergreen, Lake Forest, CA 92630
MLS# WS26188604Listed by: LPT REALTY, INC - Coming Soon
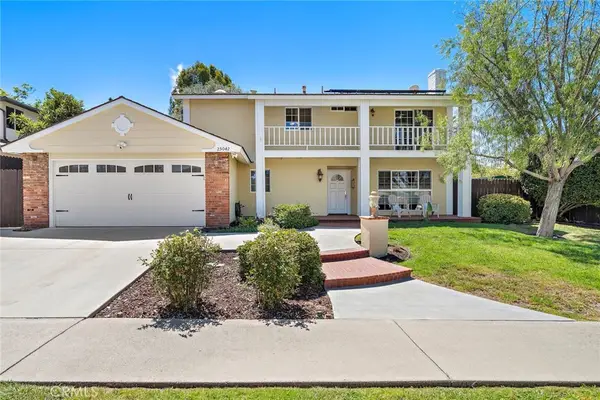 $1,275,000Coming Soon4 beds 3 baths1,800 sq. ft.
25042 Greenbay Drive, Lake Forest, CA 92630
MLS# OC26182724Listed by: REALTY ONE GROUP WEST - Coming Soon
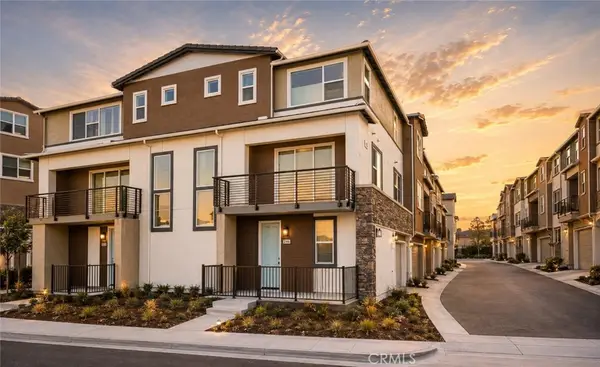 $1,050,000Coming Soon3 beds 4 baths1,789 sq. ft.
244 Siena, Lake Forest, CA 92630
MLS# PW26185811Listed by: FIRST TEAM REAL ESTATE - Coming SoonOpen Sat, 12 to 4pm
 $1,975,000Coming Soon5 beds 5 baths3,151 sq. ft.
1675 Sonora Creek Lane, Lake Forest, CA 92610
MLS# OC26183370Listed by: GREAT PARK REALTY - Coming Soon
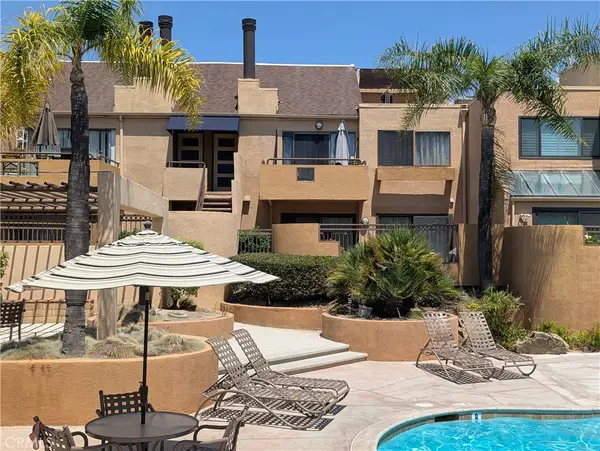 $445,000Coming Soon1 beds 1 baths686 sq. ft.
25671 Le Parc #63, Lake Forest, CA 92630
MLS# OC26181332Listed by: FIRST TEAM REAL ESTATE - Open Sat, 2 to 4pmNew
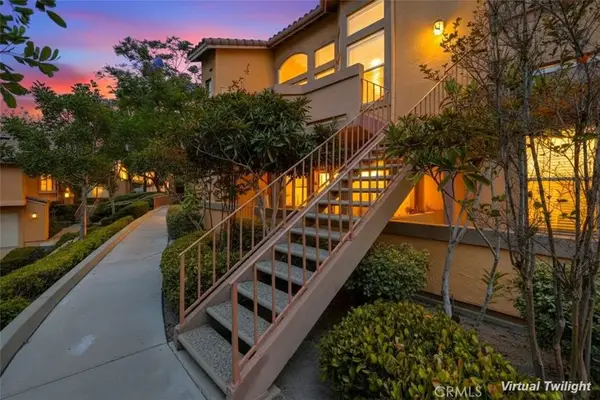 $475,000Active1 beds 1 baths936 sq. ft.
19431 Rue De Valore #22L, Lake Forest, CA 92610
MLS# OC26185930Listed by: REGENCY REAL ESTATE BROKERS - Open Sat, 2 to 4pmNew
 $475,000Active1 beds 1 baths936 sq. ft.
19431 Rue De Valore #22L, Lake Forest, CA 92610
MLS# OC26185930Listed by: REGENCY REAL ESTATE BROKERS - Open Sun, 1 to 3pmNew
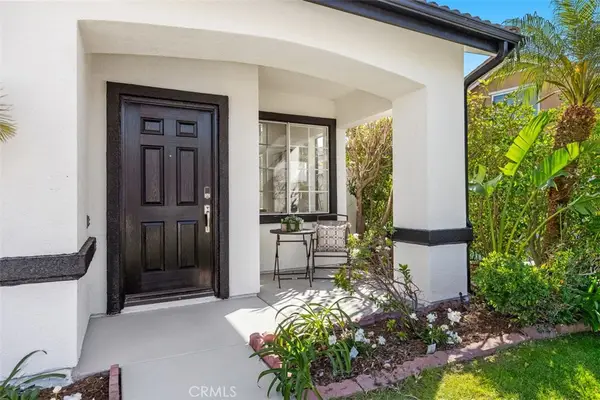 $1,298,000Active4 beds 3 baths1,800 sq. ft.
5 Chatri Circle, Lake Forest, CA 92610
MLS# OC26187978Listed by: BERKSHIRE HATHAWAY HOMESERVICE - Open Fri, 2:30 to 4:30pmNew
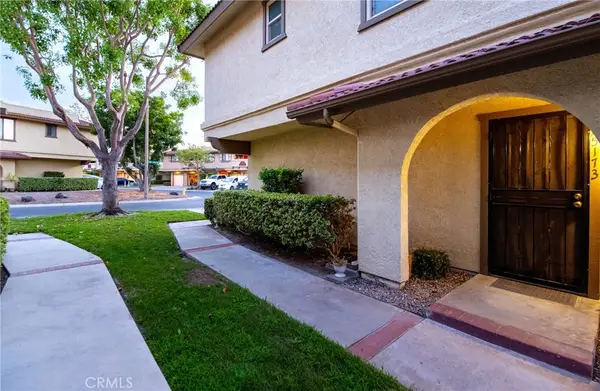 $790,000Active2 beds 2 baths1,178 sq. ft.
25173 Oak Canyon #4, Lake Forest, CA 92630
MLS# PW26183317Listed by: GREENLEAF REALTY - Open Sat, 11am to 3pmNew
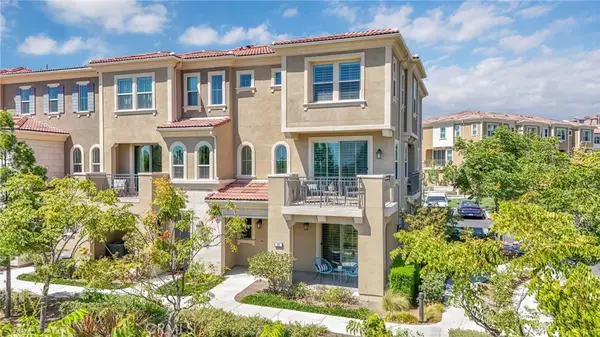 $1,185,000Active4 beds 4 baths2,152 sq. ft.
101 Alder Ridge, Lake Forest, CA 92610
MLS# OC26187485Listed by: RAD REAL ESTATE CO.


Protect your home and budget from life's surprises with an Assurant Home Warranty, backed by a partner that supports you through every step of homeownership. Explore Plans.
© 2026 Better Homes and Gardens Real Estate LLC. An Anywhere Real Estate company. All rights reserved. Better Homes and Gardens® Real Estate is a registered trademark owned by Meredith Operations Corporation, licensed to Better Homes and Gardens Real Estate LLC and used with permission. Better Homes and Gardens Real Estate LLC fully supports the principles of the Fair Housing Act and the Equal Opportunity Act. Listing information is deemed reliable but is not guaranteed accurate.
Each office is independently owned and operated.
Any services or products provided by third parties are not provided by, affiliated with or related to Better Homes and Gardens Real Estate LLC, or its affiliated companies.