
25042 Greenbay Drive, Lake Forest, CA 92630
Local realty services provided by:Better Homes and Gardens Real Estate Clarity
25042 Greenbay Drive,Lake Forest, CA 92630
$1,275,000
- 4 Beds
- 3 Baths
- 1,800 sq. ft.
- Single family
- Coming Soon
Listed by: susan vega
Office: realty one group west949-783-2499
MLS#:OC26182724
Source:CRMLS
Price summary
- Price:$1,275,000
- Price per sq. ft.:$708.33
- Monthly HOA dues:$132
About this home
Welcome to 25042 Greenbay Drive — a beautiful, spacious 4-bedroom, 2.5-bath home that boasts great curb appeal and is designed for comfortable everyday living and effortless entertaining. The open-concept floor plan centers around a large family room with a cozy fireplace, perfect for relaxing and gatherings. The light and airy kitchen overlooks the backyard, sits right next to the eating area, and flows into the sunroom, giving the space a warm and inviting feel. The generously sized primary suite offers high ceilings, a large closet, and a beautifully remodeled en-suite bathroom complete with a modern shower, vanity, linen closet, and skylight. The three additional bedrooms are well-proportioned, and the second full bathroom has also been upgraded. Outside, the expansive wrap-around backyard serves as a private oasis. It features lush greenery, manicured landscaping, a spacious gazebo, a water fountain, large paved areas, a convenient gas line for BBQ, and a separate paved space ideal for a hot tub or yoga. There’s plenty of room for evening gatherings under the stars. The large two-car garage includes insulated walls and ceilings, upgraded flooring, built-in shelving, a workbench, washer/dryer hookups, and direct kitchen access for easy grocery unloading. Additional highlights of the home include PEX plumbing, double-pane windows, solar panels, new patio fencing, fresh interior and exterior paint, and abundant natural light throughout. Residents enjoy full access to the Lake Forest Beach & Tennis Club, which features tennis courts, an Olympic pool, a swimming lagoon, an indoor jacuzzi, a weight room, a billiards room, and more. This home is conveniently centrally located near shopping centers and everyday amenities. A true gem and the perfect place to call home....
Contact an agent
Home facts
- Year built:1967
- Subdivision & Development:Village Homes (VH)
- Listing ID #:OC26182724
- Updated:August 28, 2026 at 02:38 PM
Rooms and interior
- Bedrooms:4
- Total bathrooms:3
- Full bathrooms:2
- Half bathrooms:1
- Flooring:Carpet, Tile, Wood
- Kitchen Description:Dishwasher, Gas Range, Microwave
- Bedroom Description:All Bedrooms Up
- Living area:1,800 sq. ft.
Heating and cooling
- Cooling:Central Air
- Heating:Central Furnace, Fireplaces
- Central air:Yes
Structure and exterior
- Year built:1967
- Building area:1,800 sq. ft.
- Lot area:0.18 Acres
- Lot Features:Back Yard, Front Yard, Landscaped, Lawn, Paved, Sprinkler System
- Exterior Features:Deck, Front Porch, Wrap Around
- Levels:2 Story
Utilities
- Water:Public
- Sewer:Public Sewer
Finances and disclosures
- Price:$1,275,000
- Price per sq. ft.:$708.33
Features and amenities
- Appliances:Dishwasher, Disposal, Gas Range, Microwave, Water Heater
- Laundry features:Gas Dryer Hookup, In Garage, Washer Hookup
- Amenities:Balcony, Billiard Room, Ceiling Fans, Crown Molding, Double Pane Windows, Fitness Center, High Ceilings, Pool, Tennis Courts
- Pool features:Association Pool, Pool
Parking
- Total parking spaces:2
- Parking description:Driveway, Garage, On Street
- Garage:Yes
- Garage spaces:2
New listings near 25042 Greenbay Drive
- Coming Soon
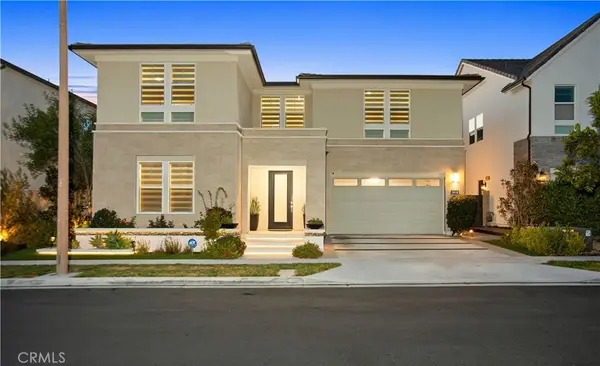 $2,650,000Coming Soon5 beds 6 baths3,838 sq. ft.
131 Evergreen, Lake Forest, CA 92630
MLS# WS26188604Listed by: LPT REALTY, INC - Coming Soon
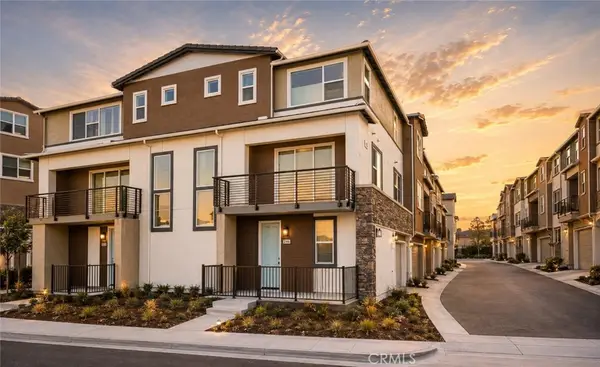 $1,050,000Coming Soon3 beds 4 baths1,789 sq. ft.
244 Siena, Lake Forest, CA 92630
MLS# PW26185811Listed by: FIRST TEAM REAL ESTATE - Coming SoonOpen Sat, 12 to 4pm
 $1,975,000Coming Soon5 beds 5 baths3,151 sq. ft.
1675 Sonora Creek Lane, Lake Forest, CA 92610
MLS# OC26183370Listed by: GREAT PARK REALTY - Coming Soon
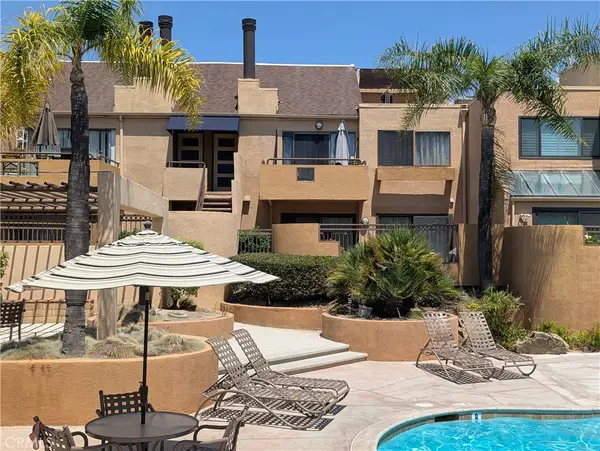 $445,000Coming Soon1 beds 1 baths686 sq. ft.
25671 Le Parc #63, Lake Forest, CA 92630
MLS# OC26181332Listed by: FIRST TEAM REAL ESTATE - Open Sat, 2 to 4pmNew
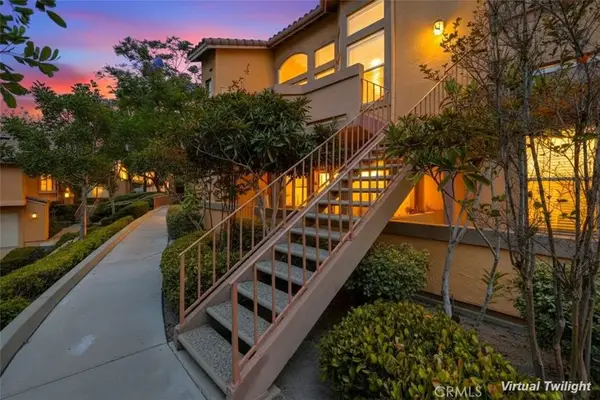 $475,000Active1 beds 1 baths936 sq. ft.
19431 Rue De Valore #22L, Lake Forest, CA 92610
MLS# OC26185930Listed by: REGENCY REAL ESTATE BROKERS - Open Sat, 2 to 4pmNew
 $475,000Active1 beds 1 baths936 sq. ft.
19431 Rue De Valore #22L, Lake Forest, CA 92610
MLS# OC26185930Listed by: REGENCY REAL ESTATE BROKERS - Open Sun, 1 to 3pmNew
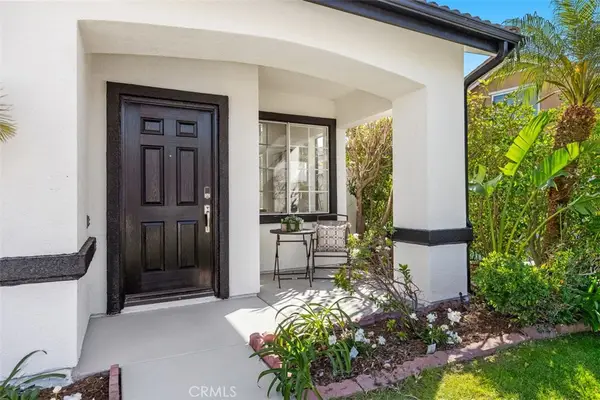 $1,298,000Active4 beds 3 baths1,800 sq. ft.
5 Chatri Circle, Lake Forest, CA 92610
MLS# OC26187978Listed by: BERKSHIRE HATHAWAY HOMESERVICE - Open Fri, 2:30 to 4:30pmNew
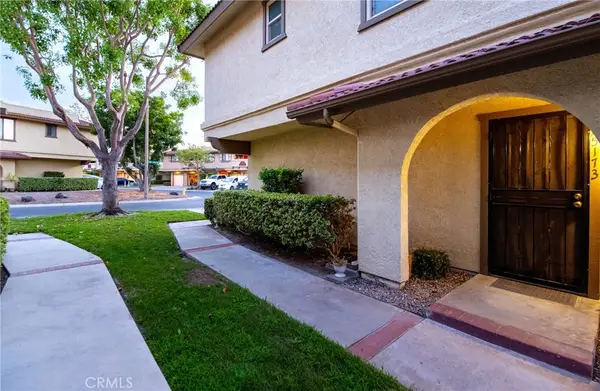 $790,000Active2 beds 2 baths1,178 sq. ft.
25173 Oak Canyon #4, Lake Forest, CA 92630
MLS# PW26183317Listed by: GREENLEAF REALTY - Open Sat, 11am to 3pmNew
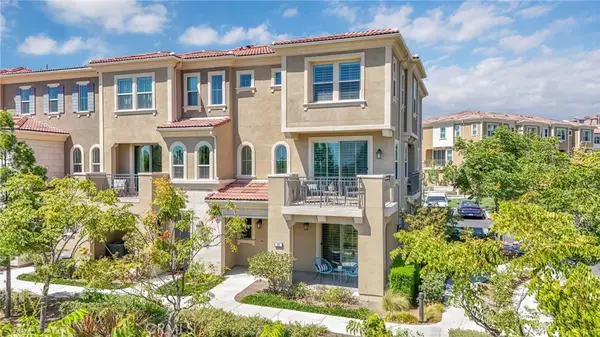 $1,185,000Active4 beds 4 baths2,152 sq. ft.
101 Alder Ridge, Lake Forest, CA 92610
MLS# OC26187485Listed by: RAD REAL ESTATE CO.


Protect your home and budget from life's surprises with an Assurant Home Warranty, backed by a partner that supports you through every step of homeownership. Explore Plans.
© 2026 Better Homes and Gardens Real Estate LLC. An Anywhere Real Estate company. All rights reserved. Better Homes and Gardens® Real Estate is a registered trademark owned by Meredith Operations Corporation, licensed to Better Homes and Gardens Real Estate LLC and used with permission. Better Homes and Gardens Real Estate LLC fully supports the principles of the Fair Housing Act and the Equal Opportunity Act. Listing information is deemed reliable but is not guaranteed accurate.
Each office is independently owned and operated.
Any services or products provided by third parties are not provided by, affiliated with or related to Better Homes and Gardens Real Estate LLC, or its affiliated companies.