
26347 Spring Creek Circle, Lake Forest, CA 92630
Local realty services provided by:Better Homes and Gardens Real Estate Haven Properties
26347 Spring Creek Circle,Lake Forest, CA 92630
$710,000
- 3 Beds
- 3 Baths
- - sq. ft.
- Condominium
- Sold
Listed by: kevin hill
Office: berkshire hathaway homeservice949-768-1000
MLS#:OC26081050
Source:CRMLS
Sorry, we are unable to map this address
Price summary
- Price:$710,000
- Monthly HOA dues:$531
About this home
Hard to find end unit with beautiful parklike greenbelts surrounding the property. This townhome has 1351 sq. ft. of living space with 3 bedrooms, 2.5 baths. The kitchen has updated cabinets, granite countertops, and stainless steels appliances. Luxury vinyl flooring throughout. Primary bedroom has a walk-in closet and en-suite bath. The attached two-car garage is designed with convenience in mind. Grandview Crest community features two sparkling pools (one with a clubhouse) two tennis courts, a basketball court and a HOA that is known for its strong sense of community, hosting festive holiday events and gatherings. This home is close to Lake Forest Elementary, Serrano Intermediate and El Toro High.
Contact an agent
Home facts
- Year built:1984
- Subdivision & Development:Grandview (GDV)
- Listing ID #:OC26081050
- Added:69 day(s) ago
- Updated:September 24, 2026 at 07:10 AM
Rooms and interior
- Bedrooms:3
- Total bathrooms:3
- Full bathrooms:2
- Half bathrooms:1
- Flooring:Vinyl
- Kitchen Description:Dishwasher, Disposal, Gas Range
Heating and cooling
- Cooling:Central Air
- Heating:Central
- Central air:Yes
Structure and exterior
- Year built:1984
- Lot Features:Greenbelt, Zero Lot Line
- Exterior Features:FrontPorch
Schools
- High school:El Toro
- Middle school:Serrano
- Elementary school:Lake Forest
Utilities
- Water:Public, Water Connected
- Sewer:Public Sewer
Finances and disclosures
- Price:$710,000
Features and amenities
- Appliances:Dishwasher, Disposal
- Amenities:All Bedrooms Up, Recessed Lighting, Walk In Closets
- Pool features:Association, Community, Pool
Parking
- Total parking spaces:2
- Parking description:Direct Access, Garage
- Garage:Yes
- Garage spaces:2
New listings near 26347 Spring Creek Circle
- Coming SoonOpen Sun, 1 to 4pm
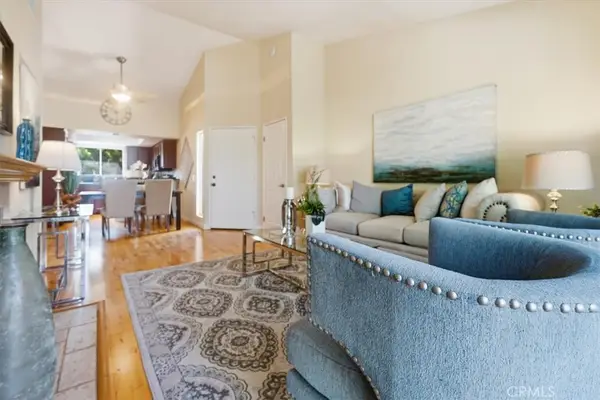 $588,000Coming Soon2 beds 2 baths868 sq. ft.
26342 Forest Ridge, Lake Forest, CA 92630
MLS# OC26207579Listed by: PACIFIC PRIME REAL ESTATE - Coming SoonOpen Sat, 2 to 4pm
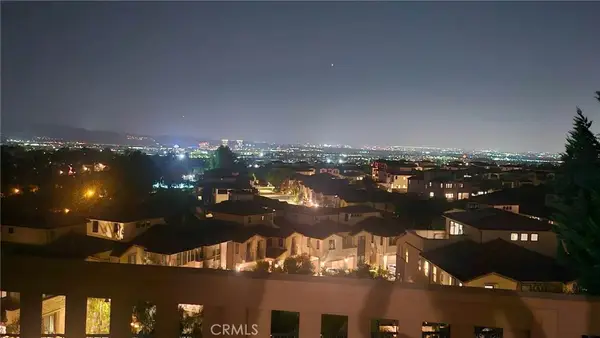 $2,380,000Coming Soon4 beds 3 baths2,697 sq. ft.
539 Serrano Summit Drive, Lake Forest, CA 92630
MLS# OC26206686Listed by: EXP REALTY OF GREATER LOS ANGELES, INC. - Coming SoonOpen Sat, 1 to 4pm
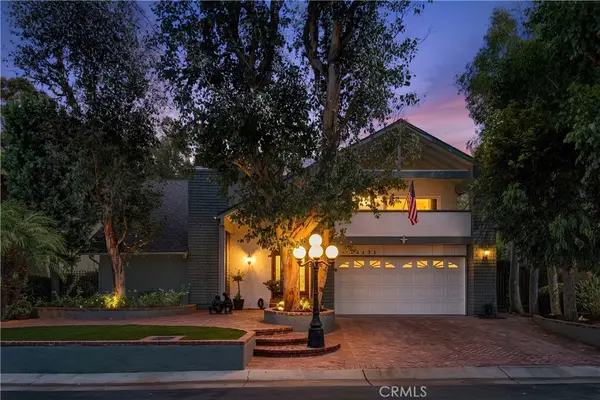 $1,515,000Coming Soon5 beds 3 baths2,490 sq. ft.
24691 Evereve Circle, Lake Forest, CA 92630
MLS# LG26195298Listed by: COLDWELL BANKER REALTY - Coming Soon
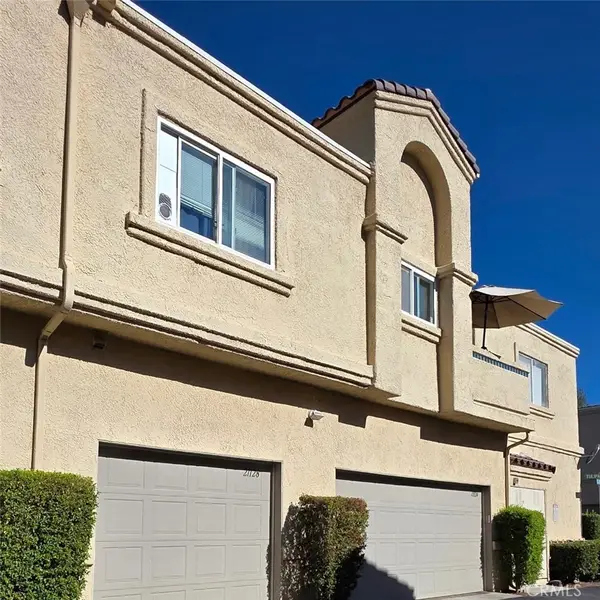 $399,999Coming Soon1 beds 1 baths789 sq. ft.
21128 Gladiolos, Lake Forest, CA 92630
MLS# RS26205092Listed by: BRONWYN REALTY INC - New
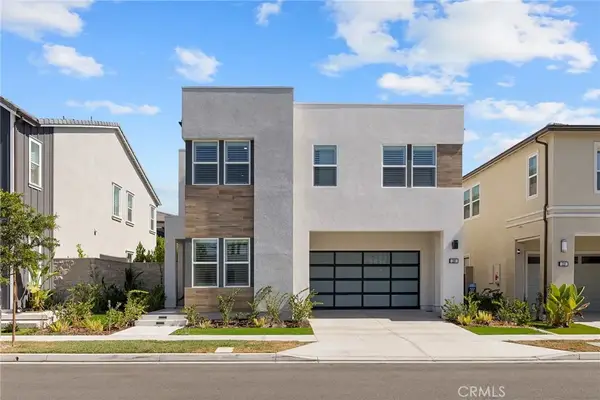 $2,450,000Active5 beds 6 baths3,039 sq. ft.
200 Orange Grove, Lake Forest, CA 92630
MLS# OC26206781Listed by: JC PACIFIC CORP - New
 $535,000Active1 beds 1 baths632 sq. ft.
29012 Canyon Ridge #120, Lake Forest, CA 92679
MLS# OC26208502Listed by: PACIFIC HOMES RE - Open Sat, 11am to 2pmNew
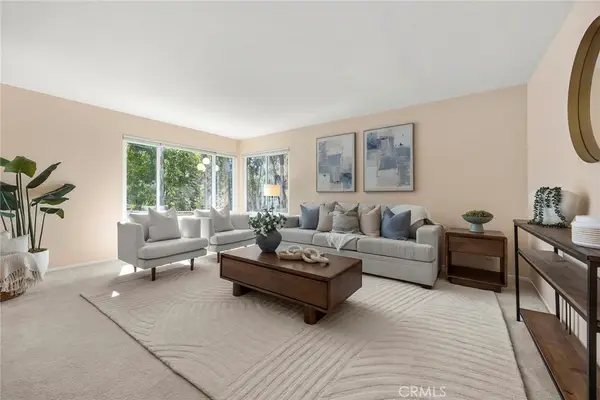 $1,275,000Active3 beds 3 baths2,372 sq. ft.
22392 Woodgrove, Lake Forest, CA 92630
MLS# PW26208445Listed by: RE/MAX NEW DIMENSION - Open Sat, 1 to 4pmNew
 $1,498,000Active3 beds 3 baths2,110 sq. ft.
28835 Sierra Peak, Lake Forest, CA 92679
MLS# OC26207455Listed by: BULLOCK RUSSELL RE SERVICES - Open Thu, 10:30am to 1pmNew
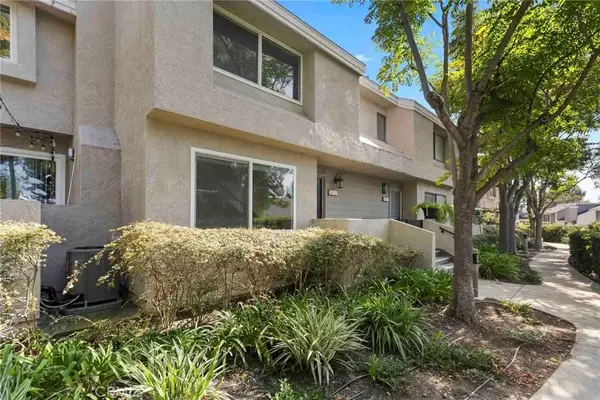 $719,900Active2 beds 3 baths1,242 sq. ft.
26337 W Grove Cir, Lake Forest, CA 92630
MLS# OC26206019Listed by: KELLER WILLIAMS REALTY - Open Thu, 10:30am to 1pmNew
 $719,900Active2 beds 3 baths1,242 sq. ft.
26337 W Grove Cir, Lake Forest, CA 92630
MLS# OC26206019Listed by: KELLER WILLIAMS REALTY


Protect your home and budget from life's surprises with an Assurant Home Warranty, backed by a partner that supports you through every step of homeownership. Explore Plans.
© 2026 Better Homes and Gardens Real Estate LLC. An Anywhere Real Estate company. All rights reserved. Better Homes and Gardens® Real Estate is a registered trademark owned by Meredith Operations Corporation, licensed to Better Homes and Gardens Real Estate LLC and used with permission. Better Homes and Gardens Real Estate LLC fully supports the principles of the Fair Housing Act and the Equal Opportunity Act. Listing information is deemed reliable but is not guaranteed accurate.
Each office is independently owned and operated.
Any services or products provided by third parties are not provided by, affiliated with or related to Better Homes and Gardens Real Estate LLC, or its affiliated companies.