
5 Chatri Circle, Lake Forest, CA 92610
Local realty services provided by:Better Homes and Gardens Real Estate Everything Real Estate
5 Chatri Circle,Lake Forest, CA 92610
$1,298,000
- 4 Beds
- 3 Baths
- 1,800 sq. ft.
- Single family
- Active
Listed by: bita tahmasebi
Office: berkshire hathaway homeservice949-644-6200
MLS#:OC26091276
Source:CRMLS
Price summary
- Price:$1,298,000
- Price per sq. ft.:$721.11
- Monthly HOA dues:$110
About this home
Experience resort-style living at its best in the highly desirable hillside community of Foothill Ranch. Ideally located on a premium corner lot within a double cul-de-sac, tree-lined street, this home offers exceptional curb appeal with a charming front yard & inviting country-style porch. The south-facing backyard provides a bright, sunny orientation ideal for outdoor enjoyment.Upon entry, you are greeted by soaring two-story ceilings & walls of windows that flood the formal living and dining rooms with abundant natural light. The layout has been reimagined to optimize space, creating a peaceful and highly functional family home.Fully & thoughtfully remodeled throughout, this home features extensive upgrades including a redesigned gourmet kitchen and updated bathrooms, new luxury wide-plank vinyl flooring with new baseboards, quartz countertops, new piping in the kitchen, new appliances, fresh interior & exterior paint, 220V outlet for EV charger, and a brand-new epoxy garage floor, all contributing to a modern and refined feel. The brand-new kitchen serves as the heart of the home, featuring new cabinetry, stainless steel appliances, quartz countertops with full backsplash & a waterfall peninsula island. The kitchen flows seamlessly into the family room & dining area with direct access to the backyard,perfect for everyday living & entertaining. The spacious primary suite offers a walk-in closet, dual vanities & a brand new remodeled walk-in shower, creating a true private retreat. A convenient upstairs laundry area with built-in storage cabinets adds everyday functionality.Each bedroom features new recessed lighting, brand-new LVP flooring, and fresh paint. The secondary bathroom has been fully remodeled from top to bottom, including a new tub and shower, new vanity, updated flooring, and upgraded lighting. The main-floor powder room has also been upgraded, adding a refined touch for guests.Exterior upgrades include fresh paint, newer vinyl fencing, and a redesigned low-maintenance landscape. The extra-large driveway provides ample parking with potential space for a boat or recreational vehicle.Residents enjoy close proximity to one of five neighborhood parks featuring tennis, basketball, volleyball, hockey courts, and a children’s tot lot with covered play area. The home is also conveniently located near award-winning schools, shopping, dining, theaters, gyms, and Whiting Ranch Wilderness Park with scenic hiking and mountain biking trails....
Contact an agent
Home facts
- Year built:1997
- Subdivision & Development:Canyonview (FHCN)
- Listing ID #:OC26091276
- Added:121 day(s) ago
- Updated:August 27, 2026 at 01:24 PM
Rooms and interior
- Bedrooms:4
- Total bathrooms:3
- Full bathrooms:2
- Half bathrooms:1
- Kitchen Description:Dishwasher, Free Standing Range, Freezer, Gas Oven, Gas Range, Microwave
- Bedroom Description:All Bedrooms Up
- Living area:1,800 sq. ft.
Heating and cooling
- Cooling:Central Air
- Heating:Central Furnace
- Central air:Yes
Structure and exterior
- Year built:1997
- Building area:1,800 sq. ft.
- Lot area:0.08 Acres
- Lot Features:Corner Lot, Cul De Sac
- Exterior Features:Front Porch
- Levels:2 Story
Utilities
- Water:Public
- Sewer:Public Sewer, Sewer Connected
Finances and disclosures
- Price:$1,298,000
- Price per sq. ft.:$721.11
Features and amenities
- Appliances:Dishwasher, Disposal, Free Standing Range, Freezer, Gas Oven, Gas Range, Microwave
- Laundry features:Gas Dryer Hookup, Inside, Laundry Room, On Upper Level, Washer Hookup
- Amenities:Double Pane Windows, Entrance Foyer, High Ceilings, Maintenance Grounds, Open Floorplan, Other Courts, Outdoor Cooking Area, Picnic Area, Playground, Pool, Quartz Counters, Recessed Lighting, Smoke Detectors, Sport Court, Storage Space, Tennis Courts, Two Story Ceilings, Walk In Closets
- Pool features:Association Pool, Community Pool, Pool
Parking
- Total parking spaces:2
- Parking description:Driveway, Garage, Garage Faces Front
- Garage:Yes
- Garage spaces:2
New listings near 5 Chatri Circle
- Coming Soon
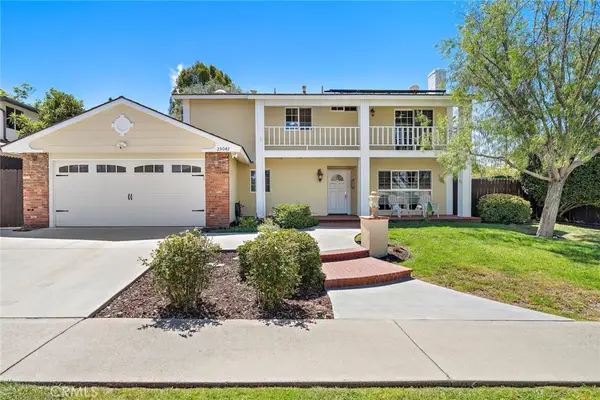 $1,275,000Coming Soon4 beds 3 baths1,800 sq. ft.
25042 Greenbay Drive, Lake Forest, CA 92630
MLS# OC26182724Listed by: REALTY ONE GROUP WEST - Coming Soon
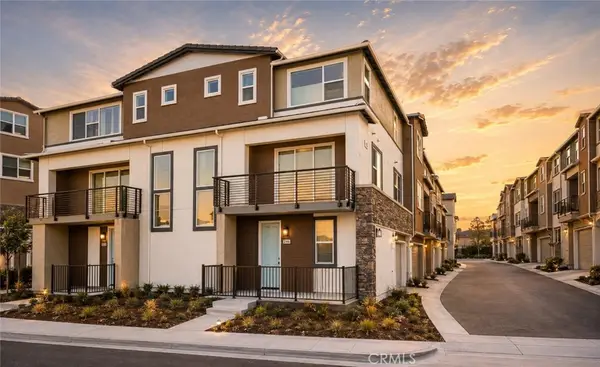 $1,050,000Coming Soon3 beds 4 baths1,789 sq. ft.
244 Siena, Lake Forest, CA 92630
MLS# PW26185811Listed by: FIRST TEAM REAL ESTATE - Coming SoonOpen Sat, 12 to 4pm
 $1,975,000Coming Soon5 beds 5 baths3,151 sq. ft.
1675 Sonora Creek Lane, Lake Forest, CA 92610
MLS# OC26183370Listed by: GREAT PARK REALTY - Coming Soon
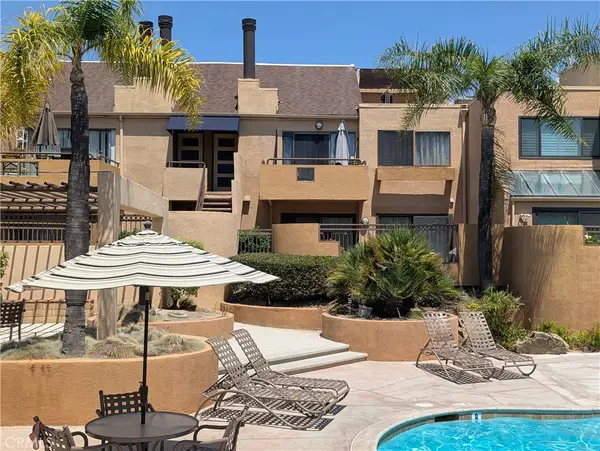 $445,000Coming Soon1 beds 1 baths686 sq. ft.
25671 Le Parc #63, Lake Forest, CA 92630
MLS# OC26181332Listed by: FIRST TEAM REAL ESTATE - Open Sat, 2 to 4pmNew
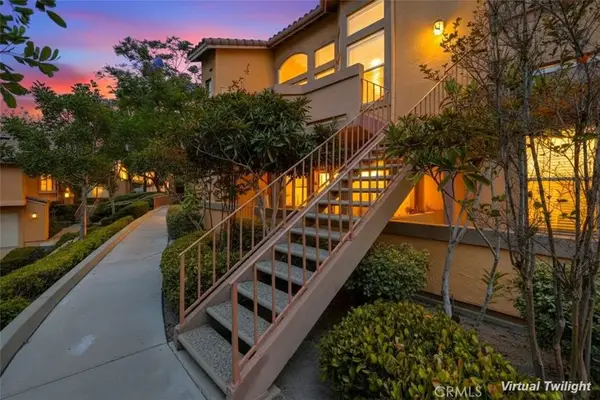 $475,000Active1 beds 1 baths936 sq. ft.
19431 Rue De Valore #22L, Lake Forest, CA 92610
MLS# OC26185930Listed by: REGENCY REAL ESTATE BROKERS - New
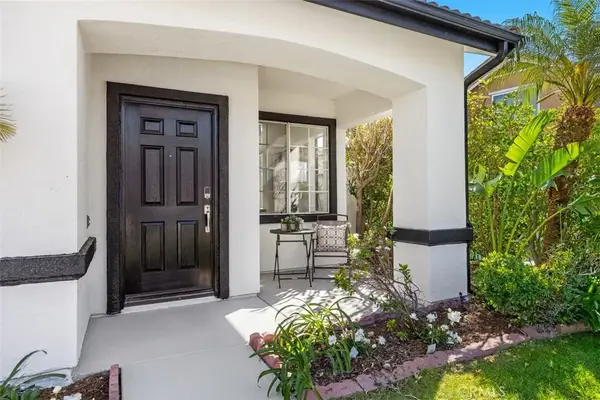 $1,298,000Active4 beds 3 baths1,800 sq. ft.
5 Chatri Circle, Lake Forest, CA 92610
MLS# OC26187978Listed by: BERKSHIRE HATHAWAY HOMESERVICE - New
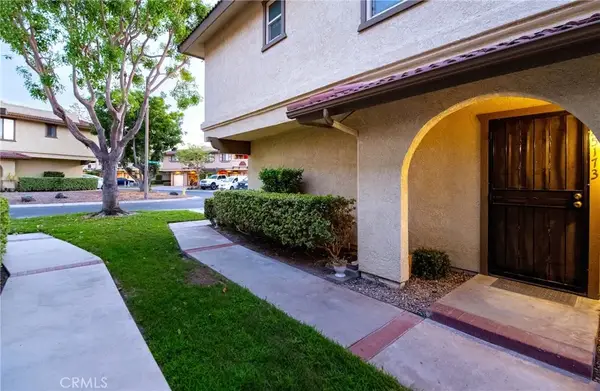 $790,000Active2 beds 2 baths974 sq. ft.
25173 Oak Canyon #4, Lake Forest, CA 92630
MLS# PW26183317Listed by: GREENLEAF REALTY - Open Sat, 2 to 4pmNew
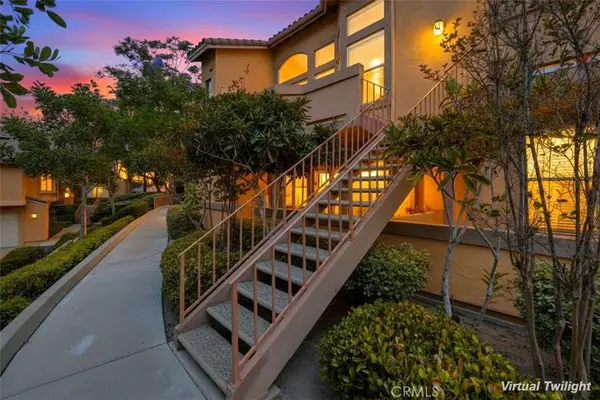 $475,000Active1 beds 1 baths936 sq. ft.
19431 Rue De Valore #22L, Lake Forest, CA 92610
MLS# OC26185930Listed by: REGENCY REAL ESTATE BROKERS - Open Sat, 11am to 3pmNew
 $1,185,000Active4 beds 4 baths2,152 sq. ft.
101 Alder Ridge, Lake Forest, CA 92610
MLS# OC26187485Listed by: RAD REAL ESTATE CO.
- Open Fri, 3 to 5pmNew
 $999,000Active3 beds 2 baths1,157 sq. ft.
23051 Cavanaugh Road, Lake Forest, CA 92630
MLS# OC26185136Listed by: KELLER WILLIAMS REALTY


Protect your home and budget from life's surprises with an Assurant Home Warranty, backed by a partner that supports you through every step of homeownership. Explore Plans.
© 2026 Better Homes and Gardens Real Estate LLC. An Anywhere Real Estate company. All rights reserved. Better Homes and Gardens® Real Estate is a registered trademark owned by Meredith Operations Corporation, licensed to Better Homes and Gardens Real Estate LLC and used with permission. Better Homes and Gardens Real Estate LLC fully supports the principles of the Fair Housing Act and the Equal Opportunity Act. Listing information is deemed reliable but is not guaranteed accurate.
Each office is independently owned and operated.
Any services or products provided by third parties are not provided by, affiliated with or related to Better Homes and Gardens Real Estate LLC, or its affiliated companies.