
118 Giles Road, Lake Sherwood, CA 91361
Local realty services provided by:Better Homes and Gardens Real Estate Everything Real Estate
118 Giles Road,Lake Sherwood, CA 91361
$17,900,000
- 5 Beds
- 8 Baths
- 8,994 sq. ft.
- Single family
- Active
Upcoming open houses
- Fri, Jul 2404:30 pm - 06:30 pm
Listed by: nicole van parys & gary nese...
Office: engel & voelkers, westlake village818-889-1602
MLS#:226001589
Source:CRMLS
Price summary
- Price:$17,900,000
- Price per sq. ft.:$1,990.22
- Monthly HOA dues:$22.92
About this home
Spectacular New Build with Breathtaking Lake Views & Unmatched LuxuryDiscover an architectural masterpiece designed for the ultimate luxury lifestyle, offering panoramic lake views, cutting-edge smart home technology, and resort-style amenities. Privately gated and meticulously crafted, this extraordinary estate spans 8,994 square feet across two stunning residences, with an additional 4,000 square feet of balconies, an infinity pool, and a private wellness retreat.The main house offers 8,007 square feet of impeccable design, featuring four bedrooms, four full bathrooms, and two half baths. Expansive open-concept living spaces flow seamlessly to the outdoors, enhanced by 4,000 square feet of balconies--2,000 of which are covered and framed by sleek Starphire glass railings. A Control4 Smart Home System ensures effortless convenience, with Wi-Fi-enabled technology throughout, from Emtek smart locks to top-of-the-line Wolf and Sub-Zero appliances.The gourmet chef's kitchen is fully equipped with double ovens, double dishwashers, a Sub-Zero fridge drawer, and a full bar with ice maker--perfect for entertaining. Additional luxury features include a temperature-controlled 400-bottle wine cellar, a state-of-the-art home theater, and a dedicated office space. A private elevator allows for seamless access across all levels of the main residence.The guest house offers 987 square feet on the main level and an additional 800 square feet on the lower level. It includes one bedroom, one and a half baths, a full kitchen, and a private wellness center on the lower level--complete with a gym, sauna, steam shower, and full bath, making it ideal for guests or extended stays.Outside, the estate becomes a true sanctuary. The infinity pool and hot tub overlook Lake Sherwood's tranquil waters and are complemented by an outdoor shower, fire pit, and a full outdoor kitchen with built-in BBQ, fridge, sink, and ice maker. Four fireplaces throughout the property add warmth and ambiance, while lush landscaping enhances its natural beauty.With a five-car garage shared between both residences and a fire hydrant conveniently located at the driveway, every element of this home has been designed with luxury, safety, and lifestyle in mind.This is more than a home--it is a private retreat offering world-class amenities, breathtaking views, and unmatched craftsmanship in one of Southern California's most coveted enclaves....
Contact an agent
Home facts
- Year built:2025
- Listing ID #:226001589
- Added:104 day(s) ago
- Updated:July 22, 2026 at 06:42 PM
Rooms and interior
- Bedrooms:5
- Total bathrooms:8
- Full bathrooms:8
- Flooring:Wood
- Kitchen Description:Dishwasher, Double Oven, Freezer, Ice Maker
- Living area:8,994 sq. ft.
Heating and cooling
- Cooling:Central Air, Zoned
- Heating:Central, Natural Gas
- Central air:Yes
Structure and exterior
- Year built:2025
- Building area:8,994 sq. ft.
- Lot area:1.21 Acres
- Lot Features:Landscaped
- Architectural Style:Contemporary, Custom, Modern
- Construction Materials:Concrete, Steel, Stone
Finances and disclosures
- Price:$17,900,000
- Price per sq. ft.:$1,990.22
Features and amenities
- Appliances:Dishwasher, Freezer
- Amenities:Balcony, Bar, High Ceilings, Two Story Ceilings, Walk In Closets, Walk In Pantry, Wine Cellar
- Pool features:Heated, In Ground, Private
- Smart home:Yes
Parking
- Total parking spaces:5
- Parking description:Concrete, Driveway, Garage, Gated
- Garage:Yes
- Garage spaces:5
New listings near 118 Giles Road
- Open Fri, 11am to 1pmNew
 $2,150,000Active3 beds 3 baths2,782 sq. ft.
185 Jaycroft Court, Lake Sherwood, CA 91361
MLS# 226003439Listed by: RODEO REALTY - Open Sun, 1 to 3pm
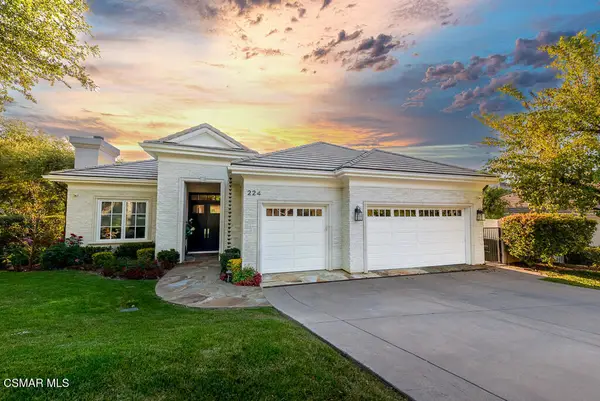 $5,295,000Active4 beds 5 baths5,176 sq. ft.
224 Lake Sherwood Drive, Lake Sherwood, CA 91361
MLS# 226003238Listed by: ENGEL & VOELKERS, WESTLAKE VILLAGE 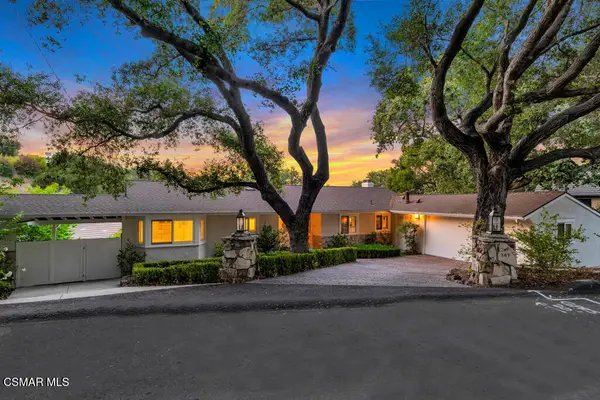 $2,599,000Active3 beds 2 baths1,723 sq. ft.
147 Upper Lake, Lake Sherwood, CA 91361
MLS# 226003153Listed by: RE/MAX ONE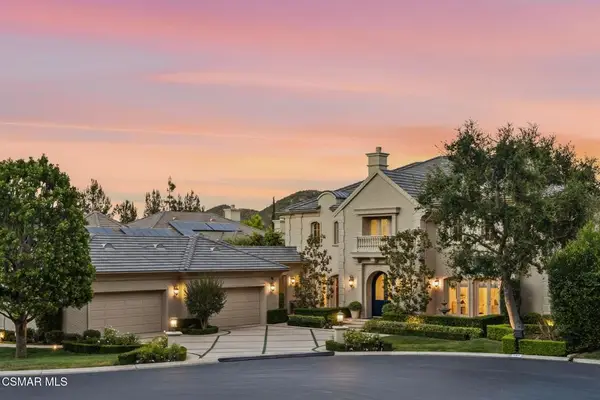 $6,795,000Active6 beds 7 baths6,953 sq. ft.
152 Hampstead Court, Westlake Village, CA 91361
MLS# 226002968Listed by: ENGEL & VOELKERS, WESTLAKE VILLAGE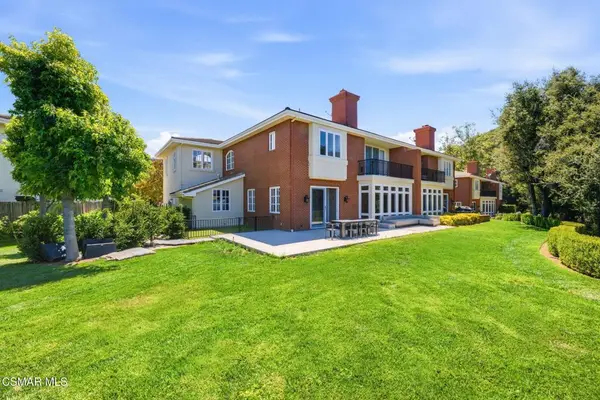 $4,195,000Active4 beds 4 baths3,758 sq. ft.
2342 Heatherbank Court, Thousand Oaks, CA 91361
MLS# 226002970Listed by: ENGEL & VOELKERS, WESTLAKE VILLAGE $19,900,000Active6 beds 8 baths8,917 sq. ft.
93 Lake Sherwood, Lake Sherwood, CA 91361
MLS# 226002668Listed by: RODEO REALTY $2,350,000Active4 beds 3 baths3,215 sq. ft.
254 Baybrook, Lake Sherwood, CA 91361
MLS# 226002820Listed by: SOTHEBY'S INTERNATIONAL REALTY $6,495,000Active6 beds 7 baths5,397 sq. ft.
483 Lake Sherwood, Westlake Village, CA 91361
MLS# 226002707Listed by: RE/MAX ONE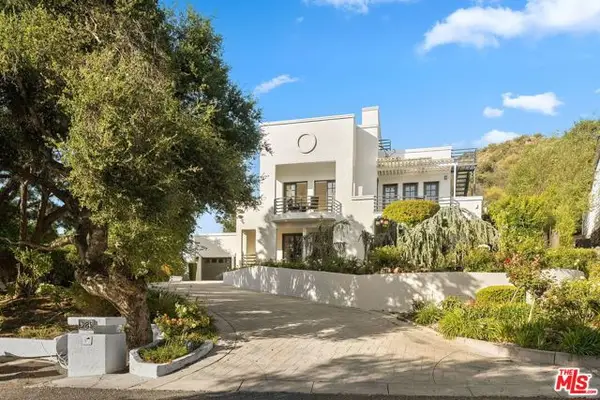 $3,250,000Active4 beds 4 baths4,743 sq. ft.
283 Lake Sherwood Drive, Lake Sherwood, CA 91361
MLS# CL26836445Listed by: AMALFI ESTATES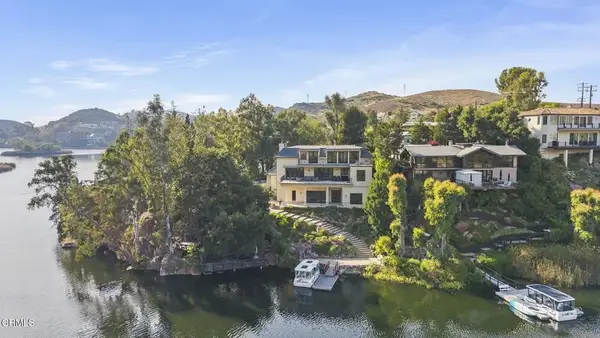 $8,299,000Active5 beds 5 baths7,782 sq. ft.
2112 Trentham Road, , CA 91361
MLS# V1-36369Listed by: TRUSTED REAL ESTATE ENT.


Protect your home and budget from life's surprises with an Assurant Home Warranty, backed by a partner that supports you through every step of homeownership. Explore Plans.
© 2026 Better Homes and Gardens Real Estate LLC. An Anywhere Real Estate company. All rights reserved. Better Homes and Gardens® Real Estate is a registered trademark owned by Meredith Operations Corporation, licensed to Better Homes and Gardens Real Estate LLC and used with permission. Better Homes and Gardens Real Estate LLC fully supports the principles of the Fair Housing Act and the Equal Opportunity Act. Listing information is deemed reliable but is not guaranteed accurate.
Each office is independently owned and operated.
Any services or products provided by third parties are not provided by, affiliated with or related to Better Homes and Gardens Real Estate LLC, or its affiliated companies.