
10304 Chase Creek Ln, Lakeside, CA 92040
Local realty services provided by:Better Homes and Gardens Real Estate Wine Country Group
Listed by: bridget potterton
Office: keller williams san diego metro619-233-5935
MLS#:260016924SD
Source:CRMLS
Price summary
- Price:$1,199,000
- Price per sq. ft.:$360.17
About this home
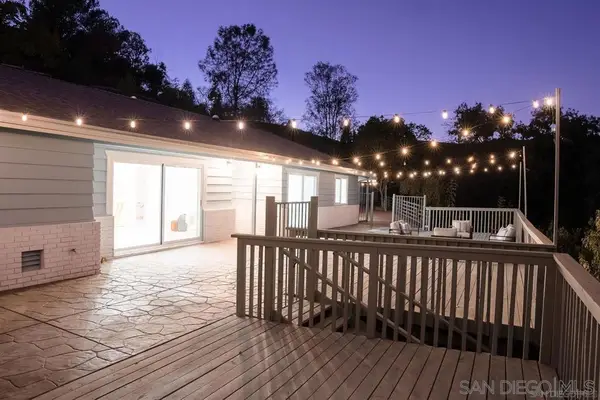
Discover space and sophistication in this beautiful home featuring engineered hardwood floors across the open main level. The layout connects a formal living room and primary dining area to a spacious family room with a white marble fireplace and surround sound. The granite kitchen includes a bright dinette, while upstairs features a huge primary suite with a large bath and an oversized walk-in closet with built-in ladder attic access. Upgraded insulation inside all walls provides excellent soundproofing and climate comfort. Situated on a very large, expansive lot, the low-maintenance outdoor living areas offer an incredible private oasis optimized for entertaining. The backyard showcases water-wise artificial turf, a custom four-hole putting green, and a spacious stamped concrete patio protected by a fireproof Alumiwood cover with a dedicated natural gas line. A colored concrete pathway circles the entire home, guiding you through a beautifully landscaped yard filled with mature shade trees, rose bushes, and irrigated fruit and citrus trees. Complete with three comfortably sized secondary bedrooms, a main-floor half bath, a large laundry room with a deep sink, a three-car garage, and a gated outdoor parking space, this exceptional property in Lakeside's desirable Old Oak Ranch community delivers unparalleled utility and lifestyle freedom....
Contact an agent
Home facts
- Year built:2003
- Subdivision & Development:Lakeside
- Listing ID #:260016924SD
- Added:48 day(s) ago
- Updated:August 28, 2026 at 10:53 AM
Rooms and interior
- Bedrooms:4
- Total bathrooms:3
- Full bathrooms:2
- Half bathrooms:1
- Kitchen Description:Dishwasher, Microwave
- Living area:3,329 sq. ft.
Heating and cooling
- Cooling:Central Air
- Heating:Forced Air, Natural Gas
- Central air:Yes
Structure and exterior
- Roof:Spanish Tile
- Year built:2003
- Building area:3,329 sq. ft.
- Lot area:0.63 Acres
- Construction Materials:Stucco
- Levels:2 Story
Finances and disclosures
- Price:$1,199,000
- Price per sq. ft.:$360.17
Features and amenities
- Appliances:Dishwasher, Disposal, Microwave
- Laundry features:Electric Dryer Hookup, Gas Dryer Hookup, Laundry Room
Parking
- Total parking spaces:8
- Parking description:Driveway
- Garage:Yes
- Garage spaces:3
New listings near 10304 Chase Creek Ln
- New
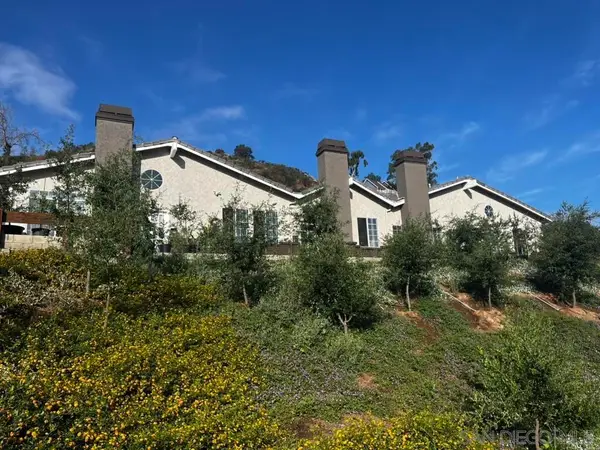 $1,444,000Active-- beds -- baths
Address Withheld By Seller, Lakeside, CA 92040
MLS# 260021103SDListed by: JEFFREY MIDDAUGH - New
 $1,444,000Active7 beds 5 baths3,250 sq. ft.
12252 Highway 67, Lakeside, CA 92040
MLS# 260021103Listed by: JEFFREY MIDDAUGH - Open Sun, 12 to 3pmNew
 $249,900Active3 beds 2 baths1,493 sq. ft.
13655 Highway 8 Business #SPC 94, El Cajon, CA 92021
MLS# 260021058Listed by: COLDWELL BANKER WEST - New
 $719,000Active4 beds 2 baths1,350 sq. ft.
8809 Los Coches Rd, Lakeside, CA 92040
MLS# PTP2606543Listed by: HOMETOWN REALTORS, PADILLA - Open Sat, 10am to 1pmNew
 $469,000Active3 beds 2 baths1,990 sq. ft.
11851 Riverside Dr #287 #SPC 287, Lakeside, CA 92040
MLS# 260021033SDListed by: BERKSHIRE HATHAWAY HOMESERVICES CALIFORNIA PROPERTIES - New
 $60,000Active2 beds 1 baths804 sq. ft.
13792 Hwy 8 Business #18, El Cajon, CA 92021
MLS# PTP2606544Listed by: MISSION REALTY GROUP - New
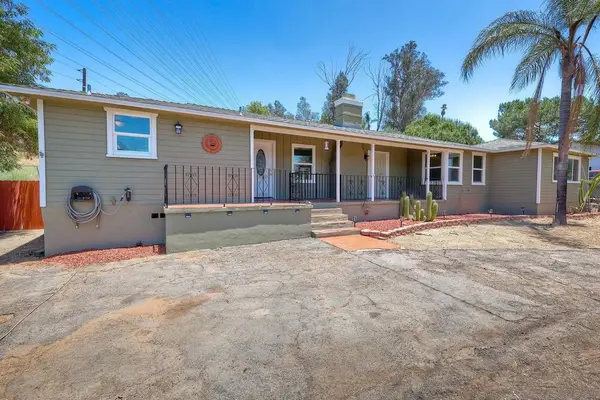 $775,000Active3 beds 1 baths1,688 sq. ft.
10859 Valle Vista, Lakeside, CA 92040
MLS# 260020983SDListed by: COMPASS - New
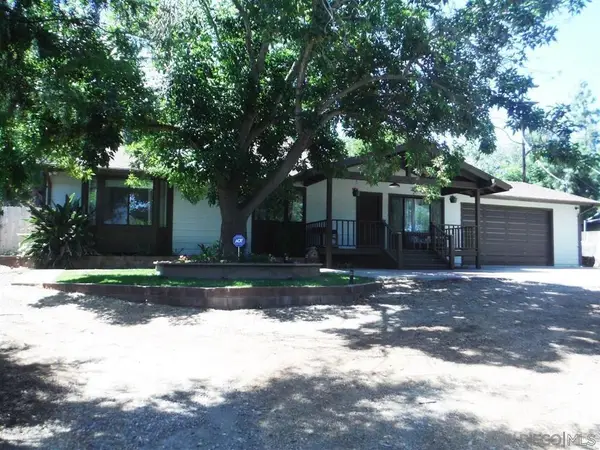 $799,000Active3 beds 2 baths1,624 sq. ft.
12261 Linroe Drive, Lakeside, CA 92040
MLS# 260020993SDListed by: BERKSHIRE HATHAWAY HOMESERVICE - New
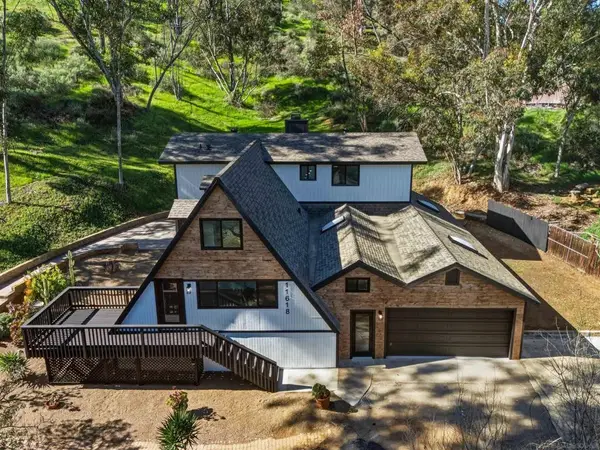 $919,999Active4 beds 3 baths3,376 sq. ft.
11618 Johnson Lake Road, Lakeside, CA 92040
MLS# 260020926SDListed by: NEWTOWN REAL ESTATE - Open Sat, 2 to 5pmNew
 $1,250,000Active3 beds 3 baths2,095 sq. ft.
11774 Rocoso Rd, Lakeside, CA 92040
MLS# 260020899SDListed by: SOUTHERN CALIFORNIA REALTY


Protect your home and budget from life's surprises with an Assurant Home Warranty, backed by a partner that supports you through every step of homeownership. Explore Plans.
© 2026 Better Homes and Gardens Real Estate LLC. An Anywhere Real Estate company. All rights reserved. Better Homes and Gardens® Real Estate is a registered trademark owned by Meredith Operations Corporation, licensed to Better Homes and Gardens Real Estate LLC and used with permission. Better Homes and Gardens Real Estate LLC fully supports the principles of the Fair Housing Act and the Equal Opportunity Act. Listing information is deemed reliable but is not guaranteed accurate.
Each office is independently owned and operated.
Any services or products provided by third parties are not provided by, affiliated with or related to Better Homes and Gardens Real Estate LLC, or its affiliated companies.