
12886 Castle Court Drive, Lakeside, CA 92040
Local realty services provided by:Better Homes and Gardens Real Estate Napolitano & Associates
12886 Castle Court Drive,Lakeside, CA 92040
$899,999
- 3 Beds
- 3 Baths
- 1,880 sq. ft.
- Single family
- Active
Listed by: wally dally
Office: palisade realty inc
MLS#:260024400
Source:San Diego MLS via CRMLS
Price summary
- Price:$899,999
- Price per sq. ft.:$478.72
About this home
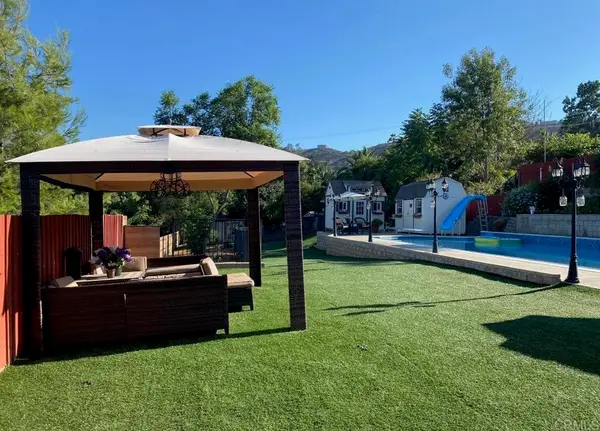
At the very top of Castle Court, this hilltop home takes in panoramic views of Lakeside, the valley, and the mountains from nearly every window. As the last home on the street, it offers a sense of privacy that is hard to find. Set on 0.71 acre and meticulously maintained by its original owner, it features 3 bedrooms and 2.5 baths, plus a permitted 308 sq ft bonus room downstairs for an office, gym, or guest space. The big updates are done: new roof, new windows, brand-new central HVAC with central AC, a 2017 water heater, and 17 owned, paid-off solar panels. Engineered hardwood flows throughout the open main level. The living room centers on a wood-burning fireplace, with dimmable recessed lighting in the living room and kitchen. The kitchen pairs new countertops with KitchenAid stainless appliances and a gas stove. A picture-frame window over the staircase carries the view upstairs. Then there's the garage: permitted, detached, and tri-level, with three car bays, a workshop below, attic storage above (approx. 6-ft ceilings in both), and six picture-frame windows, so even your shop has a view. Made for the collector, the craftsman, or anyone who needs real space to work. The lot offers potential to add an ADU (buyer to verify with the County). Mornings start with the valley below, evenings end with the lights of Lakeside, and fireworks nights come with a front-row seat. Solar exterior lighting, public water and sewer, no HOA, no Mello-Roos. Views, land, and a home like this rarely come together. Disclaimer: Fireworks and ADU shown in the listing video are AI-generated....
Contact an agent
Home facts
- Year built:1978
- Subdivision & Development:LAKESIDE
- Listing ID #:260024400
- Added:1 day(s) ago
- Updated:October 08, 2026 at 02:43 PM
Rooms and interior
- Bedrooms:3
- Total bathrooms:3
- Full bathrooms:2
- Half bathrooms:1
- Flooring:Wood
- Kitchen Description:Dishwasher, Gas Stove, Ice Maker, Kitchen Island, Microwave, Refrigerator
- Living area:1,880 sq. ft.
Heating and cooling
- Cooling:Central Forced Air, Heat Pump(s)
- Heating:Fireplace, Forced Air Unit
Structure and exterior
- Roof:Composition, Shingle
- Year built:1978
- Building area:1,880 sq. ft.
- Architectural Style:Custom Built
- Construction Materials:Wood
- Exterior Features:Balcony, Deck, Porch - Front, Wood, Wrap Around
- Levels:Split Level
Utilities
- Water:Meter on Property, Public
- Sewer:Sewer Connected
Finances and disclosures
- Price:$899,999
- Price per sq. ft.:$478.72
Features and amenities
- Appliances:Dishwasher, Dryer, Garage Door Opener, Gas Stove, Ice Maker, Microwave, Refrigerator, Solar Panels, Washer
- Laundry features:Dryer, Gas & Electric Dryer HU, Washer
Parking
- Total parking spaces:7
- Parking description:Detached, Garage, Garage - Front Entry, Garage - Rear Entry, Garage - Two Door
- Garage spaces:3
 This information is deemed reliable but not guaranteed. You should rely on this information only to decide whether or not to further investigate a particular property. BEFORE MAKING ANY OTHER DECISION, YOU SHOULD PERSONALLY INVESTIGATE THE FACTS (e.g. square footage and lot size) with the assistance of an appropriate professional. You may use this information only to identify properties you may be interested in investigating further. All uses except for personal, non-commercial use in accordance with the foregoing purpose are prohibited. Redistribution or copying of this information, any photographs or video tours is strictly prohibited. This information is derived from the Internet Data Exchange (IDX) service provided by San Diego MLS®. Displayed property listings may be held by a brokerage firm other than the broker and/or agent responsible for this display. The information and any photographs and video tours and the compilation from which they are derived is protected by copyright. Compilation © 2020 San Diego MLS®, Inc.
New listings near 12886 Castle Court Drive
- Coming Soon
 $899,900Coming Soon4 beds 2 baths2,534 sq. ft.
9040 Paradise Park Dr, Lakeside, CA 92040
MLS# NDP2609288Listed by: DONVITO REALTY - New
 $769,000Active3 beds 2 baths1,445 sq. ft.
13311 Marjay Drive, Lakeside, CA 92040
MLS# NDP2609356Listed by: COLDWELL BANKER ASSOC. BROKERS - New
 $395,000Active2 beds 1 baths728 sq. ft.
9729 Winter Gardens Boulevard #69, Lakeside, CA 92040
MLS# PTP2607580Listed by: EXP REALTY OF SOUTHERN CALIF. - New
 $769,000Active3 beds 2 baths1,420 sq. ft.
13128 Casa Grande Ave, Lakeside, CA 92040
MLS# 260024411Listed by: RE/MAX CONNECTIONS - New
 $575,000Active2 beds 1 baths888 sq. ft.
12732 Castle Court Drive, Lakeside, CA 92040
MLS# PTP2607570Listed by: REALTY EXECUTIVES DILLON - New
 $575,000Active2 beds 1 baths888 sq. ft.
12732 Castle Court Drive, Lakeside, CA 92040
MLS# PTP2607570Listed by: REALTY EXECUTIVES DILLON - Open Sun, 11am to 3pmNew
 $989,000Active5 beds 3 baths2,290 sq. ft.
9212 Palomino Ridge Dr, Lakeside, CA 92040
MLS# 260024375Listed by: ALCY GARCIA REAL ESTATE - New
 $850,000Active4 beds 2 baths1,518 sq. ft.
8648 Vista Del Verde, El Cajon, CA 92021
MLS# 260024381Listed by: COMPASS - New
 $423,700Active2 beds 2 baths1,248 sq. ft.
9500 Harritt Road #108, Lakeside, CA 92040
MLS# PTP2607538Listed by: CORNERSTONE REALTY


Protect your home and budget from life's surprises with an Assurant Home Warranty, backed by a partner that supports you through every step of homeownership. Explore Plans.
© 2026 Better Homes and Gardens Real Estate LLC. An Anywhere Real Estate company. All rights reserved. Better Homes and Gardens® Real Estate is a registered trademark owned by Meredith Operations Corporation, licensed to Better Homes and Gardens Real Estate LLC and used with permission. Better Homes and Gardens Real Estate LLC fully supports the principles of the Fair Housing Act and the Equal Opportunity Act. Listing information is deemed reliable but is not guaranteed accurate.
Each office is independently owned and operated.
Any services or products provided by third parties are not provided by, affiliated with or related to Better Homes and Gardens Real Estate LLC, or its affiliated companies.