
9212 Palomino Ridge Dr, Lakeside, CA 92040
Local realty services provided by:Better Homes and Gardens Real Estate Clarity
9212 Palomino Ridge Dr,Lakeside, CA 92040
$989,000
- 5 Beds
- 3 Baths
- 2,290 sq. ft.
- Single family
- Active
Upcoming open houses
- Sun, Oct 1111:00 am - 03:00 pm
Listed by: alcy garcia
Office: alcy garcia real estate
MLS#:260024375
Source:San Diego MLS via CRMLS
Price summary
- Price:$989,000
- Price per sq. ft.:$431.88
About this home
A rare five-bedroom opportunity in Lakeside's desirable Jennings Vista neighborhood! This sought-after floor plan offers space and flexibility for everyday living, hosting guests, or creating a home office. Vaulted ceilings and expansive windows bring an airy feel to the living spaces, while a cozy fireplace adds warmth and charm. A window-lined nook provides a welcoming spot for morning coffee. Fully paid-off solar panels and solar screens on all windows add valuable energy-conscious features. A rainwater catchment system collects gutter runoff for added water conservation. Enjoy nearby Lake Jennings and convenient access to Interstate -8, a wonderful combination of neighborhood living, outdoor recreation, and commuter convenience. With its versatile five-bedroom layout and thoughtful features, 9212 Palomino Ridge Drive is an opportunity to make your next move count!
Contact an agent
Home facts
- Year built:1981
- Subdivision & Development:LAKESIDE
- Listing ID #:260024375
- Added:1 day(s) ago
- Updated:October 08, 2026 at 02:43 PM
Rooms and interior
- Bedrooms:5
- Total bathrooms:3
- Full bathrooms:3
- Kitchen Description:Dishwasher, Disposal, Electric Cooking, Electric Oven, Electric Range, Electric Stove
- Living area:2,290 sq. ft.
Heating and cooling
- Cooling:Central Forced Air
- Heating:Fireplace, Forced Air Unit
Structure and exterior
- Roof:Composition
- Year built:1981
- Building area:2,290 sq. ft.
- Construction Materials:Stucco
- Levels:2 Story
Utilities
- Water:Meter on Property
- Sewer:Sewer Connected
Finances and disclosures
- Price:$989,000
- Price per sq. ft.:$431.88
Features and amenities
- Appliances:Counter Top, Dishwasher, Disposal, Dryer, Electric Cooking, Electric Oven, Electric Range, Electric Stove, Garage Door Opener, Solar Panels, Washer
- Laundry features:Dryer, Gas, Washer
Parking
- Total parking spaces:5
- Parking description:Attached
- Garage spaces:2
 This information is deemed reliable but not guaranteed. You should rely on this information only to decide whether or not to further investigate a particular property. BEFORE MAKING ANY OTHER DECISION, YOU SHOULD PERSONALLY INVESTIGATE THE FACTS (e.g. square footage and lot size) with the assistance of an appropriate professional. You may use this information only to identify properties you may be interested in investigating further. All uses except for personal, non-commercial use in accordance with the foregoing purpose are prohibited. Redistribution or copying of this information, any photographs or video tours is strictly prohibited. This information is derived from the Internet Data Exchange (IDX) service provided by San Diego MLS®. Displayed property listings may be held by a brokerage firm other than the broker and/or agent responsible for this display. The information and any photographs and video tours and the compilation from which they are derived is protected by copyright. Compilation © 2020 San Diego MLS®, Inc.
New listings near 9212 Palomino Ridge Dr
- Coming Soon
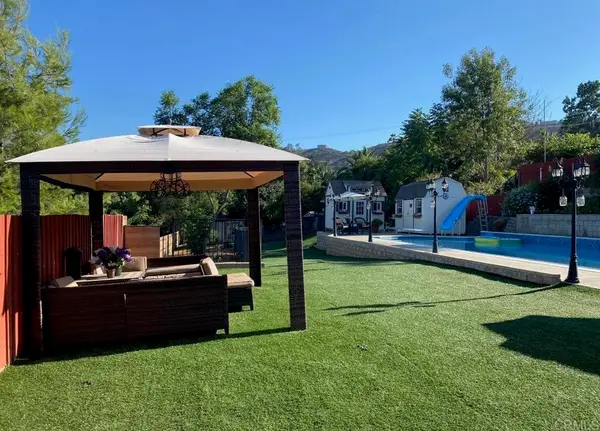 $899,900Coming Soon4 beds 2 baths2,534 sq. ft.
9040 Paradise Park Dr, Lakeside, CA 92040
MLS# NDP2609288Listed by: DONVITO REALTY - New
 $395,000Active2 beds 1 baths728 sq. ft.
9729 Winter Gardens Boulevard #69, Lakeside, CA 92040
MLS# PTP2607580Listed by: EXP REALTY OF SOUTHERN CALIF. - New
 $769,000Active3 beds 2 baths1,420 sq. ft.
13128 Casa Grande Ave, Lakeside, CA 92040
MLS# 260024411SDListed by: RE/MAX CONNECTIONS - New
 $575,000Active2 beds 1 baths888 sq. ft.
12732 Castle Court Drive, Lakeside, CA 92040
MLS# PTP2607570Listed by: REALTY EXECUTIVES DILLON - New
 $899,999Active3 beds 3 baths1,880 sq. ft.
12886 Castle Court Drive, Lakeside, CA 92040
MLS# 260024400SDListed by: PALISADE REALTY INC - New
 $575,000Active2 beds 1 baths888 sq. ft.
12732 Castle Court Drive, Lakeside, CA 92040
MLS# PTP2607570Listed by: REALTY EXECUTIVES DILLON - New
 $850,000Active4 beds 2 baths1,518 sq. ft.
8648 Vista Del Verde, El Cajon, CA 92021
MLS# 260024381SDListed by: COMPASS - New
 $423,700Active2 beds 2 baths1,248 sq. ft.
9500 Harritt Road #108, Lakeside, CA 92040
MLS# PTP2607538Listed by: CORNERSTONE REALTY - New
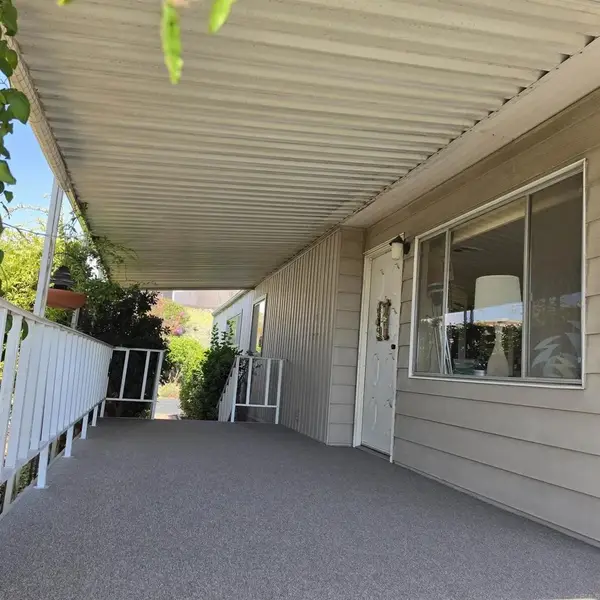 $375,000Active2 beds 2 baths1,368 sq. ft.
9500 Harritt #233, Lakeside, CA 92109
MLS# PTP2607514Listed by: CORNERSTONE REALTY


Protect your home and budget from life's surprises with an Assurant Home Warranty, backed by a partner that supports you through every step of homeownership. Explore Plans.
© 2026 Better Homes and Gardens Real Estate LLC. An Anywhere Real Estate company. All rights reserved. Better Homes and Gardens® Real Estate is a registered trademark owned by Meredith Operations Corporation, licensed to Better Homes and Gardens Real Estate LLC and used with permission. Better Homes and Gardens Real Estate LLC fully supports the principles of the Fair Housing Act and the Equal Opportunity Act. Listing information is deemed reliable but is not guaranteed accurate.
Each office is independently owned and operated.
Any services or products provided by third parties are not provided by, affiliated with or related to Better Homes and Gardens Real Estate LLC, or its affiliated companies.