
3026 Sage Place, Lakewood, CA 90712
Local realty services provided by:Better Homes and Gardens Real Estate Clarity
3026 Sage Place,Lakewood, CA 90712
$699,999
- 3 Beds
- 4 Baths
- 1,870 sq. ft.
- Townhouse
- Active
Listed by: diego godoy
Office: century 21 realty masters562-677-1800
MLS#:DW26187695
Source:CRMLS
Price summary
- Price:$699,999
- Price per sq. ft.:$374.33
- Monthly HOA dues:$229
About this home
Welcome to 3026 Sage Place — a 3-bedroom, 4-bath townhome offering 1,870 sq ft of living space in Lakewood. It’s a corner unit with only ONE common wall, tucked into one of the most private areas of the community and furthest from the main street. The first floor features a 2-car garage, bathroom, and a flexible bonus room that opens to a private patio. Upstairs, the second floor offers another bathroom and a spacious kitchen with plenty of storage that opens into the dining and living areas. All 3 bedrooms, 2 full bathrooms, and the laundry are conveniently located on the third floor. The primary suite includes its own en-suite bathroom with dual vanity sinks and a separate enclosed toilet area. Built in 2015 and equipped with central A/C, this home combines newer construction, a functional layout, and one of the best locations within the community. Sage Place is also unique because the townhomes on this street are built in smaller clusters of just 3, compared to 5 throughout much of the community. Don't miss out on this great opportunity to own a newer home!...
Contact an agent
Home facts
- Year built:2015
- Subdivision & Development:Lakewood Mutuals (LKMU)
- Listing ID #:DW26187695
- Added:23 day(s) ago
- Updated:September 19, 2026 at 01:24 PM
Rooms and interior
- Bedrooms:3
- Total bathrooms:4
- Full bathrooms:4
- Bedroom Description:All Bedrooms Up
- Living area:1,870 sq. ft.
Heating and cooling
- Cooling:Central Air
- Heating:Central Furnace
- Central air:Yes
Structure and exterior
- Year built:2015
- Building area:1,870 sq. ft.
- Lot area:0.34 Acres
- Exterior Features:Patio
- Levels:Three Or More
Utilities
- Water:Public
- Sewer:Public Sewer
Finances and disclosures
- Price:$699,999
- Price per sq. ft.:$374.33
Features and amenities
- Laundry features:Laundry Closet, On Upper Level, Stacked
- Amenities:Maintenance Front Yard, Walk In Closets
- Pool features:Association Pool
Parking
- Total parking spaces:2
- Garage:Yes
- Garage spaces:2
New listings near 3026 Sage Place
- Coming Soon
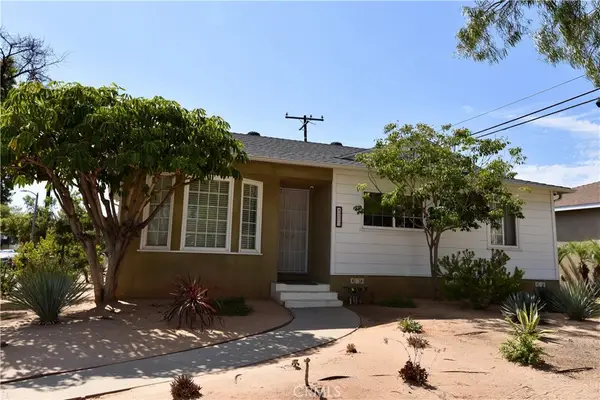 $865,000Coming Soon3 beds 1 baths1,217 sq. ft.
4203 Maybank, Lakewood, CA 90712
MLS# PW26182984Listed by: T.N.G. REAL ESTATE CONSULTANTS - Open Sat, 1 to 4pmNew
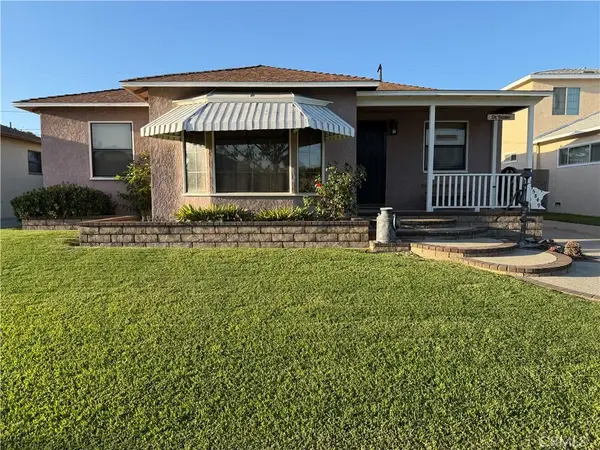 $875,000Active2 beds 2 baths1,082 sq. ft.
5849 Denmead, Lakewood, CA 90713
MLS# PW26204888Listed by: HOME BASE REALTY INC - New
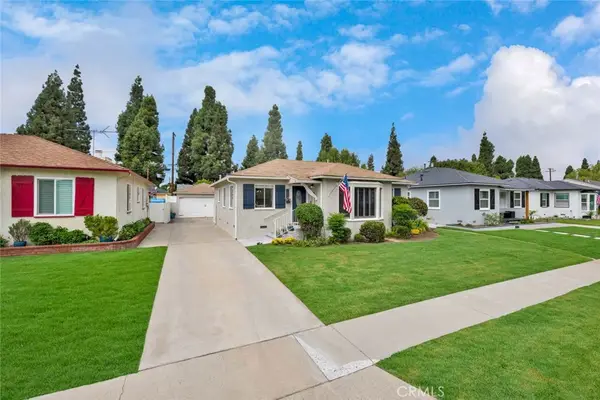 $899,000Active3 beds 2 baths1,460 sq. ft.
5423 Dunrobin Avenue, Lakewood, CA 90713
MLS# PW26200816Listed by: KATNIK BROTHERS R.E. SERVICES - New
 $899,000Active3 beds 2 baths1,460 sq. ft.
5423 Dunrobin Avenue, Lakewood, CA 90713
MLS# PW26200816Listed by: KATNIK BROTHERS R.E. SERVICES
- Open Sat, 3 to 6pmNew
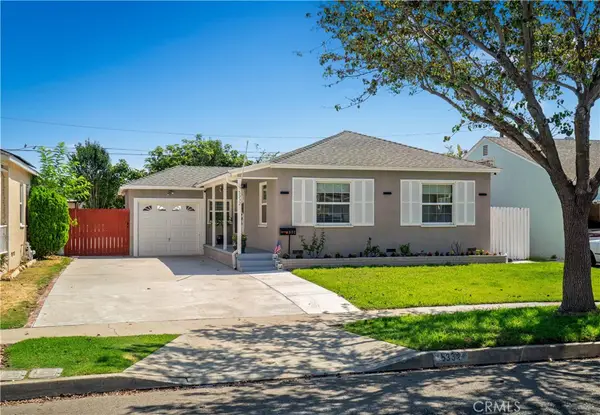 $995,000Active3 beds 2 baths1,660 sq. ft.
5332 Pearce, Lakewood, CA 90712
MLS# PW26204462Listed by: CIRCLE REAL ESTATE - Open Sat, 11am to 3pmNew
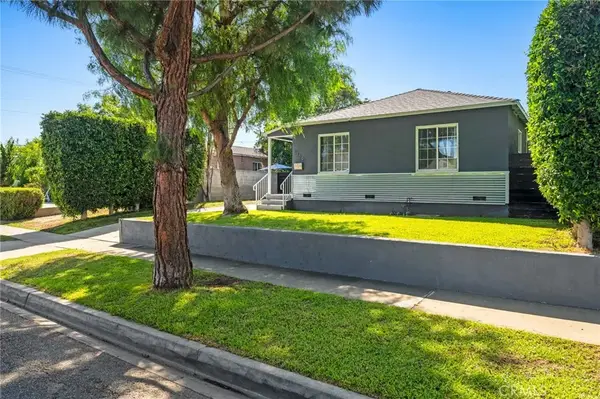 $799,999Active2 beds 1 baths1,080 sq. ft.
5309 Premiere Avenue, Lakewood, CA 90712
MLS# PW26201917Listed by: COLDWELL BANKER ENVISION - Open Sat, 12 to 3pmNew
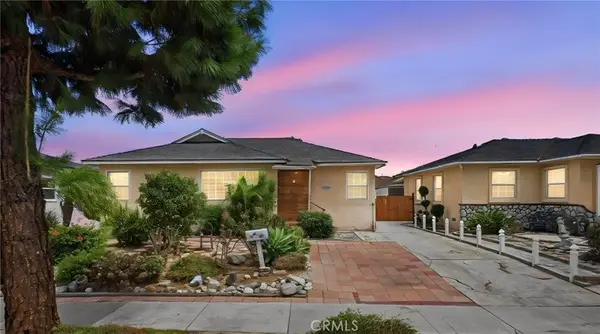 $859,000Active3 beds 2 baths1,122 sq. ft.
5402 Coldbrook, Lakewood, CA 90713
MLS# OC26200244Listed by: REAL BROKER - Open Sat, 12 to 3pmNew
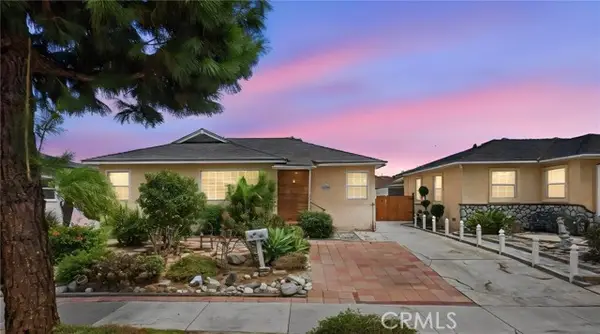 $859,000Active3 beds 2 baths1,122 sq. ft.
5402 Coldbrook, Lakewood, CA 90713
MLS# OC26200244Listed by: REAL BROKER - New
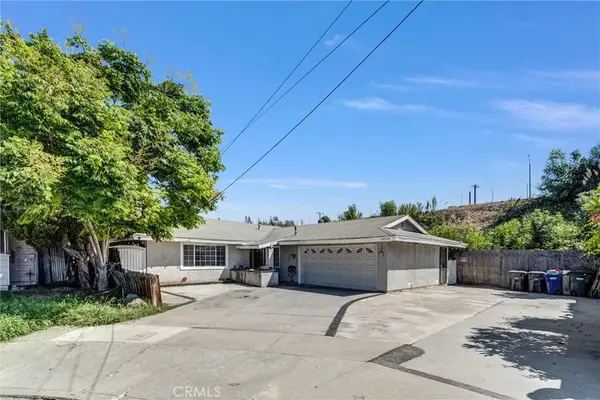 $850,000Active3 beds 2 baths1,488 sq. ft.
20928 Nectar Avenue, Lakewood, CA 90715
MLS# PW26200387Listed by: TAURUS REALTY GROUP - Open Sat, 12 to 3pmNew
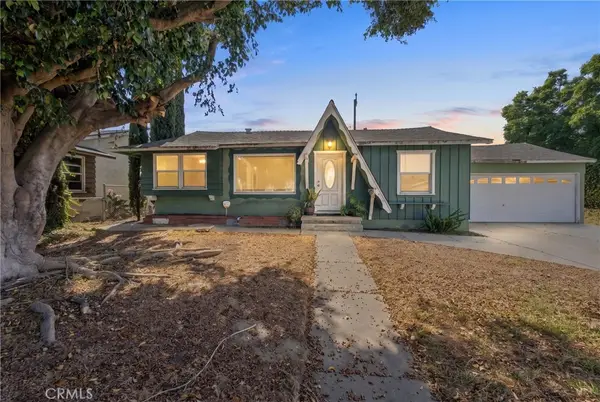 $749,900Active3 beds 1 baths1,036 sq. ft.
21211 Haston Place, Lakewood, CA 90715
MLS# DW26195159Listed by: CENTURY 21 ALLSTARS


Protect your home and budget from life's surprises with an Assurant Home Warranty, backed by a partner that supports you through every step of homeownership. Explore Plans.
© 2026 Better Homes and Gardens Real Estate LLC. An Anywhere Real Estate company. All rights reserved. Better Homes and Gardens® Real Estate is a registered trademark owned by Meredith Operations Corporation, licensed to Better Homes and Gardens Real Estate LLC and used with permission. Better Homes and Gardens Real Estate LLC fully supports the principles of the Fair Housing Act and the Equal Opportunity Act. Listing information is deemed reliable but is not guaranteed accurate.
Each office is independently owned and operated.
Any services or products provided by third parties are not provided by, affiliated with or related to Better Homes and Gardens Real Estate LLC, or its affiliated companies.