
3537 Centralia, Lakewood, CA 90712
Local realty services provided by:Better Homes and Gardens Real Estate Napolitano & Associates
Listed by: abraham williams
Office: real broker
MLS#:PW26114571
Source:San Diego MLS via CRMLS
Price summary
- Price:$875,000
- Price per sq. ft.:$751.07
About this home
Nestled on a quiet, tree lined street in one of Lakewoods most desirable neighborhoods, this beautifully updated three bedroom, one-bathroom home is truly turnkey and ready for its next owner. Fresh interior paint, new flooring throughout, upgraded baseboards, an enhanced kitchen, and thoughtful bathroom and shower improvements give the home a clean, modern, move in ready feel.From the moment you arrive, youll appreciate the well maintained lawn, inviting front porch, long driveway, two car garage, and ample off street parking. Inside, the light filled open floor plan offers a warm and welcoming setting for both everyday living and entertaining. A large picture window fills the spacious living room with natural light and provides a peaceful view of the surrounding neighborhood.The dining area flows seamlessly into the upgraded kitchen, featuring granite countertops, abundant cabinetry, and generous storage space. Each bedroom is comfortably sized and offers the flexibility to create a relaxing retreat, home office, or guest room. Additional highlights include central heating and air conditioning and dual pane windows for year round comfort.Step outside to a private backyard with a spacious grassy area perfect for barbecues, entertaining guests, outdoor play, or simply relaxing at the end of the day.Conveniently located near parks, shopping, dining, entertainment, highly regarded schools, and major freeway access, this refreshed Lakewood home offers the ideal combination of comfort, convenience, and modern updates. The work has already been done simply move in, unpack, and e...
Contact an agent
Home facts
- Year built:1952
- Subdivision & Development:Lakewood Mutuals (LKMU)
- Listing ID #:PW26114571
- Added:120 day(s) ago
- Updated:September 24, 2026 at 02:00 PM
Rooms and interior
- Bedrooms:3
- Total bathrooms:1
- Full bathrooms:1
- Flooring:Wood
- Kitchen Description:Convection Oven, Dishwasher, Disposal, Gas Stove, Microwave
- Living area:1,165 sq. ft.
Heating and cooling
- Cooling:Central Forced Air
- Heating:Forced Air Unit
Structure and exterior
- Roof:Composition
- Year built:1952
- Building area:1,165 sq. ft.
- Architectural Style:Traditional
- Construction Materials:Stucco, Vinyl Siding
- Levels:1 Story
Utilities
- Water:Public
- Sewer:Public Sewer, Sewer Connected
Finances and disclosures
- Price:$875,000
- Price per sq. ft.:$751.07
Features and amenities
- Appliances:Convection Oven, Dishwasher, Disposal, Gas Stove, Microwave
- Laundry features:Gas, Washer Hookup
Parking
- Total parking spaces:2
- Parking description:Garage
- Garage spaces:2
 This information is deemed reliable but not guaranteed. You should rely on this information only to decide whether or not to further investigate a particular property. BEFORE MAKING ANY OTHER DECISION, YOU SHOULD PERSONALLY INVESTIGATE THE FACTS (e.g. square footage and lot size) with the assistance of an appropriate professional. You may use this information only to identify properties you may be interested in investigating further. All uses except for personal, non-commercial use in accordance with the foregoing purpose are prohibited. Redistribution or copying of this information, any photographs or video tours is strictly prohibited. This information is derived from the Internet Data Exchange (IDX) service provided by San Diego MLS®. Displayed property listings may be held by a brokerage firm other than the broker and/or agent responsible for this display. The information and any photographs and video tours and the compilation from which they are derived is protected by copyright. Compilation © 2020 San Diego MLS®, Inc.
New listings near 3537 Centralia
- Coming Soon
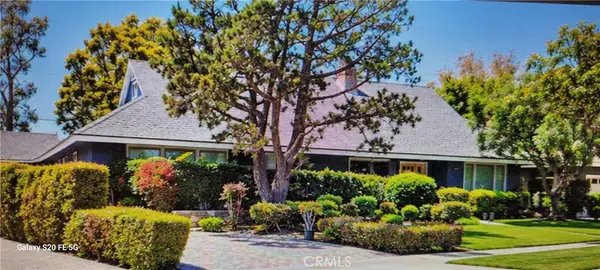 $2,499,000Coming Soon5 beds 4 baths4,438 sq. ft.
4140 Country Club Drive, Lakewood, CA 90712
MLS# PW26206525Listed by: RE/MAX R. E. SPECIALISTS - Open Sat, 1 to 4pmNew
 $2,000,000Active8 beds 6 baths3,314 sq. ft.
5139 Barlin, Lakewood, CA 90712
MLS# PW26207918Listed by: CIRCLE REAL ESTATE - Open Fri, 5 to 7pmNew
 $1,098,000Active3 beds 3 baths1,405 sq. ft.
5317 Kirtland Ave, Lakewood, CA 90713
MLS# SB26198935Listed by: FREDERICKS REALTY - Open Fri, 5 to 7pmNew
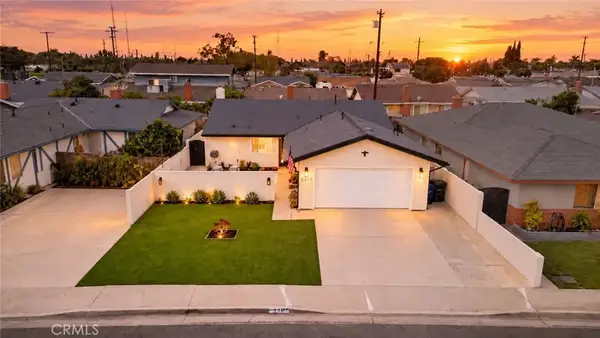 $1,098,000Active3 beds 3 baths1,405 sq. ft.
5317 Kirtland Ave, Lakewood, CA 90713
MLS# SB26198935Listed by: FREDERICKS REALTY - New
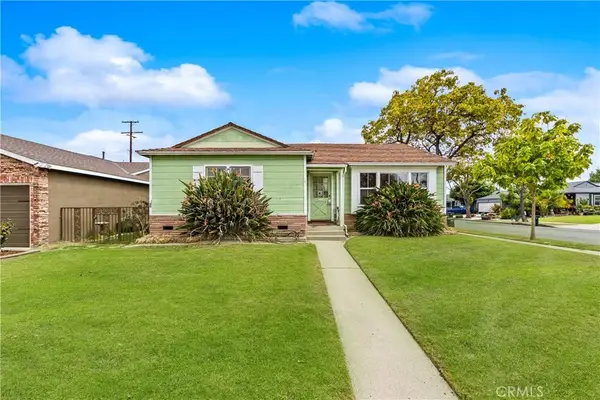 $735,000Active3 beds 1 baths1,210 sq. ft.
5102 Levelside Avenue, Lakewood, CA 90712
MLS# OC26205304Listed by: COASTAL REALTY ADVISORS INC - Open Sun, 1 to 4pmNew
 $750,000Active3 beds 1 baths1,064 sq. ft.
20836 Hawaiian Ave., Lakewood, CA 90715
MLS# SB26180492Listed by: PREMIER AGENT NETWORK - Open Sun, 1 to 4pmNew
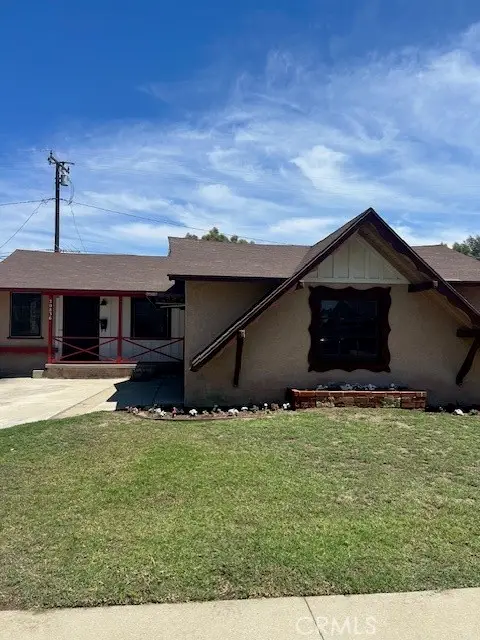 $750,000Active3 beds 1 baths1,064 sq. ft.
20836 Hawaiian Ave., Lakewood, CA 90715
MLS# SB26180492Listed by: PREMIER AGENT NETWORK - Open Sun, 1 to 4pmNew
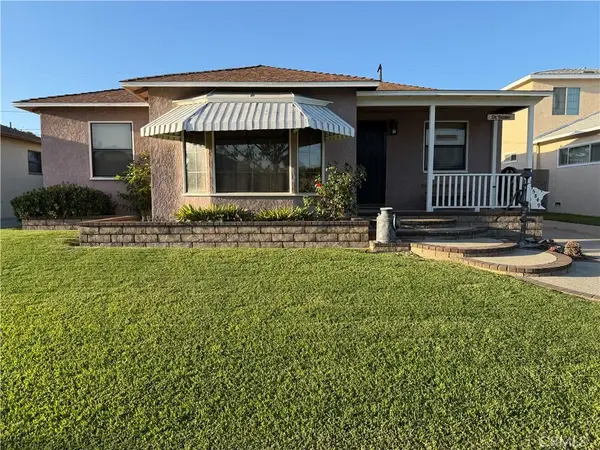 $875,000Active2 beds 2 baths1,082 sq. ft.
5849 Denmead, Lakewood, CA 90713
MLS# PW26204888Listed by: HOME BASE REALTY INC - New
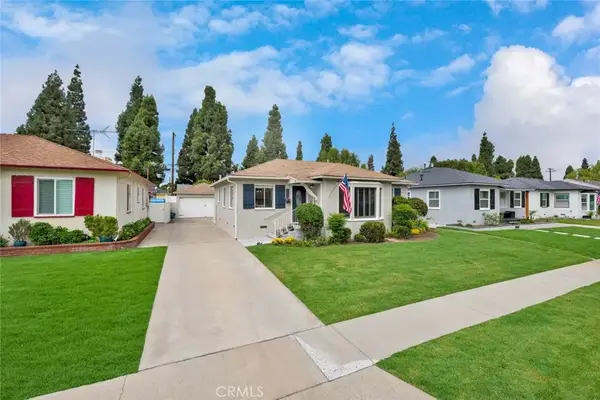 $899,000Active3 beds 2 baths1,460 sq. ft.
5423 Dunrobin Avenue, Lakewood, CA 90713
MLS# PW26200816Listed by: KATNIK BROTHERS R.E. SERVICES - New
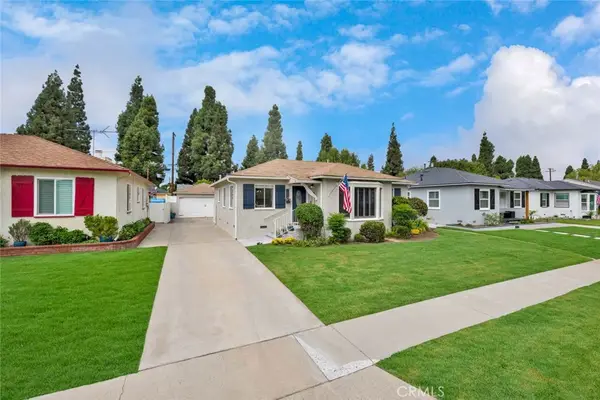 $899,000Active3 beds 2 baths1,460 sq. ft.
5423 Dunrobin Avenue, Lakewood, CA 90713
MLS# PW26200816Listed by: KATNIK BROTHERS R.E. SERVICES


Protect your home and budget from life's surprises with an Assurant Home Warranty, backed by a partner that supports you through every step of homeownership. Explore Plans.
© 2026 Better Homes and Gardens Real Estate LLC. An Anywhere Real Estate company. All rights reserved. Better Homes and Gardens® Real Estate is a registered trademark owned by Meredith Operations Corporation, licensed to Better Homes and Gardens Real Estate LLC and used with permission. Better Homes and Gardens Real Estate LLC fully supports the principles of the Fair Housing Act and the Equal Opportunity Act. Listing information is deemed reliable but is not guaranteed accurate.
Each office is independently owned and operated.
Any services or products provided by third parties are not provided by, affiliated with or related to Better Homes and Gardens Real Estate LLC, or its affiliated companies.