
5502 Carfax Avenue, Lakewood, CA 90713
Local realty services provided by:Better Homes and Gardens Real Estate Clarity
5502 Carfax Avenue,Lakewood, CA 90713
$1,125,000
- 3 Beds
- 3 Baths
- 1,496 sq. ft.
- Single family
- Active
Listed by: kyle nishimi
Office: reassured real estate inc
MLS#:PW26134929
Source:MLSListings
Price summary
- Price:$1,125,000
- Price per sq. ft.:$752.01
About this home
Forget the cosmetic flip. Tucked at the end of a quiet Lakewood cul-de-sac, this home pairs timeless character with thoughtfully modernized major systems. Owned by a professional construction inspector who held his own property to the same standards he applies on the job, the home has been upgraded with a full PEX re-pipe, a new 200-amp electrical panel with comprehensive grounding improvements, replacement of the under-house 3-inch sewer line with ABS and a new cleanout, and a 2019 high-efficiency Bryant HVAC system with newly engineered ductwork. An owned 5.04kW Enphase solar system operating under NEM 2.0 and 14 inches of blown-in attic insulation add to its efficiency and comfort. Inside, original hardwood floors flow through a bright, open living and dining area. The kitchen features solid quartz counters, an LG appliance suite, a pot filler, and an iSpring reverse osmosis filtration system. The permitted approximately 500-square-foot primary suite addition, completed in 2020, offers a walk-in closet, private wine and coffee bar, dual-vanity bath, and private water closet. Outside, the private corner lot is framed by high fencing and a smart-lit courtyard. The detached garage is fully permitted, Title 24 insulated, climate-controlled, wired for EV charging, and finishe...
Contact an agent
Home facts
- Year built:1954
- Listing ID #:PW26134929
- Added:72 day(s) ago
- Updated:September 20, 2026 at 01:12 AM
Rooms and interior
- Bedrooms:3
- Total bathrooms:3
- Full bathrooms:2
- Half bathrooms:1
- Kitchen Description:Dishwasher, Oven Range
- Bedroom Description:Ground Floor Bedroom
- Living area:1,496 sq. ft.
Heating and cooling
- Cooling:Central Air, Central Forced Air - Electric
- Heating:Central Forced Air, Gas
Structure and exterior
- Roof:Shingle
- Year built:1954
- Building area:1,496 sq. ft.
- Lot area:0.13 Acres
- Lot Features:Greenbelt, Mid Block
- Architectural Style:Bungalow, Traditional
- Exterior Features:Automatic Sprinkler(s), Patio, Porch - Other, Sprinklers - Front
- Foundation Description:Concrete Perimeter, Pillar/Post/Pier, Raised
- Levels:1 Story
Schools
- High school:MAYFAI
- Middle school:MAYFAI
- Elementary school:OTHER
Utilities
- Water:District - Public, Gas Water Heater, Hot Water
Finances and disclosures
- Price:$1,125,000
- Price per sq. ft.:$752.01
Features and amenities
- Laundry features:Gas Hook-up, In Laundry Room
- Amenities:Ceiling Fan(s), Wet Bar, Window Covering(s)
Parking
- Parking description:Garage, Other
 The information being provided by Mlslistings Inc is for the consumer's personal, non-commercial use and may not be used for any purpose other than to identify prospective properties consumer may be interested in purchasing. Any information relating to real estate for sale referenced on this web site comes from the Internet Data Exchange (IDX) program of the Mlslistings Inc. Better Homes and Gardens Real Estate Clarity is not a Multiple Listing Service (MLS), nor does it offer MLS access. This website is a service of Better Homes and Gardens Real Estate Clarity, a broker participant of Mlslistings Inc. This web site may reference real estate listing(s) held by a brokerage firm other than the broker and/or agent who owns this web site. The accuracy of all information, regardless of source, including but not limited to open house information, square footages and lot sizes, is deemed reliable but not guaranteed and should be personally verified through personal inspection by and/or with the appropriate professionals. The data contained herein is copyrighted by Mlslistings Inc and is protected by all applicable copyright laws. Any unauthorized dissemination of this information is in violation of copyright laws and is strictly prohibited. Properties in listings may have been sold or may no longer be available. Copyright 2026 Mlslistings Inc. All rights reserved. This data is updated every 12 hours. Some properties appearing for sale on this display may subsequently have sold and may no longer be available. IDX display powered by Anywhere Real Estate.
New listings near 5502 Carfax Avenue
- Coming Soon
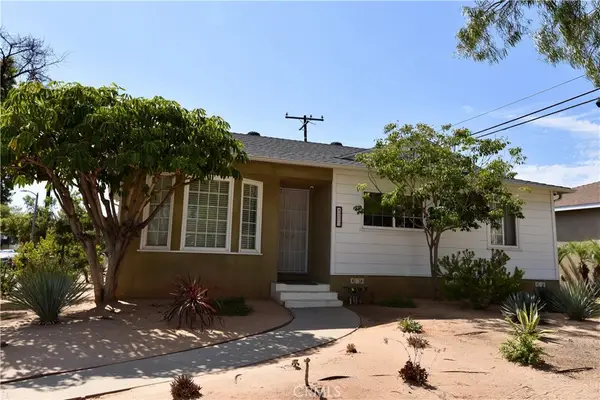 $865,000Coming Soon3 beds 1 baths1,217 sq. ft.
4203 Maybank, Lakewood, CA 90712
MLS# PW26182984Listed by: T.N.G. REAL ESTATE CONSULTANTS - Open Sun, 1am to 4pmNew
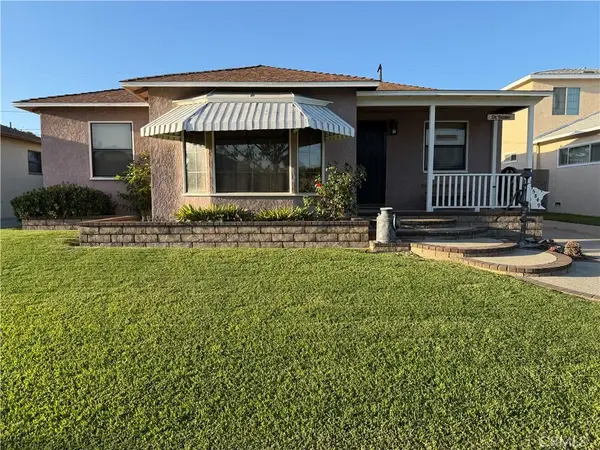 $875,000Active2 beds 2 baths1,082 sq. ft.
5849 Denmead, Lakewood, CA 90713
MLS# PW26204888Listed by: HOME BASE REALTY INC - New
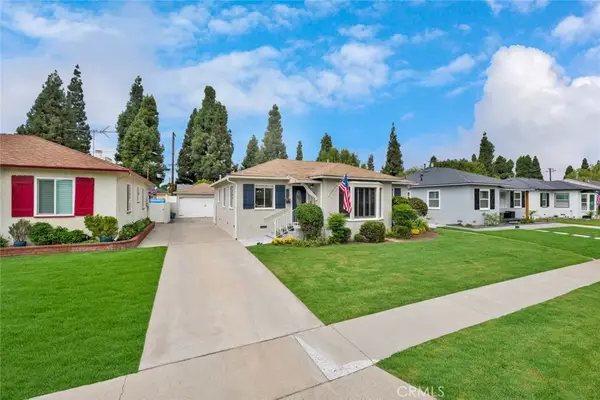 $899,000Active3 beds 2 baths1,460 sq. ft.
5423 Dunrobin Avenue, Lakewood, CA 90713
MLS# PW26200816Listed by: KATNIK BROTHERS R.E. SERVICES - New
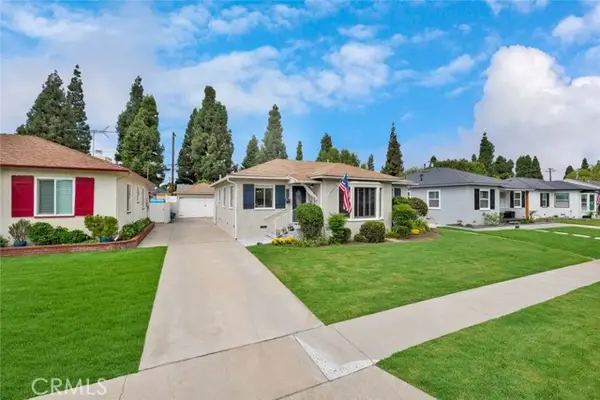 $899,000Active3 beds 2 baths1,460 sq. ft.
5423 Dunrobin Avenue, Lakewood, CA 90713
MLS# PW26200816Listed by: KATNIK BROTHERS R.E. SERVICES - Open Sun, 1 to 4pmNew
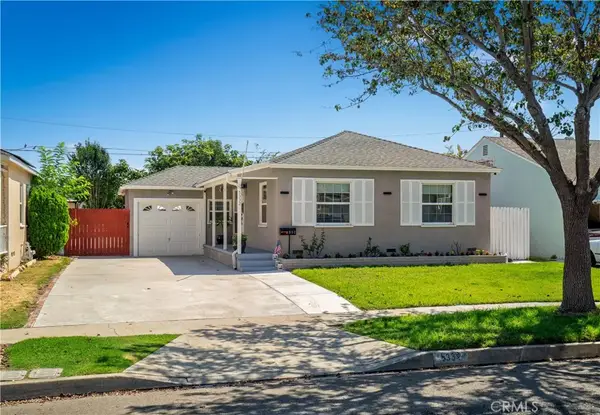 $995,000Active3 beds 2 baths1,660 sq. ft.
5332 Pearce, Lakewood, CA 90712
MLS# PW26204462Listed by: CIRCLE REAL ESTATE - Open Sun, 11am to 3pmNew
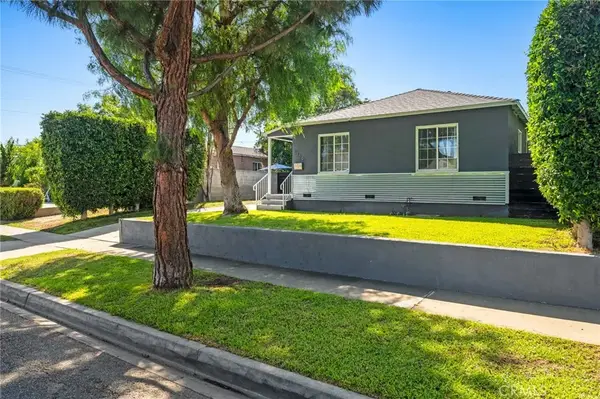 $799,999Active2 beds 1 baths1,080 sq. ft.
5309 Premiere Avenue, Lakewood, CA 90712
MLS# PW26201917Listed by: COLDWELL BANKER ENVISION - Open Sun, 12 to 3pmNew
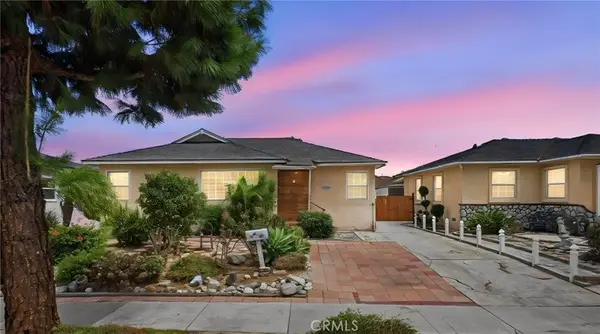 $859,000Active3 beds 2 baths1,122 sq. ft.
5402 Coldbrook, Lakewood, CA 90713
MLS# OC26200244Listed by: REAL BROKER - Open Sun, 12 to 3pmNew
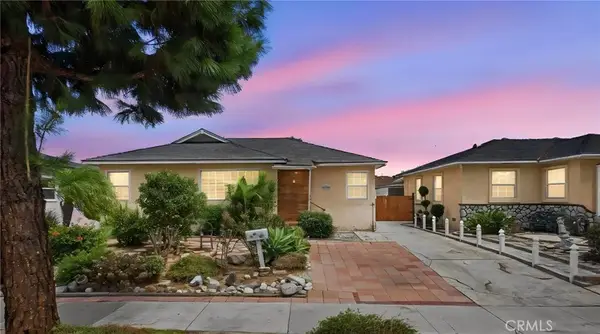 $859,000Active3 beds 2 baths1,122 sq. ft.
5402 Coldbrook, Lakewood, CA 90713
MLS# OC26200244Listed by: REAL BROKER - New
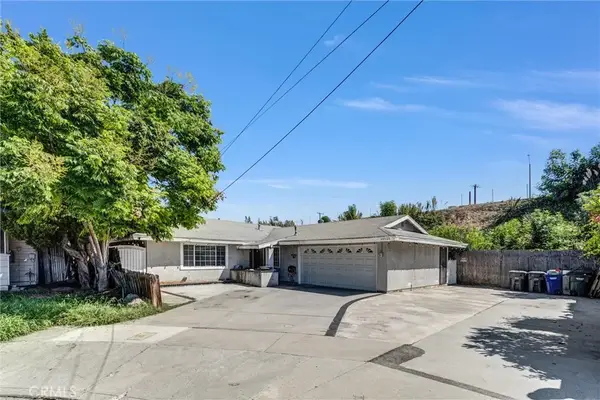 $850,000Active3 beds 2 baths1,488 sq. ft.
20928 Nectar Avenue, Lakewood, CA 90715
MLS# PW26200387Listed by: TAURUS REALTY GROUP - New
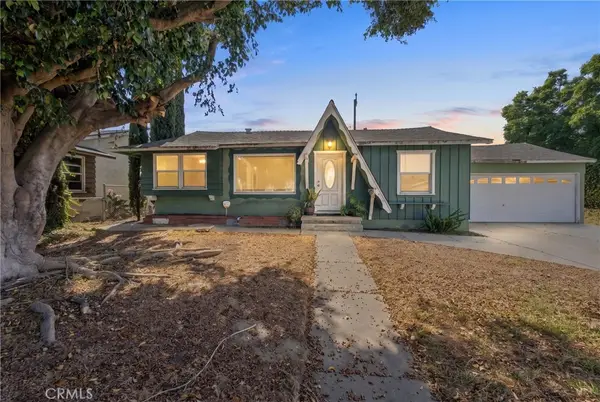 $749,900Active3 beds 1 baths1,036 sq. ft.
21211 Haston Place, Lakewood, CA 90715
MLS# DW26195159Listed by: CENTURY 21 ALLSTARS


Protect your home and budget from life's surprises with an Assurant Home Warranty, backed by a partner that supports you through every step of homeownership. Explore Plans.
© 2026 Better Homes and Gardens Real Estate LLC. An Anywhere Real Estate company. All rights reserved. Better Homes and Gardens® Real Estate is a registered trademark owned by Meredith Operations Corporation, licensed to Better Homes and Gardens Real Estate LLC and used with permission. Better Homes and Gardens Real Estate LLC fully supports the principles of the Fair Housing Act and the Equal Opportunity Act. Listing information is deemed reliable but is not guaranteed accurate.
Each office is independently owned and operated.
Any services or products provided by third parties are not provided by, affiliated with or related to Better Homes and Gardens Real Estate LLC, or its affiliated companies.