
1054 E Avenue K11, Lancaster, CA 93535
Local realty services provided by:Better Homes and Gardens Real Estate Wine Country Group
1054 E Avenue K11,Lancaster, CA 93535
$459,900
- 4 Beds
- 3 Baths
- 2,262 sq. ft.
- Single family
- Active
Listed by: maxi case
Office: the real estate place661-206-2121
MLS#:SR26237202
Source:CRMLS
Price summary
- Price:$459,900
- Price per sq. ft.:$203.32
About this home
BEAUTIFULLY UPGRADED OVER 2200SF READY FOR YOUR FAMILY. Don't miss this great home which features Formal Living and Dining Rooms, great for entertaining. There is also a Family Room adjacent to the Kitchen with a cozy Fireplace is perfect for family living. And you will love the chef's Kitchen. It features Lots of antique White Cabinets, a Large Center Island with contrasting wood cabinet and Rich Light Colored Granite Countertops. The Center Island makes a great workspace. And you'll love the Stainless Appliances. The large Master Bedroom includes a Walkin Closet. The Master Bath features Dual Sinks and Separate Tub and Shower. Plus there are 3 additional bedrooms so bring the family. And the Laundry Room is upstairs with the bedrooms--which is handy. There are dual Heat and Air Conditioning Systems for upstairs and Downstairs, Ceiling Fans Throughout, decorator Tile in Living Room, Dining Room and Kitchen, and more. And outside is ready for the family too. There is a coved patio, a yard for kids and pets plus a raised planter. Pool will stay! Seller even completed a large Paved RV Parking area on the side off the house with a Wrought Iron Gate. There are Block Walls on all side in Back Yard. And there is a tile roof! This is a great home....
Contact an agent
Home facts
- Year built:2004
- Listing ID #:SR26237202
- Added:1 day(s) ago
- Updated:November 09, 2026 at 06:39 PM
Rooms and interior
- Bedrooms:4
- Total bathrooms:3
- Full bathrooms:2
- Half bathrooms:1
- Kitchen Description:Gas Oven, Gas Range, Microwave
- Bedroom Description:All Bedrooms Up
- Living area:2,262 sq. ft.
Heating and cooling
- Cooling:Central Air
- Heating:Solar
- Central air:Yes
Structure and exterior
- Year built:2004
- Building area:2,262 sq. ft.
- Lot area:0.22 Acres
- Levels:2 Story
Utilities
- Water:Public
- Sewer:Public Sewer
Finances and disclosures
- Price:$459,900
- Price per sq. ft.:$203.32
Features and amenities
- Appliances:Disposal, Gas Oven, Gas Range, Microwave
- Laundry features:Laundry Room, On Upper Level
- Pool features:Above Ground, Private Pool
Parking
- Total parking spaces:2
- Garage:Yes
- Garage spaces:2
New listings near 1054 E Avenue K11
- Coming Soon
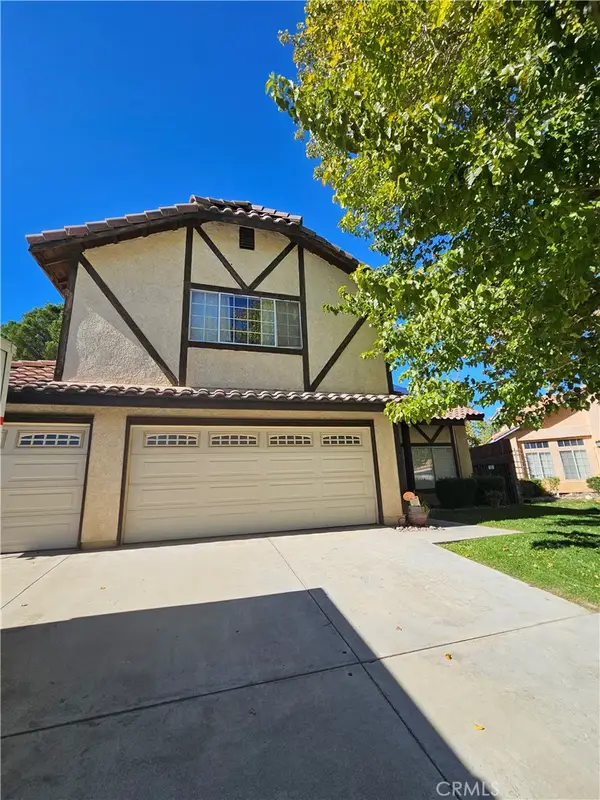 $569,000Coming Soon4 beds 3 baths2,417 sq. ft.
44361 Nolina, Lancaster, CA 93536
MLS# DW26239981Listed by: RE/MAX DYNASTY - Coming Soon
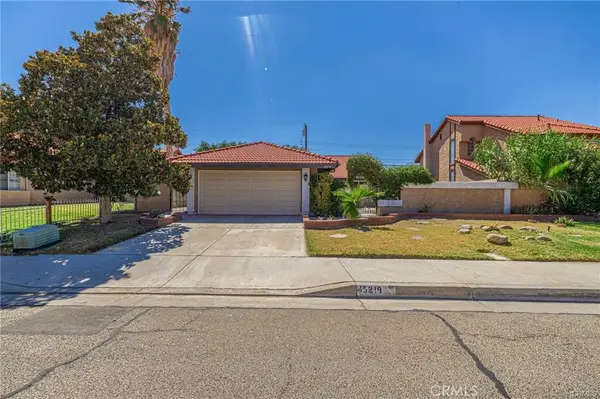 $409,000Coming Soon3 beds 2 baths1,646 sq. ft.
45219 Thornwood Avenue, Lancaster, CA 93534
MLS# DW26237338Listed by: CENTURY 21 ALLSTARS - New
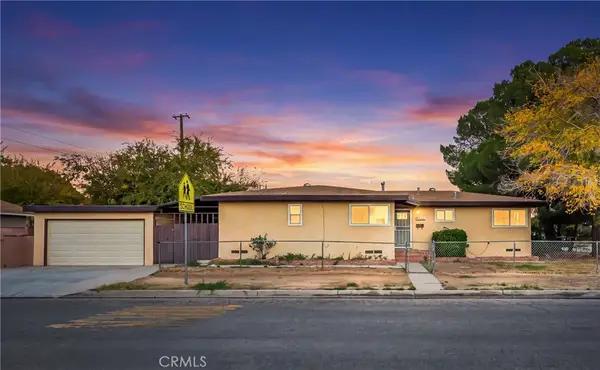 $389,900Active4 beds 2 baths1,410 sq. ft.
45656 10th St. West West, Lancaster, CA 93534
MLS# SR26240093Listed by: BERKSHIRE HATHAWAY HOMESERVICES TROTH, REALTORS 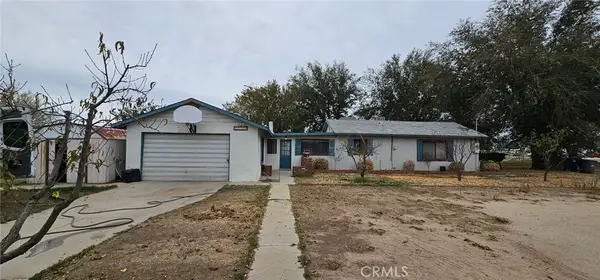 $260,000Pending2 beds 1 baths1,059 sq. ft.
42752 8th E, Lancaster, CA 93535
MLS# SR26239703Listed by: RE/MAX ALL-PRO- New
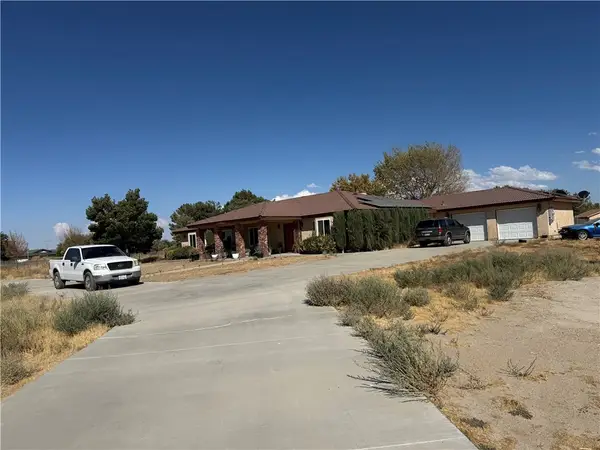 $660,000Active3 beds 2 baths2,871 sq. ft.
44952 42nd Street E, Lancaster, CA 93535
MLS# SR26239974Listed by: SELECT SERVICE REALTY - New
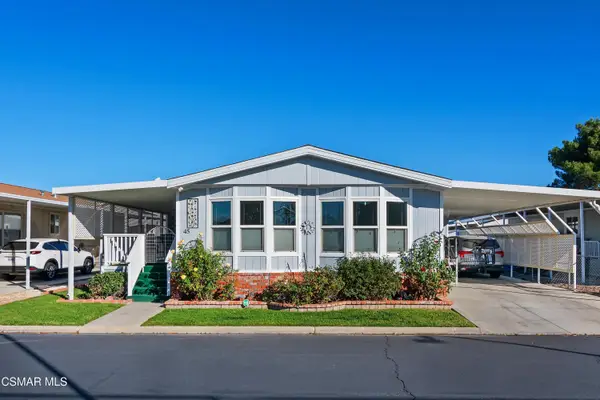 $165,000Active3 beds 2 baths1,584 sq. ft.
2121 E Avenue I, Lancaster, CA 93535
MLS# 226005234Listed by: CASAVIVA REALTY - New
 $65,000Active0 Acres
0 Avenue M, Lancaster, CA 93535
MLS# DW26238722Listed by: 1ST PROPERTY REAL ESTATE - New
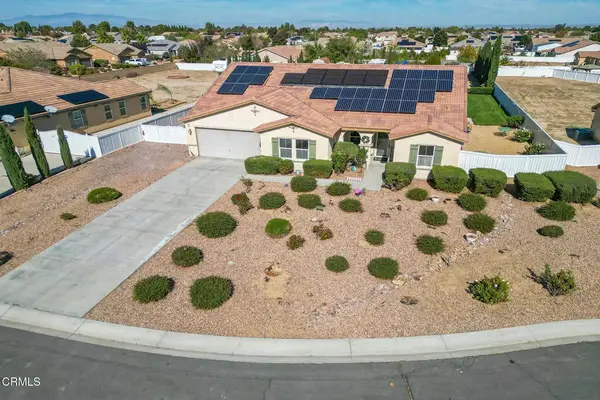 $649,900Active4 beds 2 baths3,056 sq. ft.
1627 Kaylyn Street, Lancaster, CA 93535
MLS# P1-29519Listed by: AVIDA & ASSOCIATES - New
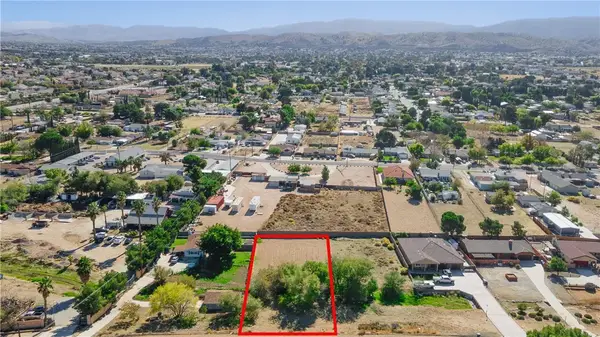 $75,000Active0 Acres
1 Quartz Hill, Lancaster, CA 93536
MLS# SR26239826Listed by: KELLER WILLIAMS REALTY ANTELOPE VALLEY


Protect your home and budget from life's surprises with an Assurant Home Warranty, backed by a partner that supports you through every step of homeownership. Explore Plans.
© 2026 Better Homes and Gardens Real Estate LLC. An Anywhere Real Estate company. All rights reserved. Better Homes and Gardens® Real Estate is a registered trademark owned by Meredith Operations Corporation, licensed to Better Homes and Gardens Real Estate LLC and used with permission. Better Homes and Gardens Real Estate LLC fully supports the principles of the Fair Housing Act and the Equal Opportunity Act. Listing information is deemed reliable but is not guaranteed accurate.
Each office is independently owned and operated.
Any services or products provided by third parties are not provided by, affiliated with or related to Better Homes and Gardens Real Estate LLC, or its affiliated companies.