
1959 Yetters Lane, Landers, CA 92285
Local realty services provided by:Better Homes and Gardens Real Estate Champions
1959 Yetters Lane,Landers, CA 92285
$385,000
- 2 Beds
- 2 Baths
- 1,404 sq. ft.
- Single family
- Active
Listed by: faisal alserri
Office: sharon rose realty, inc.
MLS#:219152807
Source:CA_DAMLS
Price summary
- Price:$385,000
- Price per sq. ft.:$274.22
About this home
Spacious private home with 2 bedrooms + den (3 bedroom potential) & 2 baths set on 4+ acres in trendy Landers. Gated private property with Paid Solar System and Detached 2 car Garage. Shaded front porch to enjoy the glowing sunsets & mountain views. Generous living room with large Palladian center window. Fireplace with hearth & mantle. Arched doorways with open upper walls between rooms. LVP & Linoleum flooring. The den could be your office, library or even a third bedroom. Separate dining room. Kitchen boasts a skylight, ample cabinetry, big cupboard pantry, refrigerator, stove, extensive counter with a bow window. Main bathroom with shower, bath tub, & vanity. Substantial master bedroom with walk-in closet & master bath. Laundry room. Outside spa hook-ups, enclosed with a privacy wall. Property includes a 40ft shipping container for additional storage. Over 2 acres fenced. Numerous pine trees, cactus, cypress, agave, & an abundance of native plants. Horse property with solar system. Starry nights. Short drive to the famous La Copine restaurant, Giant Rock Meeting Room bar & café, & convenience stores. Not far to the Joshua Tree National Park which sees about 3 million tourists annually. Great opportunity for a vacation rental. Close to the Integratron, Giant Rock & Johnson Valley OHV area. Inspiring vistas of Goat Mtn, Spy Mtn, the Big Horn Mtns, & the Bullion Mtns. About an hour's drive to Palm Springs & Big Bear. Take delight in the abundant peace, serenity, & revitalizing nature of the Mojave desert....
Contact an agent
Home facts
- Year built:2006
- Subdivision & Development:Not Applicable
- Listing ID #:219152807
- Added:7 day(s) ago
- Updated:September 24, 2026 at 02:36 PM
Rooms and interior
- Bedrooms:2
- Total bathrooms:2
- Full bathrooms:2
- Flooring:Linoleum, Vinyl
- Dining Description:Dining Area
- Bathrooms Description:Shower & Tub
- Kitchen Description:Range Hood
- Living area:1,404 sq. ft.
Heating and cooling
- Cooling:Air Conditioning, Central Air
- Heating:Forced Air
Structure and exterior
- Roof:Composition Shingle
- Year built:2006
- Building area:1,404 sq. ft.
- Lot area:4.16 Acres
- Lot Features:Corner Lot, Horse Property, Private, Rectangular Lot, Single Lot, Street Public, Utilities - Overhead, Utilities Underground
- Architectural Style:Ranch
- Exterior Features:Covered Patio
- Foundation Description:Raised
- Levels:1 Story
Utilities
- Water:In Street, Water District
- Sewer:Septic Tank
Finances and disclosures
- Price:$385,000
- Price per sq. ft.:$274.22
Features and amenities
- Appliances:Electric Range, Refrigerator
- Laundry features:Laundry Area
Parking
- Parking description:Detached Garage, Driveway, Garage, Garage Door Opener, Oversized
- Garage spaces:2
New listings near 1959 Yetters Lane
- New
 $35,900Active0 Acres
888 Lucky, Landers, CA 92285
MLS# JT26208660Listed by: CHERIE MILLER & ASSOCIATES - New
 $13,500Active0 Acres
755 Joshua Tree, Johnson Valley, CA 92285
MLS# HD26206738Listed by: NICOLE CRAFT, BROKER - New
 $13,500Active0 Acres
762 Walker, Johnson Valley, CA 92285
MLS# HD26206762Listed by: NICOLE CRAFT, BROKER - New
 $299,000Active4 beds 1 baths1,353 sq. ft.
829 Cambria, Yucca Valley, CA 92285
MLS# JT26204812Listed by: YOURE HOME - New
 $14,000Active0 Acres
800 Firethorn Way (near), Johnson Valley, CA 92285
MLS# HD26203040Listed by: JASMIN DELGADILLO, BROKER - New
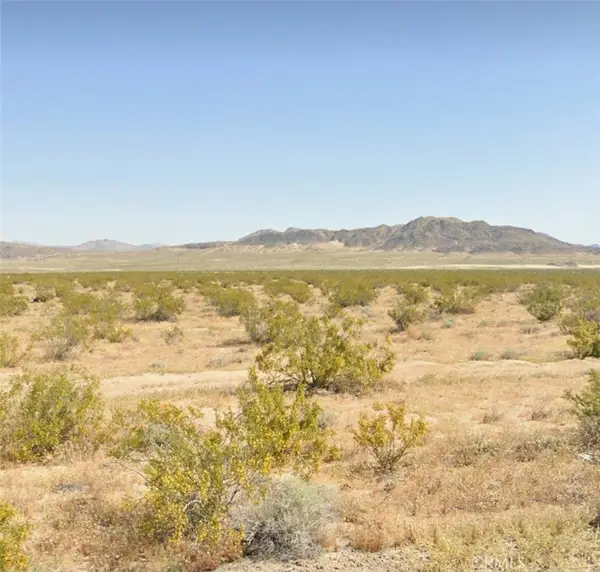 $14,000Active5 Acres
800 Firethorn Way (near), Johnson Valley, CA 92285
MLS# HD26203040Listed by: JASMIN DELGADILLO, BROKER - New
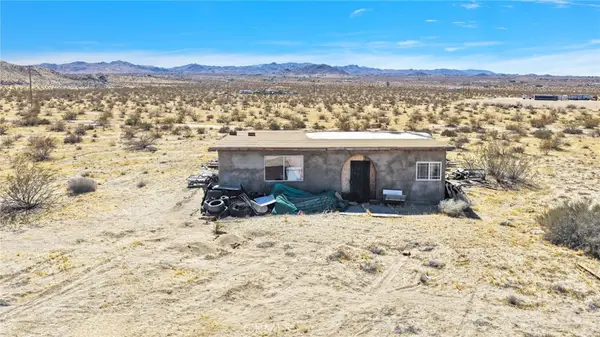 $50,500Active2 beds 1 baths400 sq. ft.
4225 Cathy's Lane, Landers, CA 92285
MLS# DW26202609Listed by: COLDWELL BANKER ENVISION - New
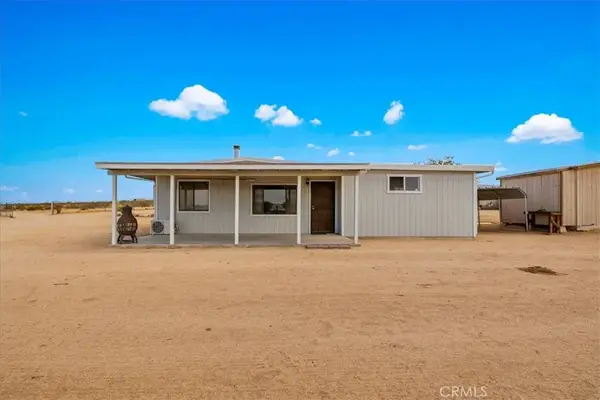 $239,900Active3 beds 1 baths936 sq. ft.
5566 Oleta, Landers, CA 92285
MLS# JT26200949Listed by: C & S REAL ESTATE, INC. - New
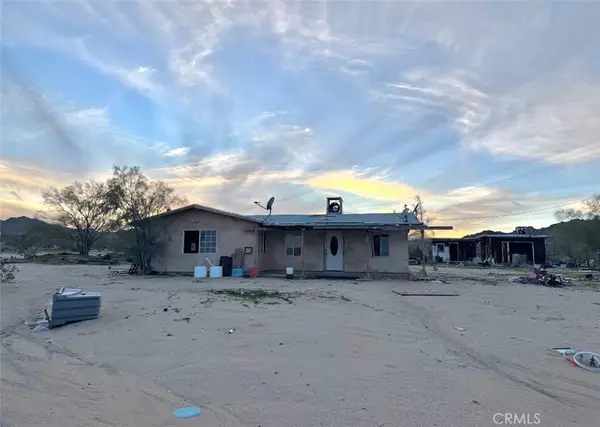 $150,000Active3 beds 1 baths1,000 sq. ft.
3122 Dusty Mile, Landers, CA 92285
MLS# HD26201726Listed by: CENTURY 21 LEADERS REAL ESTATE


Protect your home and budget from life's surprises with an Assurant Home Warranty, backed by a partner that supports you through every step of homeownership. Explore Plans.
© 2026 Better Homes and Gardens Real Estate LLC. An Anywhere Real Estate company. All rights reserved. Better Homes and Gardens® Real Estate is a registered trademark owned by Meredith Operations Corporation, licensed to Better Homes and Gardens Real Estate LLC and used with permission. Better Homes and Gardens Real Estate LLC fully supports the principles of the Fair Housing Act and the Equal Opportunity Act. Listing information is deemed reliable but is not guaranteed accurate.
Each office is independently owned and operated.
Any services or products provided by third parties are not provided by, affiliated with or related to Better Homes and Gardens Real Estate LLC, or its affiliated companies.